
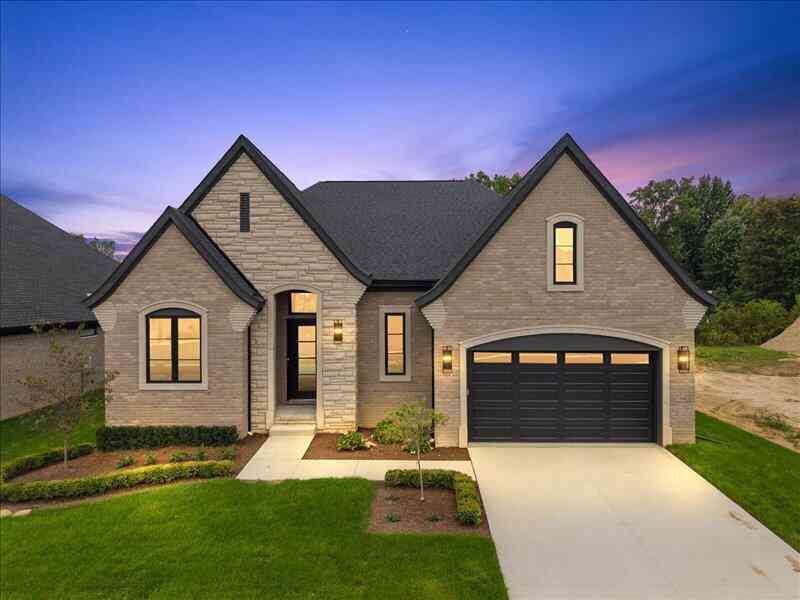
57363 Meadowridge Drive
Washington, MI 48094

 3
3
Bed
 3
3
Bath
 2,370
2,370Sqft
 0.30
0.30Acre(Lot)
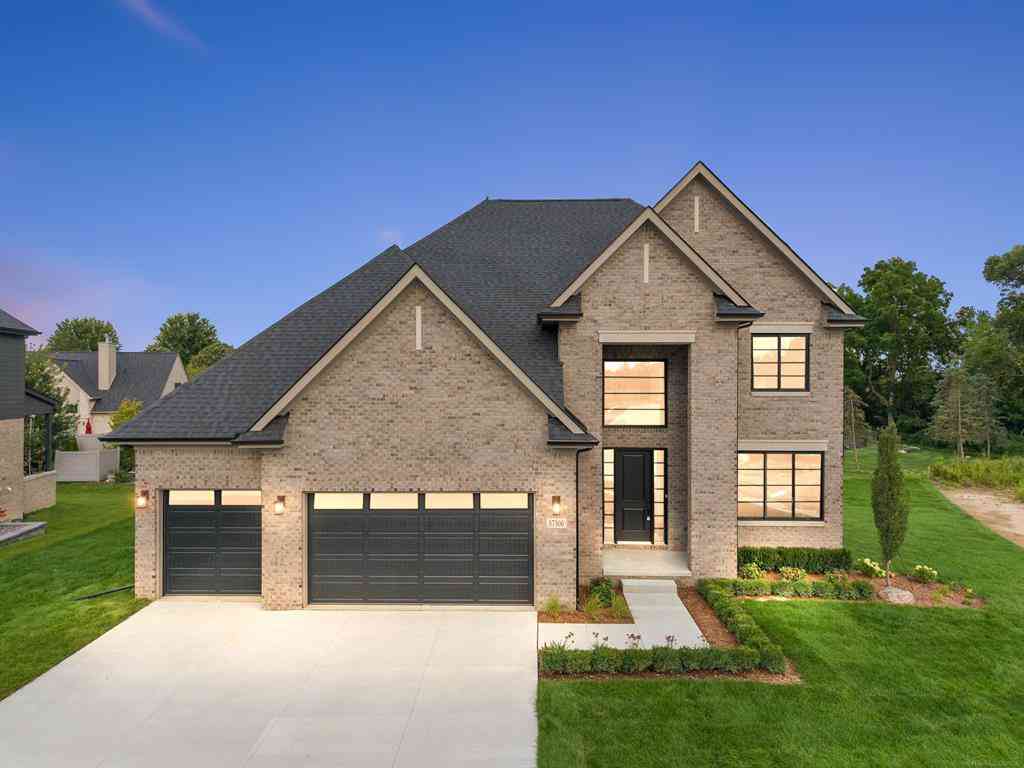
QUICK OCCUPANCY • MOVE-IN READY! The highly sought-after "Kirkwood" floor plan at Villas at Veridian is now available for sale with quick occupancy! This recently completed spacious 3-bedroom, 2.5-bath home features an open-concept design with a large kitchen island with a water edge, soft-close cabinetry, and beautiful quartz countertops throughout. Bedroom 3 offers flexibility as a study or additional flex space. The Owner's Suite features two walk-in closets and a luxurious bath with a double vanity, quartz countertops, and freestanding tub. Enjoy wood flooring throughout the main living areas and bedrooms, along with premium lighting and plumbing fixtures. The extended covered loggia provides the perfect outdoor retreat, complemented by privacy trees. Premium kitchen appliances are inc

 Property Details
 Map
Map
 Map
Map
What's Nearby
Nearby Areas
 Features
-
Bedroom Information
Total Bedrooms: 3 Window Feature: Low-Emissivity Windows, ScreensBathroom Information
Total Baths: 3 Full Baths: 2 Half Baths: 1Water/Sewer
Sewer: PublicRoom Information
Other Rooms: 7 -
Flooring Information
Tile, Vinyl, Wood -
Roofing Information
Asphalt, Shingle -
Interior Features
Garage Door Opener, Wet Bar, Center Island, Pantry Roof: Asphalt, Shingle Appliances: Bar Fridge, Dishwasher, Disposal, Double Oven, Microwave, Oven, Range, Refrigerator Laundry Features: Gas Dryer Hookup, Laundry Room, Main Level, Sink, Washer Hookup -
Heating & Cooling
Heating: Forced Air Cooling: Central Air WaterSource: Public -
Fireplace
Fireplace: Yes Number of Fireplaces: 1 Fireplace Features: 1
-
Building Information
Year Built: 2026 Construction Materials: Brick, HardiPlank Type, Stone New Construction: Yes Security System: Smoke Detector(s) Basement: Full Roof: Asphalt, Shingle -
Exterior Features
Porch: Covered, Patio -
Accessibility Features
36 Inch Entrance Door, 36' or + HallwayLaundry Features
Gas Dryer Hookup, Laundry Room, Main Level, Sink, Washer HookupPatio And Porch
Covered, Patio
-
Lot Information
Lot Dimensions: 70 X 143 X 70 X 143 Lot Size Area: 0.3 Acres Lot Square Feet: 1,301,201 Stories: 1 Main Square Feet: 2370Property Information
Property Type: Residential Sub Type: Single Family Residence Style: Ranch SQ ft (Living Area): 2,370 Subdivision: Villas at Veridian Source Neighborhood: Villas at Veridian Construction Materials: Brick, HardiPlank Type, Stone Property Age: 0
-
Listing Price Information
Listing Id: 26045777 ist Price: $969,900 List Price Tot SqFt: $409 Listing Terms Cash, Conventional
-
Tax Information
Parcel Number: 24-04-36-301-028 Annual Tax: $198 Tax Year: 2025 Taxes: VERIDIAN; MCCP NO. 1228; UNIT 28
-
Parking Information
# of Garage Spaces: 3 Has Garage: Yes Attached Garage: Yes Garage Faces Front, Garage Door Opener, AttachedHomeowners Association Information
Association YN: Yes Included Fees: Other, Snow Removal, Lawn/Yard Care Included Amenities: Pets Allowed HOA: $340.00 Monthly Association Fee Frequency: Monthly
-
School Information
Senior High School District: Utica
How much is this property worth?
Curious about this home's true market value? Use our free Home Evaluation Tool to instantly get a personalized Comparative Market Analysis (CMA) report. Make smarter, data-driven decisions before you buy.

Nearby Home Value
| Address | Estimate | Bed | Bath | Sq. Ft | Lot Size |
|---|---|---|---|---|---|
| 57810 Roman Drive , Washington, MI, 48094 | $530,000 | 3 | 3.5 | 1,900 | 0.22 Acre |
| 6535 Pond Drive , Washington, MI, 48094 | $1,099,000 | 4 | 5.5 | 4,196 | 0.43 Acre |
| 60637 Schoenherr Road R.., Washington, MI, 48094 | $755,000 | 4 | 2.5 | 3,155 | 0.91 Acre |
| 57300 Glen Forest Drive , Washington, MI, 48094 | $874,900 | 4 | 3.5 | 3,250 | 0.39 Acre |
| 13953 Quail View Drive, Washington, MI, 48094 | $729,900 | 3 | 3 | 2,370 | 0.30 Acre |
| 14004 Quail View Drive , Washington, MI, 48094 | $769,900 | 3 | 2.5 | 2,385 | 0.26 Acre |
| 13834 Quail View Dr , Washington, MI, 48094 | $865,000 | 3 | 2.5 | 2,374 | 0.23 Acre |
| 57572 Meadowridge Drive, Washington, MI, 48094 | $1,149,890 | 3 | 4 | 3,114 | 0.28 Acre |
| 62747 Braun Drive , Washington, MI, 48094 | $899,000 | 4 | 2.5 | 3,200 | 0.95 Acre |
| 57177 Covington Drive , Washington, MI, 48094 | $859,900 | 4 | 4.5 | 4,177 | 0.27 Acre |
Similar Homes To 57363 Meadowridge Drive
Nearby For Sale
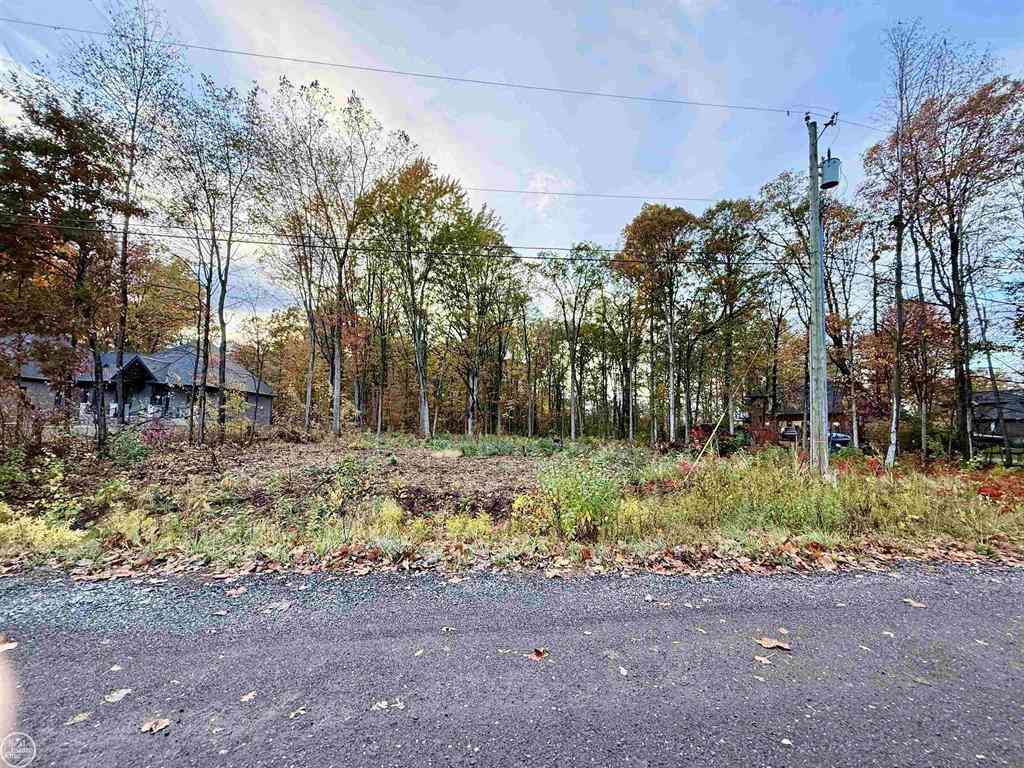

ByOwner last updated this listing 09/05/2026 @ 12:08
More Cities with for Sale by Owner Homes
- Washington Homes For Sale By Owner
- Ray Homes For Sale By Owner
- Shelby Twp Homes For Sale By Owner
- Utica Homes For Sale By Owner
- Macomb Homes For Sale By Owner
- New Haven Homes For Sale By Owner
- Romeo Homes For Sale By Owner
- Rochester Homes For Sale By Owner
- Armada Homes For Sale By Owner
- Oakland Homes For Sale By Owner
- Sterling Heights Homes For Sale By Owner
- Lenox Township Homes For Sale By Owner
- New Baltimore Homes For Sale By Owner
- Chesterfield Homes For Sale By Owner
- Leonard Homes For Sale By Owner
- Clinton Twp Homes For Sale By Owner
- Mount Clemens Homes For Sale By Owner
- Harrison Township Homes For Sale By Owner
- Oxford Homes For Sale By Owner
- Richmond Homes For Sale By Owner
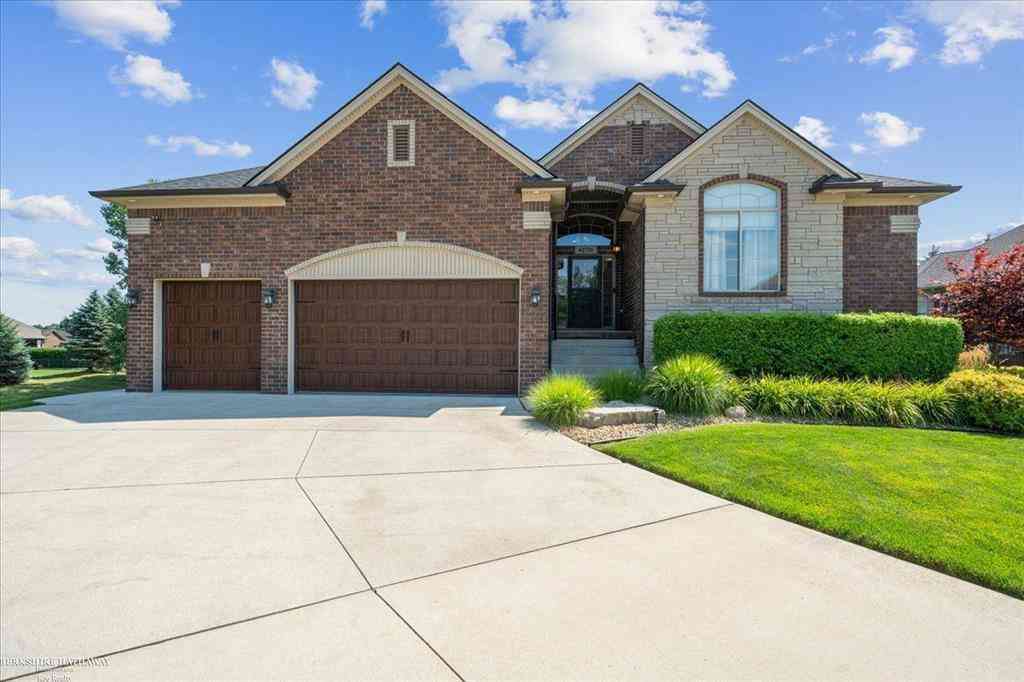
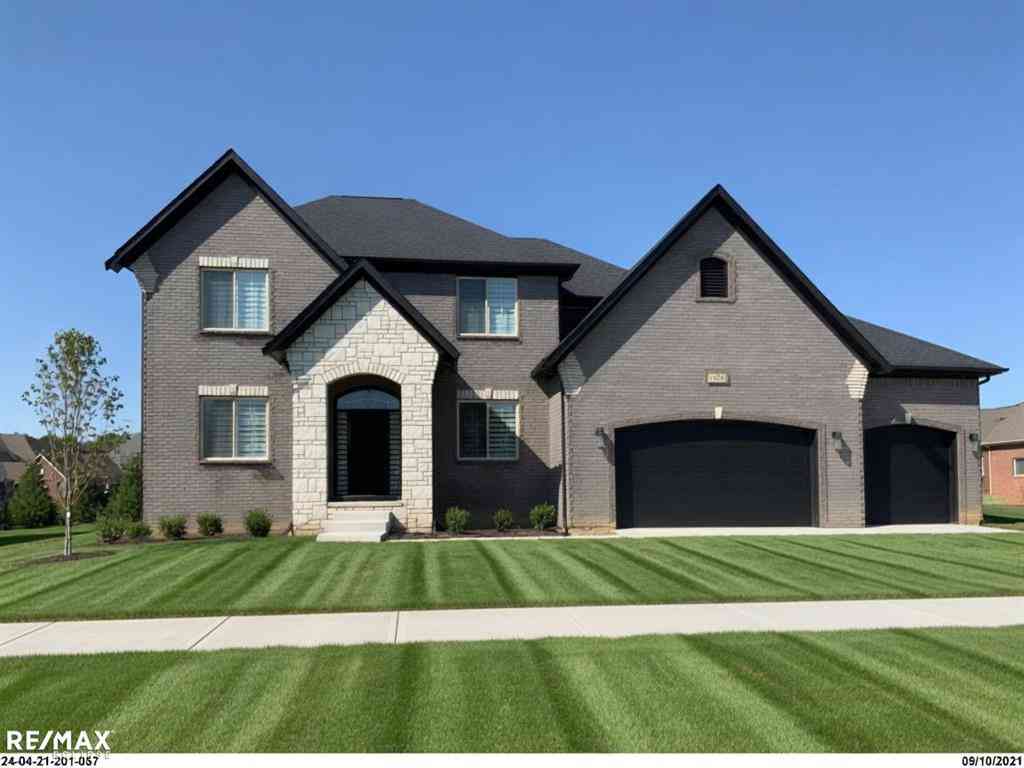
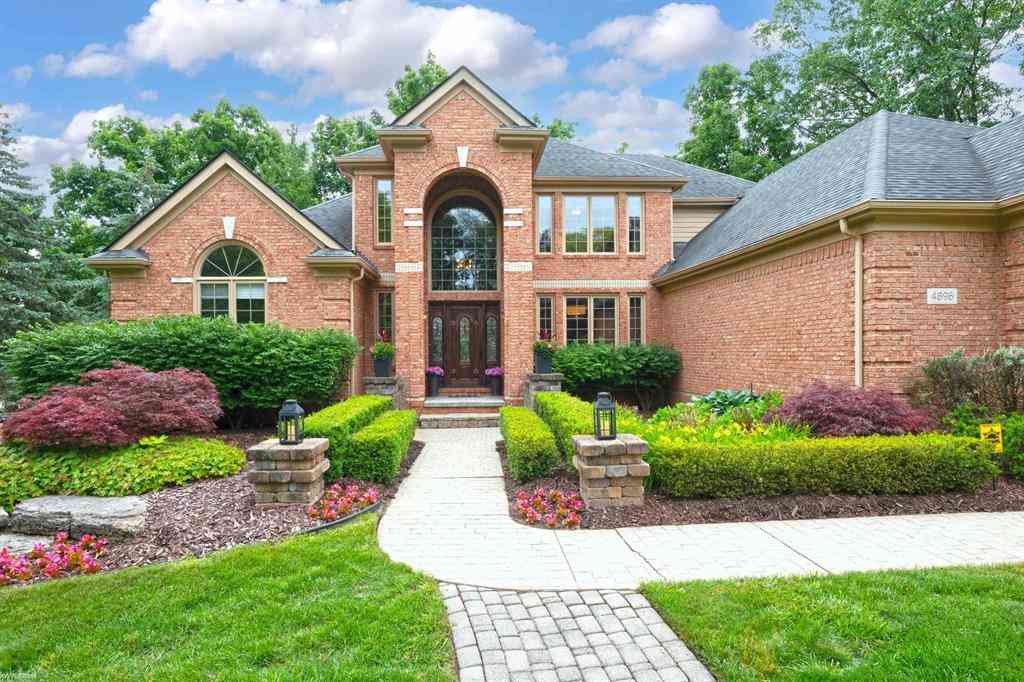
Homes around $969,900






Verify Your Email
Please enter the 6-digit verification code
sent to your email address.
Verify Your Phone Number
Please enter the 6-digit verification code
sent to your mobile phone.