

MLS: #DCDC2283164, Listed By: Lindsay Clark, Compass, Source:Bright MLS
4335 Blagden Avenue
WASHINGTON, DC 20011

 5
5
Bed
 4
4
Bath
 4,115
4,115Sqft
 0.34
0.34Acre(Lot)
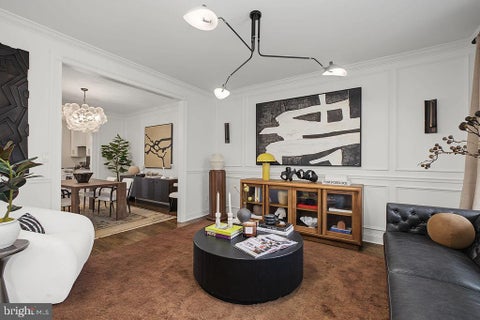
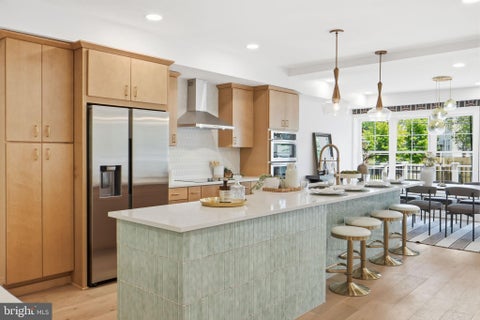
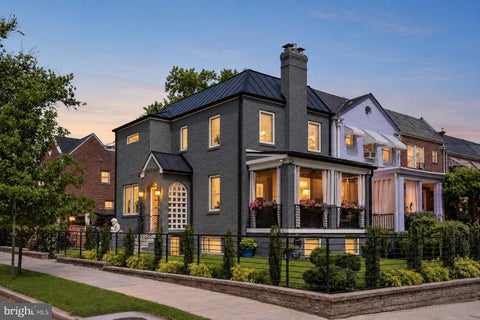
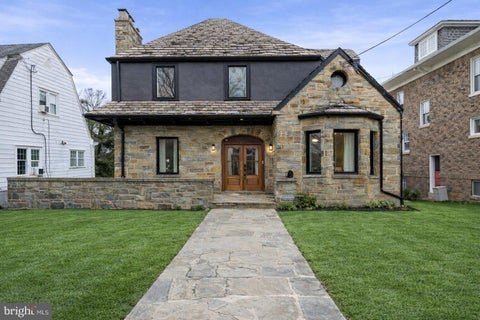
New Price! Open Sat. 2-4pm - A rare offering in the heart of Crestwood, 4335 Blagden Avenue NW is a distinguished residence where architectural character, thoughtful updates, and effortless livability converge. Set on an expansive 0.34-acre lot surrounded by mature trees and lush landscaping, this timeless home offers over 4,000 square feet of beautifully finished living space, including five bedrooms and three-and-a-half baths. From the moment you enter, natural light and thoughtful flow set the tone. Large windows, elevated lighting, and hardwood floors throughout create warmth and continuity, while the gracious floor plan offers an ideal balance of formal elegance and everyday comfort. The main level is both refined and functional. A welcoming foyer introduces the home, where a thought

 Property Details
 Open House
- 10/10 2 PM-4 PM
 Map
Map
 Map
Map
What's Nearby
Nearby Areas
Features
-
Bedroom Information
Total beds: 5Bathroom Information
Total Baths: 4 Full Baths: 3 Half Baths: 1Room Information
Has Basement: Yes Basement: Finished, Exterior Entry, Daylight, Full, Other, Interior Entry -
Flooring Information
Wood, Hardwood, Stone -
Roofing Information
Slate -
Interior Features
Cedar Closet(s), Ceiling Fan(s), Recessed Lighting, Walk-In Closet(s), Built-in Features, Crown Molding, Open Floorplan Roof: Slate Appliances: Gas Range, Gas Oven, Washer, Gas Water Heater, Dishwasher, Disposal, Range Hood, Refrigerator, Microwave Laundry Features: In Basement Window Features: Window Coverings, Screens, Bay Window(s), Window Treatments -
Heating & Cooling
Has Heating: Yes Heating: Natural Gas, Hot Water Has Cooling: Yes Cooling: Central Air, Ceiling Fan(s), Electric
-
Building Information
Year Built: 1942 Building Area Total: 4855 Construction Materials: Stone Patio And Porch Features: Deck, Patio Pool Features: None Private Pool: No -
Exterior Features
Exterior Features: Other, Lighting
-
Lot Information
Lot Size Acres: 0.34 Lot Size Source: Estimated Lot Size Square Feet: 14854 Lot Description: Front YardProperty Information
Subdivision: CRESTWOOD Source Property Type: Residential Postal Code Plus 4: 4252 Property SubType: Single Family Residence Direction Faces: West Levels: Three Or More Property Age: 84
-
Listing Price Information
Listing Price: $1595000
-
Tax Information
Parcel Number: 2642//0884 Tax Lot: 884 Tax Year: 2026 Annual Tax: $14266
-
Parking Information
Parking Total: 3 Asphalt, Garage, Detached Carport, Driveway, Attached, DetachedGarage Information
Has Garage: Yes Has Attached Garage: Yes Garage Space: 2
-
Location Information
Direction: From Downtown DC, head north on 16th St NW. Turn left onto Allison St NW, then turn right onto 14th St NW. Continue north and turn left onto Blagden Ave NW. WaterSource: Public
How much is this property worth?
Curious about this home's true market value? Use our free Home Evaluation Tool to instantly get a personalized Comparative Market Analysis (CMA) report. Make smarter, data-driven decisions before you buy.

Nearby Home Value
| Address | Estimate | Bed | Bath | Sq. Ft | Lot Size |
|---|---|---|---|---|---|
| 5700 Blair Road, Washington, DC, 20011 | $935,000 | 5 | 5 | 3,280 | 0.08 Acre |
| 33 Nicholson Street, Washington, DC, 20011 | $829,000 | 3 | 4 | 2,377 | 0.14 Acre |
| 115 Quackenbos Street, Washington, DC, 20011 | $729,000 | 5 | 4 | 2,380 | 0.12 Acre |
| 236 Farragut Street #H-.., Washington, DC, 20011 | $100,000 | 3 | 1 | 1,313 | -- |
| 4915 3rd Street #102, Washington, DC, 20011 | $155,000 | 1 | 1 | 625 | -- |
| 220 Rittenhouse Street, Washington, DC, 20011 | $999,900 | 4 | 3 | 2,906 | 0.18 Acre |
| 4413 7th Street, Washington, DC, 20011 | $675,000 | 3 | 3 | 1,891 | 0.08 Acre |
| 1202 Decatur Street, Washington, DC, 20011 | $1,450,000 | 5 | 5 | 3,967 | 0.12 Acre |
| 4920 Piney Branch Road, Washington, DC, 20011 | $1,350,000 | 5 | 4 | 3,300 | 0.14 Acre |
Similar Homes To 4335 Blagden Avenue
Nearby For Sale

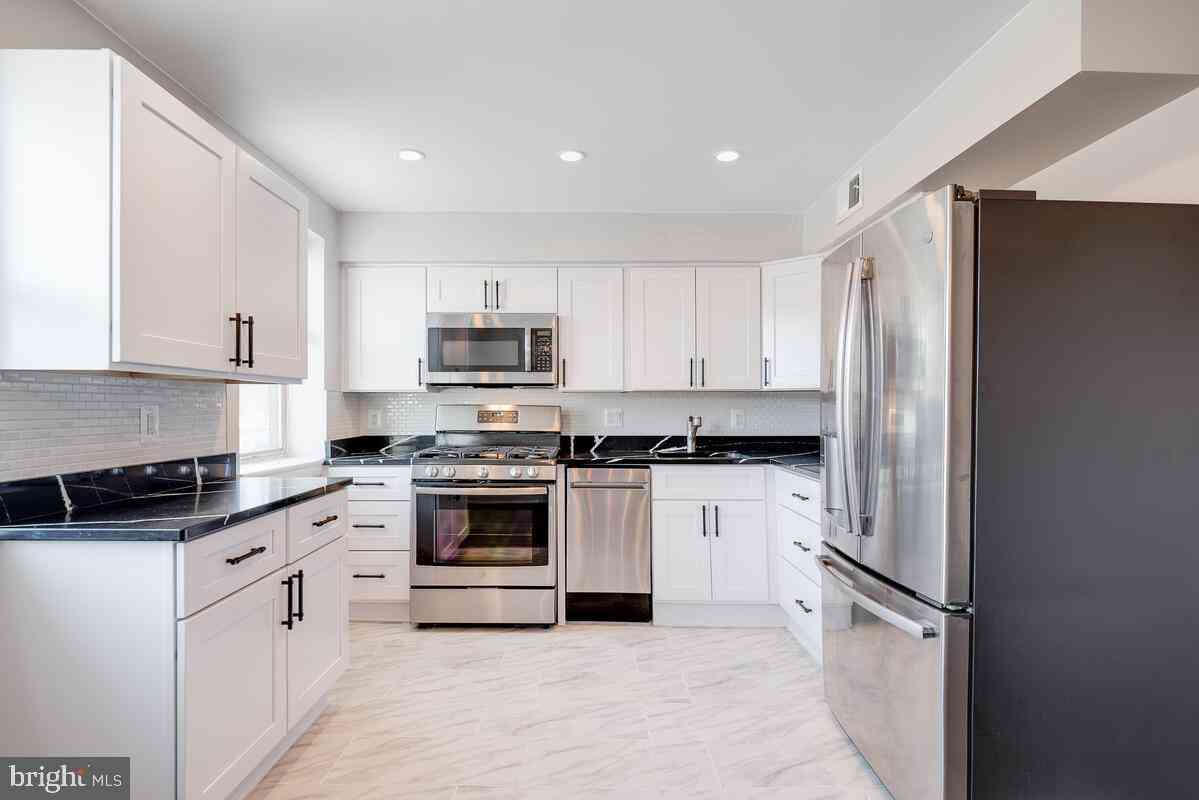
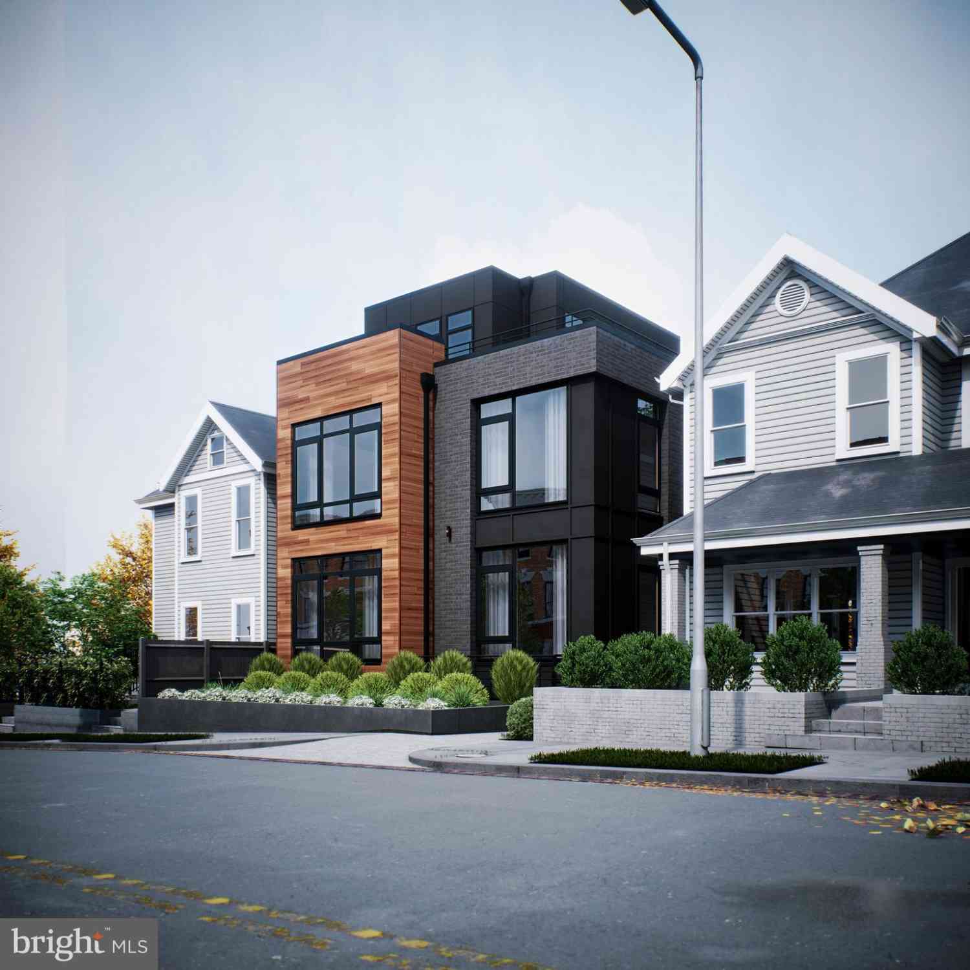
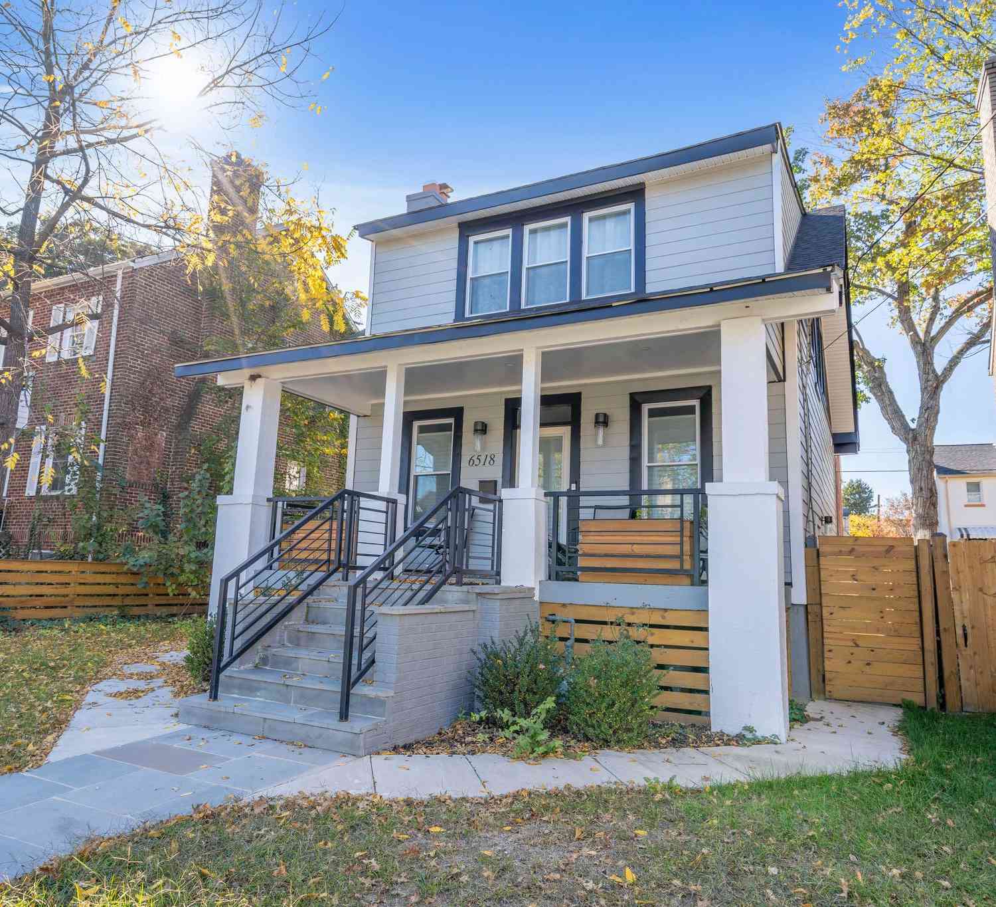
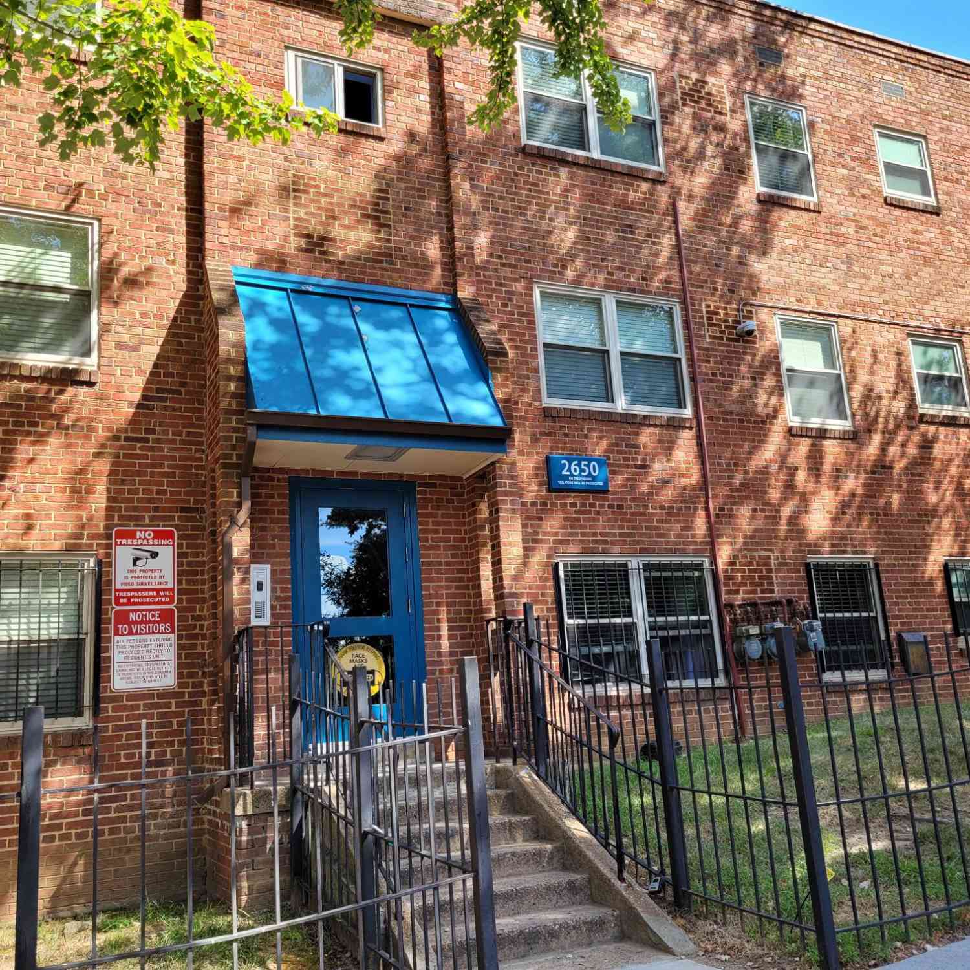
The data relating to real estate for sale on this website appears in part through the BRIGHT Internet Data Exchange program, a voluntary cooperative exchange of property listing data between licensed real estate brokerage firms in which ByOwner participates, and is provided by BRIGHT through a licensing agreement. The information provided by this website is for the personal, non-commercial use of consumers and may not be used for any purpose other than to identify prospective properties consumers may be interested in purchasing. Some properties which appear for sale on this website may no longer be available because they are under contract, have closed or are no longer being offered for sale. Information Deemed Reliable But Not Guaranteed. Copyright © 2026 Bright MLS. All rights reserved.
ByOwner last updated this listing 10/07/2026 @ 23:17
More Cities with for Sale by Owner Homes
- Washington Homes For Sale By Owner
- Mount Rainier Homes For Sale By Owner
- Brentwood Homes For Sale By Owner
- Arlington Homes For Sale By Owner
- Bladensburg Homes For Sale By Owner
- Takoma Park Homes For Sale By Owner
- Hyattsville Homes For Sale By Owner
- Chevy Chase Homes For Sale By Owner
- Riverdale Homes For Sale By Owner
- Suitland Homes For Sale By Owner
- Capitol Heights Homes For Sale By Owner
- Alexandria Homes For Sale By Owner
- Landover Homes For Sale By Owner
- Bethesda Homes For Sale By Owner
- Oxon Hill Homes For Sale By Owner
- Cheverly Homes For Sale By Owner
- College Park Homes For Sale By Owner
- District Heights Homes For Sale By Owner
- Silver Spring Homes For Sale By Owner
- Temple Hills Homes For Sale By Owner
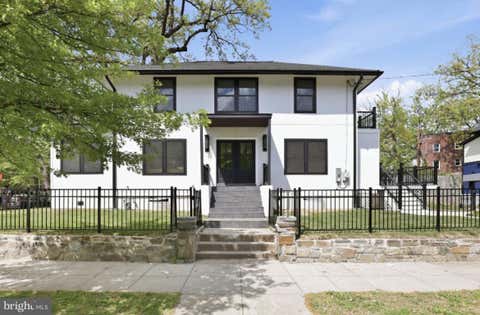
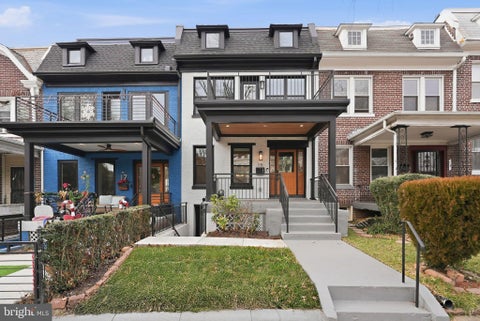
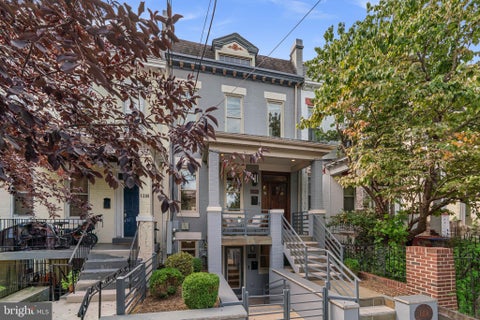
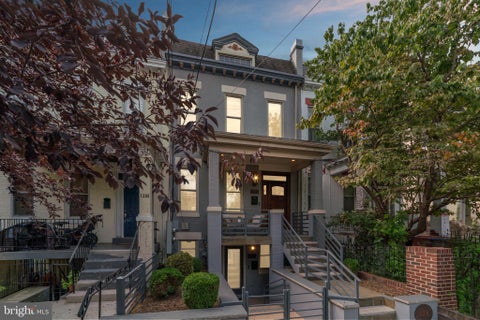
Homes around $1,595,000








Verify Your Email
Please enter the 6-digit verification code
sent to your email address.
Verify Your Phone Number
Please enter the 6-digit verification code
sent to your mobile phone.