
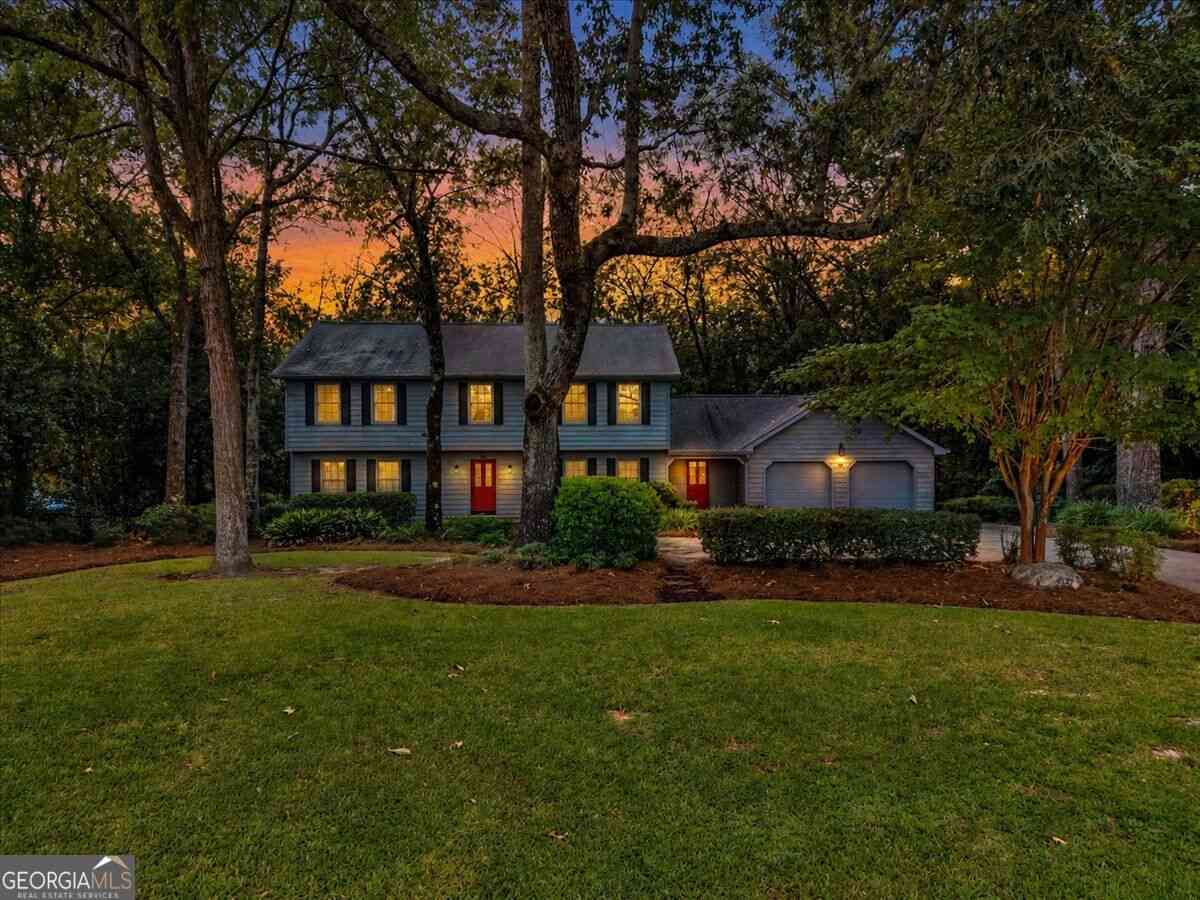
113 Timberlea Drive
Warner Robins, GA 31088

 4
4
Bed
 2
2
Bath
 3,146
3,146Sqft
 0.69
0.69Acre(Lot)
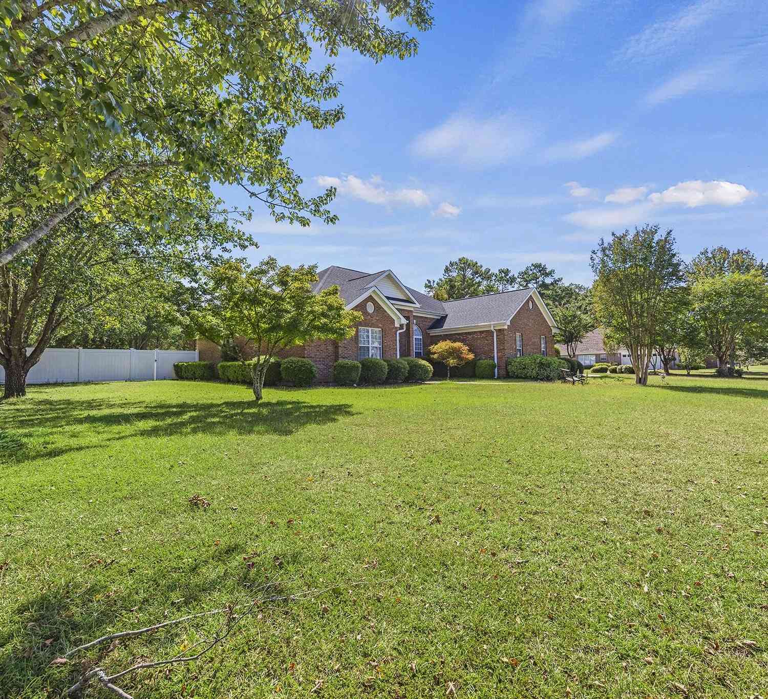
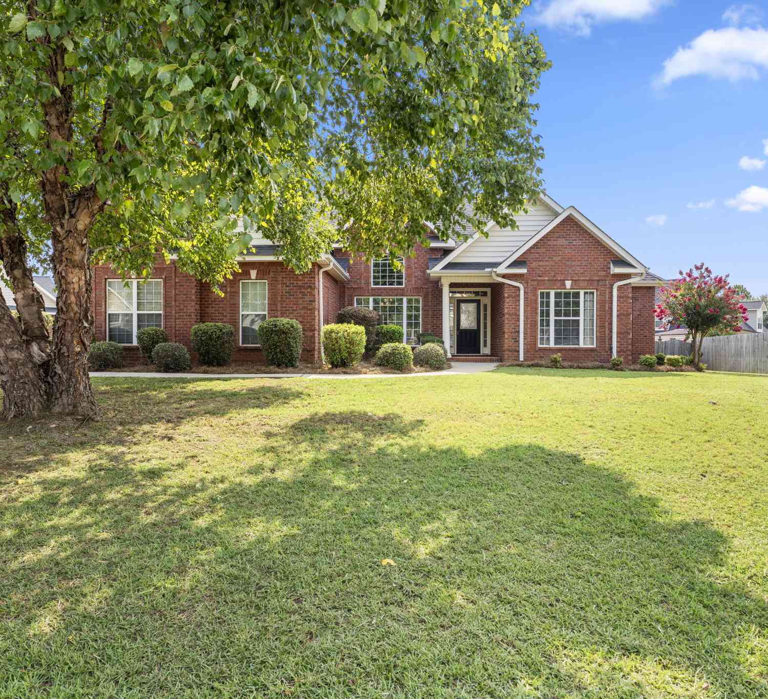
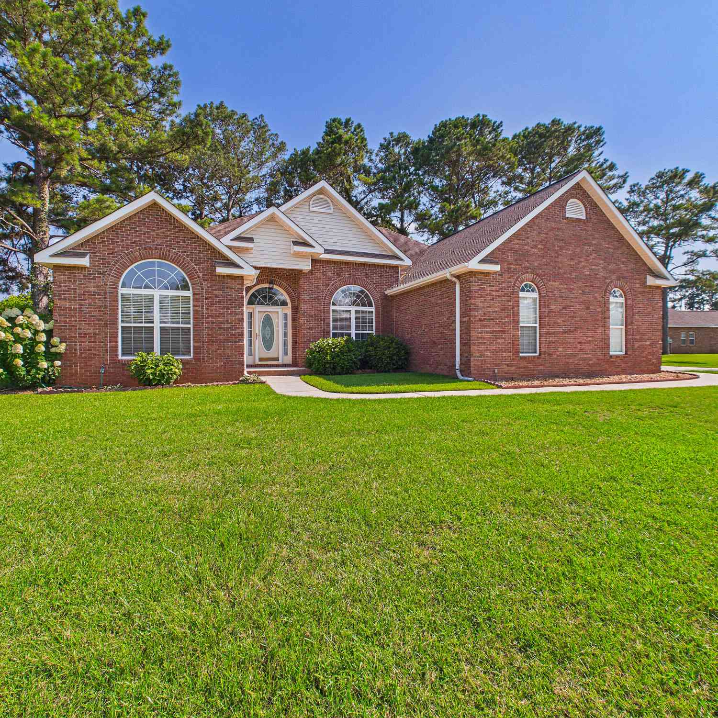
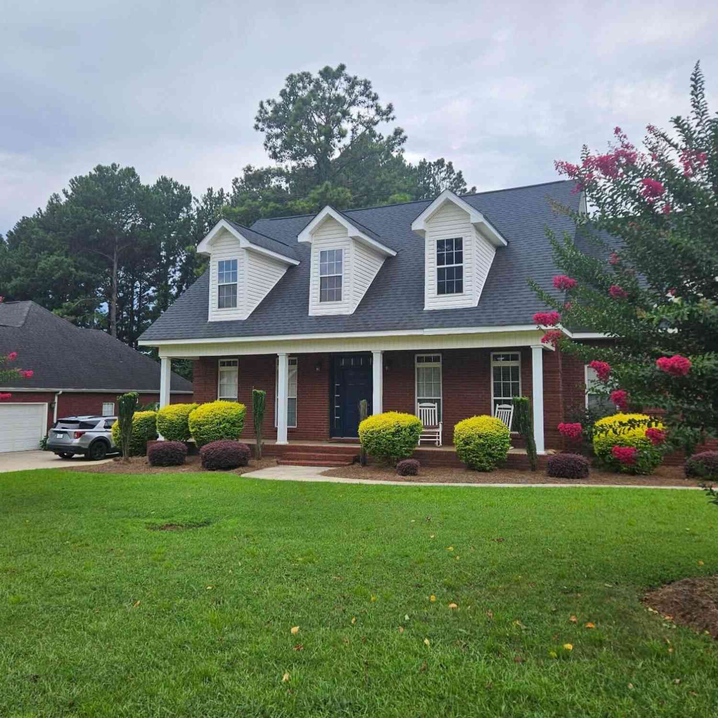
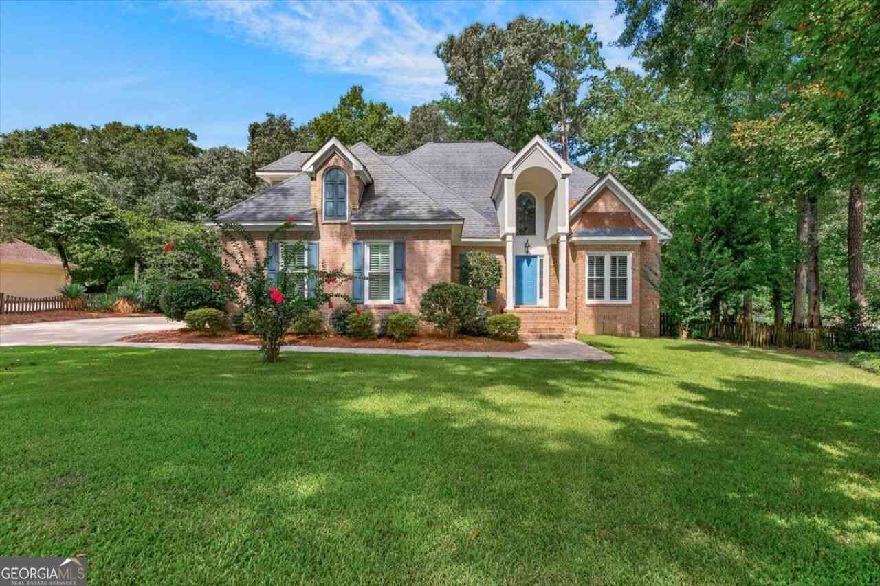
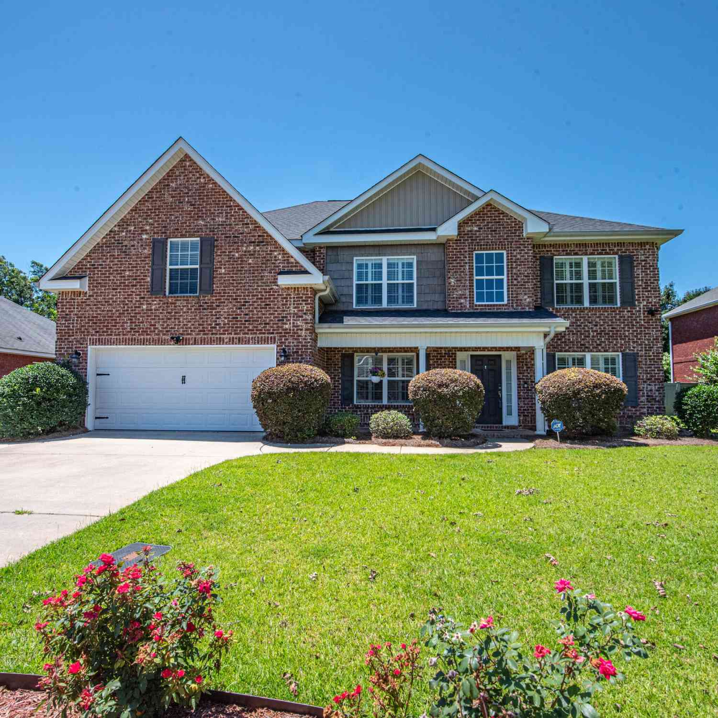
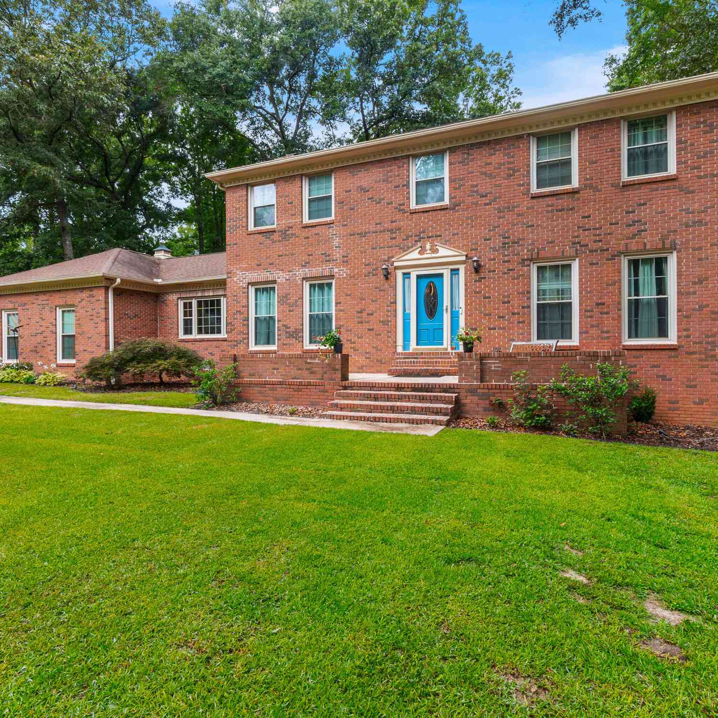
Welcome to this beautifully appointed 4-bedroom, 2.5-bathroom home in Windsor Forest, where timeless character meets thoughtful updates and exceptional everyday living. From the moment you enter the impressive two-story foyer with brick flooring, you'll notice the craftsmanship throughout, including antique heart pine flooring in the front rooms, solid wood doors, a custom wrought iron and oak staircase, and 19th-century hand-hewn decorative beams that add incredible character to the kitchen. The kitchen is truly a showpiece, featuring marble countertops, a hand-painted tile backsplash, gas cooktop, practically new wall oven/microwave combination, built-in wine refrigerator, and a charming antique mantel surrounding the kitchen fireplace with gas starter. The family room offers hand-scr

 Property Details
 Map
Map
 Map
Map
What's Nearby
Nearby Areas
 Features
-
Bedroom Information
Total Bedrooms: 4 Bedrooms On Upper Level: 4 Bedrooms On Lower Level: 0 Main Bedrooms: 0 Room Type: Family Room,Laundry Window Features: Insulated WindowsBathroom Information
Total Baths: 2 Full Baths: 2 Half Baths: 1 Full Baths Main: 0 Baths Full Lower: 0 Baths Full Upper: 2Water/Sewer
Water Source: Well Sewer: Septic Tank -
Kitchen Information
Kitchen: Kitchen Island,Solid Surface Counters Dining Room: Dining Rm/Living Rm ComboInterior Features
Beamed Ceilings,Double Vanity Flooring: Hardwood,TileAppliances
Dishwasher,Microwave,Oven/Range (Combo),Oven (Wall)Utilities
Electricity Available,High Speed Internet,Underground Utilities -
Cooling Features
Ceiling Fan(s),Central Air,ElectricHeating Source
Central,ElectricFireplace
Number of Fireplaces: 1 Fireplace Features: Family Room
-
Building Information
Built Year: 1985 Roof Type: Composition Basement: Crawl Space,None Levels: One and One Half Property Age: 41 -
Exterior Features
Fire Pit -
Laundry Features
Laundry ClosetConstruction Materials
Wood SidingProperty Condition
Resale
-
Lot Information
Lot Size (Acr): 0.69 Land Lot: 255 Lot Size Source: Public Records Lot Features: Level,Private -
Property Information
Property Type: Residential Property Sub Type: Single Family Residence Structure Type: House Subdivision: Windsor Forest City: Warner Robins State: GA Directions: Russell Pkwy, Right onto Moody, Left onto SandyRun, Right onto Timberlea Property Status: New
-
Listing Price Information
Original List Price: $435,000
-
Tax Information
Annual Tax: $2889.79 Tax Year: 2025 Tax Block: C Tax Lot: 32 -
Home Warranty
Home Warranty Paid: No
-
Parking Information
Parking Features: Attached,Garage -
Homeowners Association Information
Association: No Association Fee Includes: None Community Features: None
-
School Information
Elementary School: Russell High School: Warner Robins Middle School: Huntington Source Neighborhood: Windsor Forest
How much is this property worth?
Curious about this home's true market value? Use our free Home Evaluation Tool to instantly get a personalized Comparative Market Analysis (CMA) report. Make smarter, data-driven decisions before you buy.

Nearby Home Value
| Address | Estimate | Bed | Bath | Sq. Ft | Lot Size |
|---|---|---|---|---|---|
| 240 Fairways Drive, Warner Robins, GA, 31088 | $535,000 | 4 | 3 | 3,620 | 2.03 Acres |
| 106 Fairways Drive, Warner Robins, GA, 31088 | $424,900 | 4 | 2 | 2,631 | 0.55 Acre |
| 110 Holly Drive, Warner Robins, GA, 31088 | $499,000 | 5 | 4 | 4,900 | 0.93 Acre |
| 114 Holly Drive, Warner Robins, GA, 31088 | $518,000 | 4 | 3 | 3,629 | 1.77 Acres |
| 317 Airman Boulevard, Warner Robins, GA, 31088 | $159,900 | 3 | 2 | 1,402 | 0.80 Acre |
| 207 Eaker Drive, Warner Robins, GA, 31088 | $130,000 | 3 | 2 | 1,344 | 0.34 Acre |
| 103 Wynn Place, Warner Robins, GA, 31088 | $195,000 | 3 | 2 | 1,281 | 0.31 Acre |
| 101 Sparta Street, Warner Robins, GA, 31088 | $130,000 | 3 | 1 | 1,101 | 0.41 Acre |
| 145 Wall Street, Warner Robins, GA, 31088 | $259,900 | 5 | 3 | 2,480 | 0.63 Acre |
| 206 Echo Lane, Warner Robins, GA, 31088 | $250,000 | 3 | 2 | 1,747 | 0.13 Acre |
Similar Homes To 113 Timberlea Drive
Nearby For Sale


The data relating to real estate for sale on this web site comes in part from the Broker Reciprocity Program of Georgia MLS. Real estate listings held by brokerage firms other than Byowner are marked with the Broker Reciprocity logo and detailed information about them includes the name of the listing brokers. Information deemed reliable but not guaranteed. Copyright 2026 Georgia MLS. All rights reserved.
ByOwner last updated this listing 10/03/2026 @ 11:07
More Cities with for Sale by Owner Homes
- Warner Robins Homes For Sale By Owner
- Bonaire Homes For Sale By Owner
- Centerville Homes For Sale By Owner
- Kathleen Homes For Sale By Owner
- Byron Homes For Sale By Owner
- Perry Homes For Sale By Owner
- Fort Valley Homes For Sale By Owner
- Lizella Homes For Sale By Owner
- Dry Branch Homes For Sale By Owner
- Macon Homes For Sale By Owner
- Elko Homes For Sale By Owner
- Jeffersonville Homes For Sale By Owner
- Knoxville Homes For Sale By Owner
- Cochran Homes For Sale By Owner
- Musella Homes For Sale By Owner
- Danville Homes For Sale By Owner
- Roberta Homes For Sale By Owner
- Hawkinsville Homes For Sale By Owner
- Reynolds Homes For Sale By Owner
- Gordon Homes For Sale By Owner
Homes around $435,000



Verify Your Email
Please enter the 6-digit verification code
sent to your email address.
Verify Your Phone Number
Please enter the 6-digit verification code
sent to your mobile phone.