
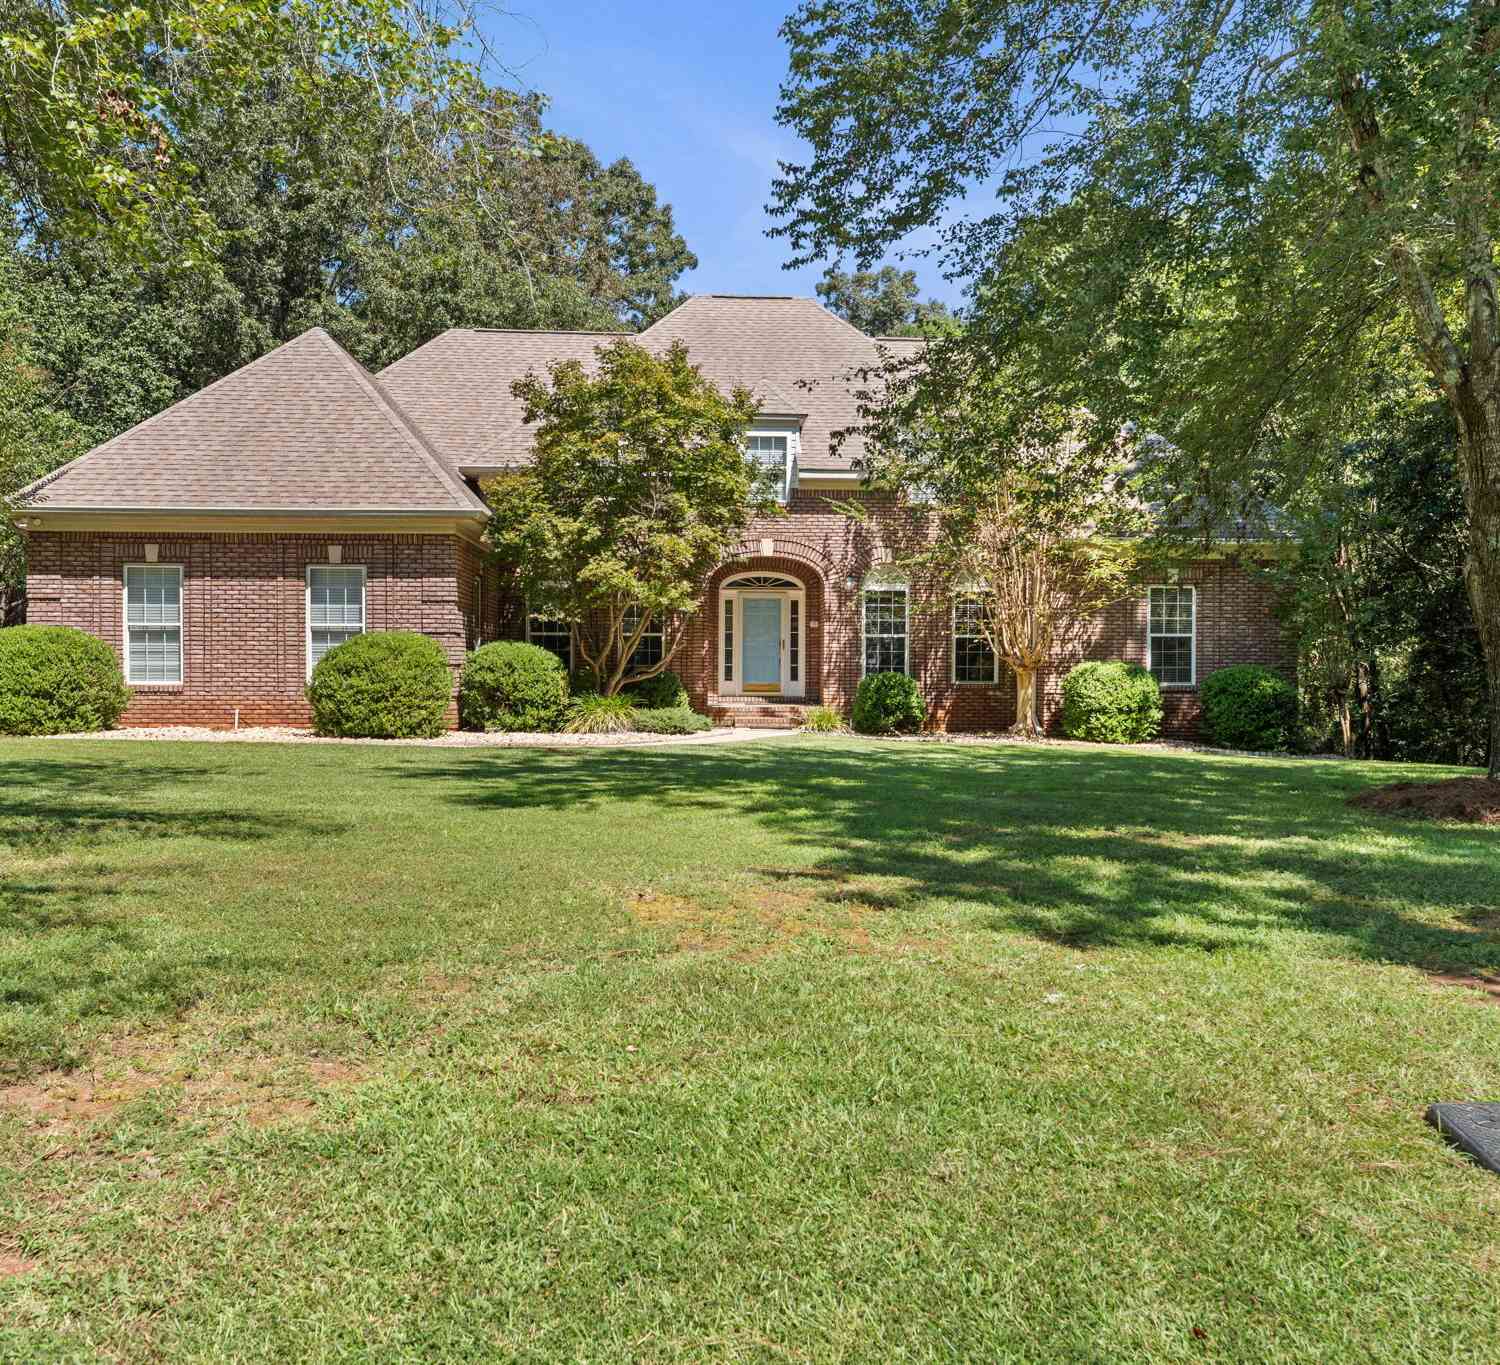
306 Brantley Ridge
Warner Robins, GA 31088

 3
3
Bed
 3
3
Bath
 5,073
5,073Sqft
 2.08
2.08Acres(Lot)
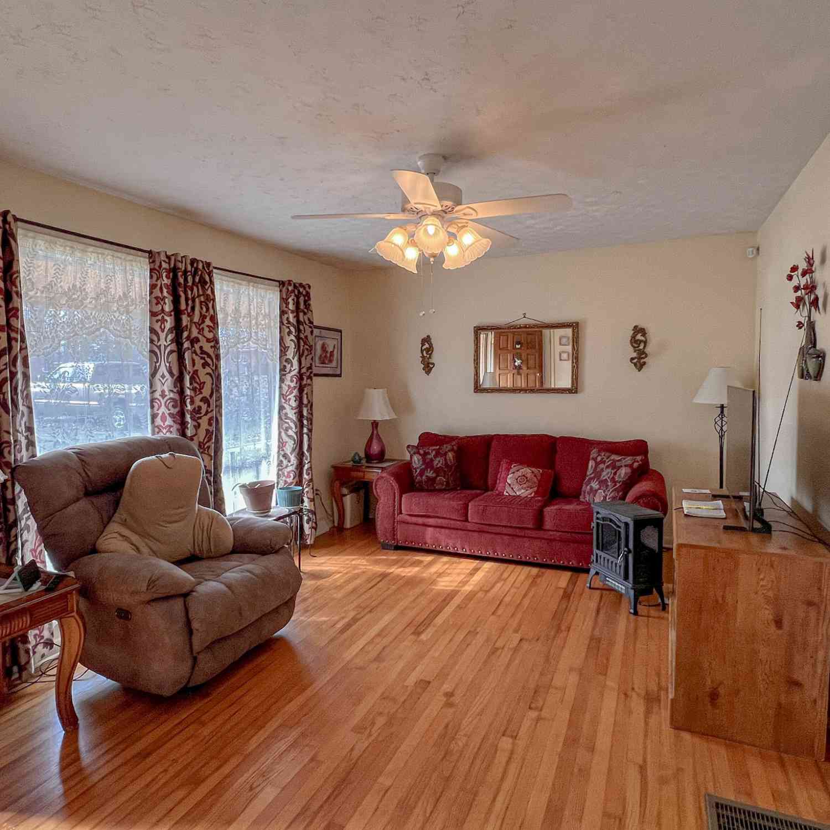
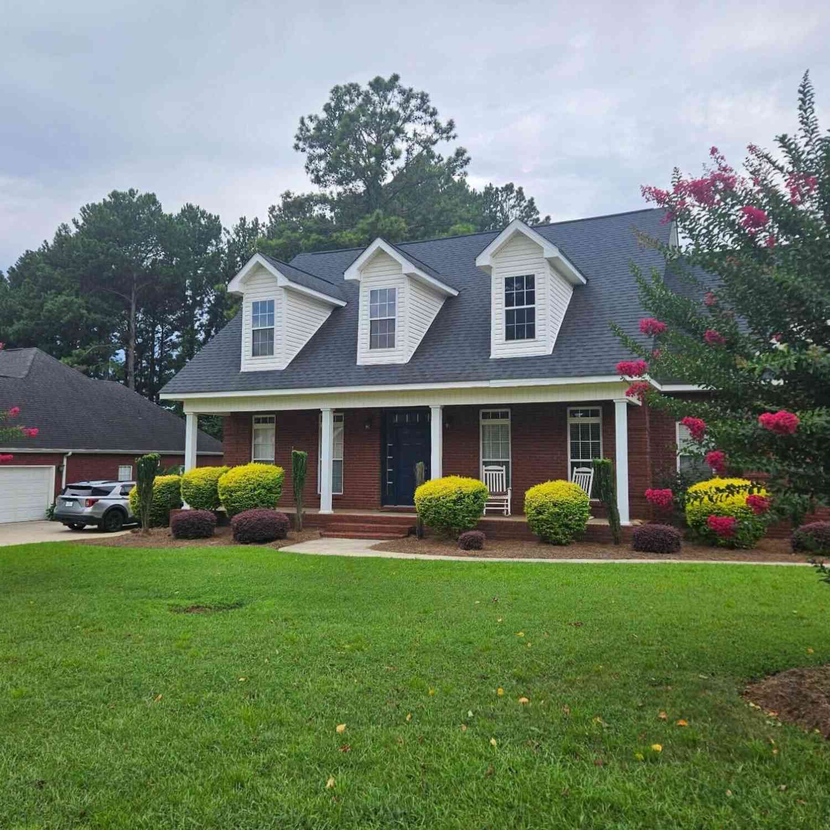
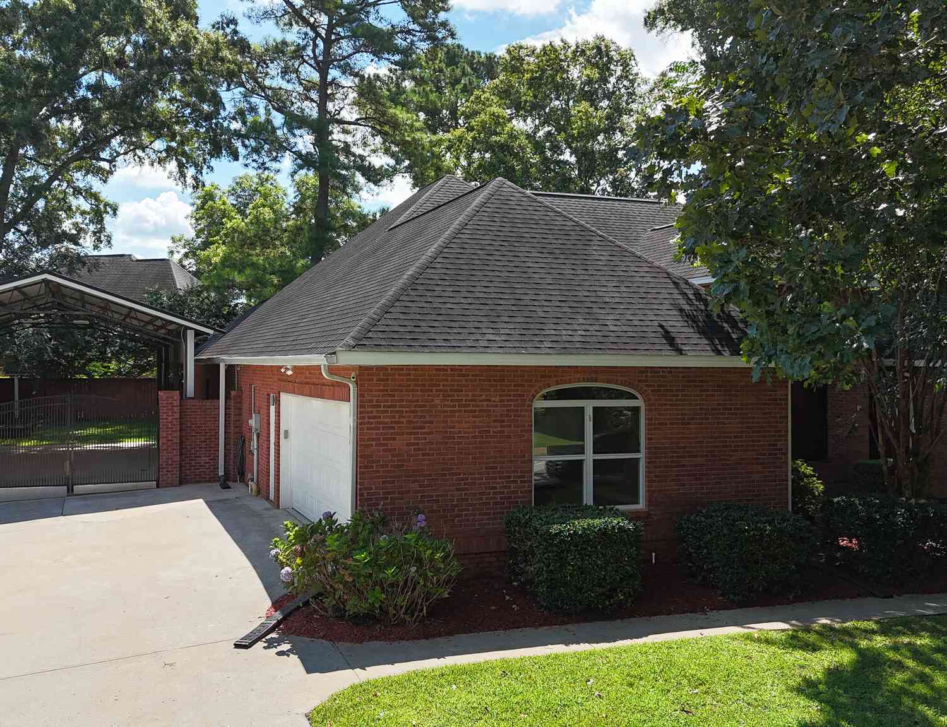
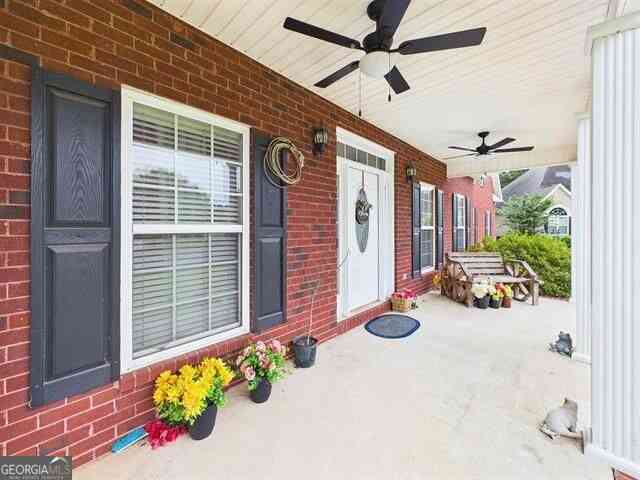
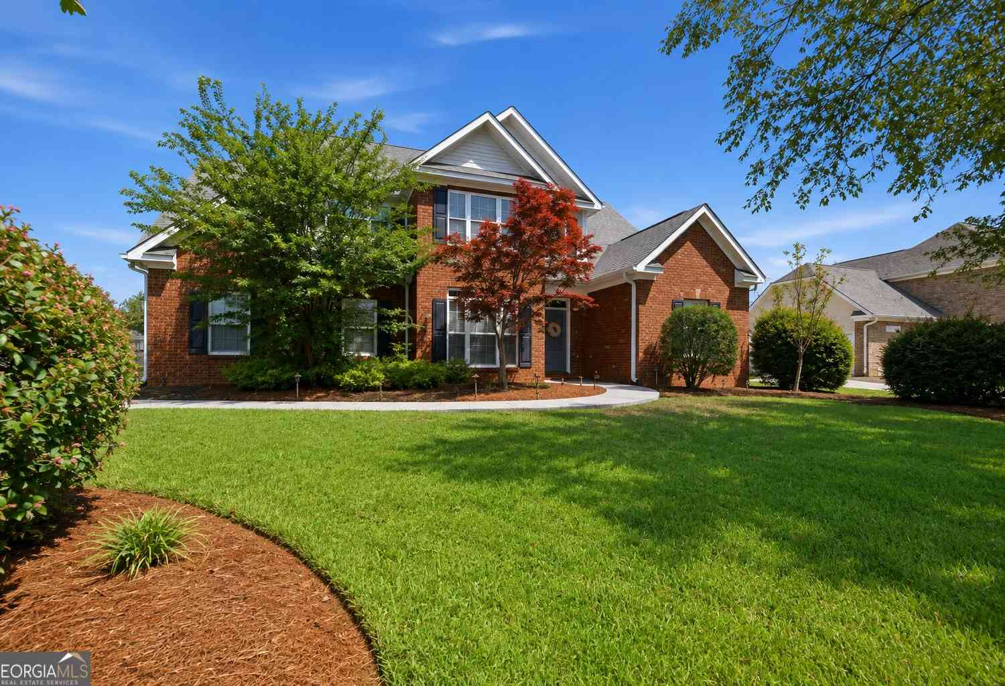
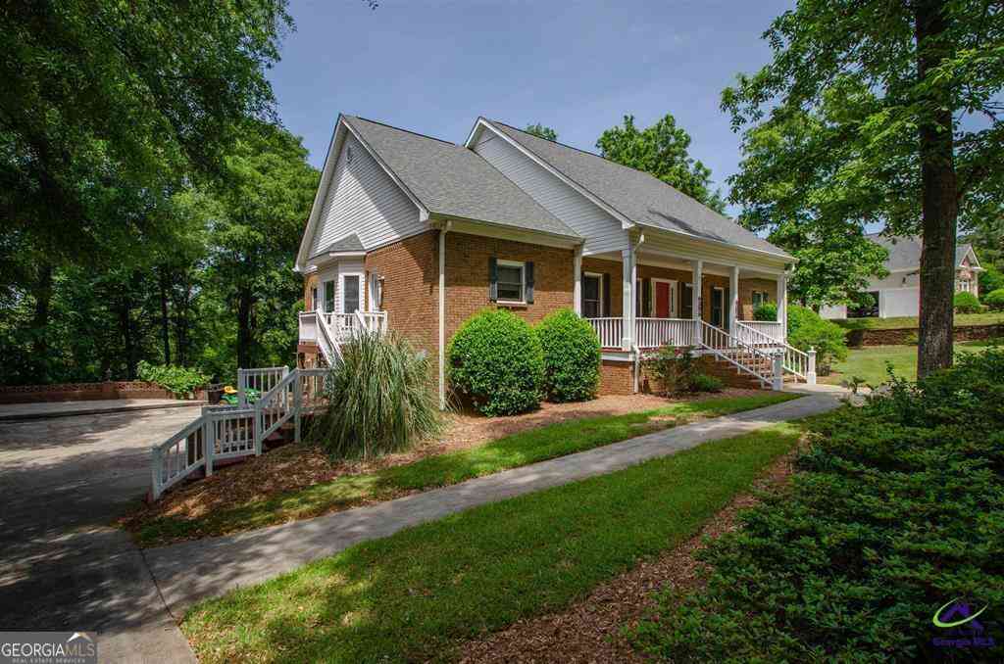
Some homes offer features. This one offers possibilities that are increasingly difficult to find. Set on more than two private acres in The Brantley, an established Warner Robins subdivision filled with mature trees and landscaping, this one owner home was thoughtfully designed for everyday living, added flexibility and room to make it entirely your own. Built in 1998 with functionality in mind, the expansive kitchen overlooks the peaceful backyard and opens to a spacious deck that invites you to slow down with morning coffee or gather for dinner from the grill. Newly updated flooring brings a fresh feel to the main living areas while preserving the character and quality found throughout the home. Three bedrooms are located on the main level, including an entire wing dedicated to the prima

 Property Details
 Map
Map
 Map
Map
What's Nearby
Nearby Areas
 Features
-
Bedroom Information
Total Bedrooms: 3 Bedrooms On Upper Level: 0 Bedrooms On Lower Level: 0 Main Bedrooms: 3 Room Type: Bonus Room,Office,Other Window Features: Double Pane WindowsBathroom Information
Total Baths: 3 Full Baths: 3 Half Baths: 1 Full Baths Main: 2 Baths Full Lower: 1 Baths Full Upper: 0Water/Sewer
Water Source: Public Sewer: Septic Tank -
Kitchen Information
Kitchen: Breakfast Area,Breakfast Bar,Pantry,Solid Surface Counters Dining Room: Separate RoomInterior Features
Master On Main Level,Soaking Tub Flooring: Carpet,VinylAppliances
Dishwasher,Disposal,Microwave,Other,Oven/Range (Combo),RefrigeratorUtilities
Cable Available,Underground Utilities -
Cooling Features
Ceiling Fan(s),Central Air,ElectricHeating Source
Central,ElectricFireplace
Number of Fireplaces: 1
-
Building Information
Built Year: 1998 Roof Type: Composition Basement: Full Levels: Two Property Age: 28 -
Exterior Features
Sprinkler System -
Laundry Features
Common AreaPatio And Porch
DeckConstruction Materials
BrickProperty Condition
Resale
-
Lot Information
Lot Size (Acr): 2.08 Land Lot: 92 Lot Size Source: Public Records Lot Features: Other -
Property Information
Property Type: Residential Property Sub Type: Single Family Residence Structure Type: House Subdivision: The Brantley City: Warner Robins State: GA Directions: From I-75 South, take Exit 142 for GA-96. Turn left onto GA-96 East and continue approximately 6 miles. Turn right onto Houston Lake Road, then left onto Feagin Mill Road. Turn right into The Brantley subdivision onto Brantley Ridge. Continue to 306 Brantley Ridge Property Status: New
-
Listing Price Information
Original List Price: $469,000
-
Tax Information
Annual Tax: $3247 Tax Year: 2025 Tax Lot: 17 -
Home Warranty
Home Warranty Paid: No
-
Parking Information
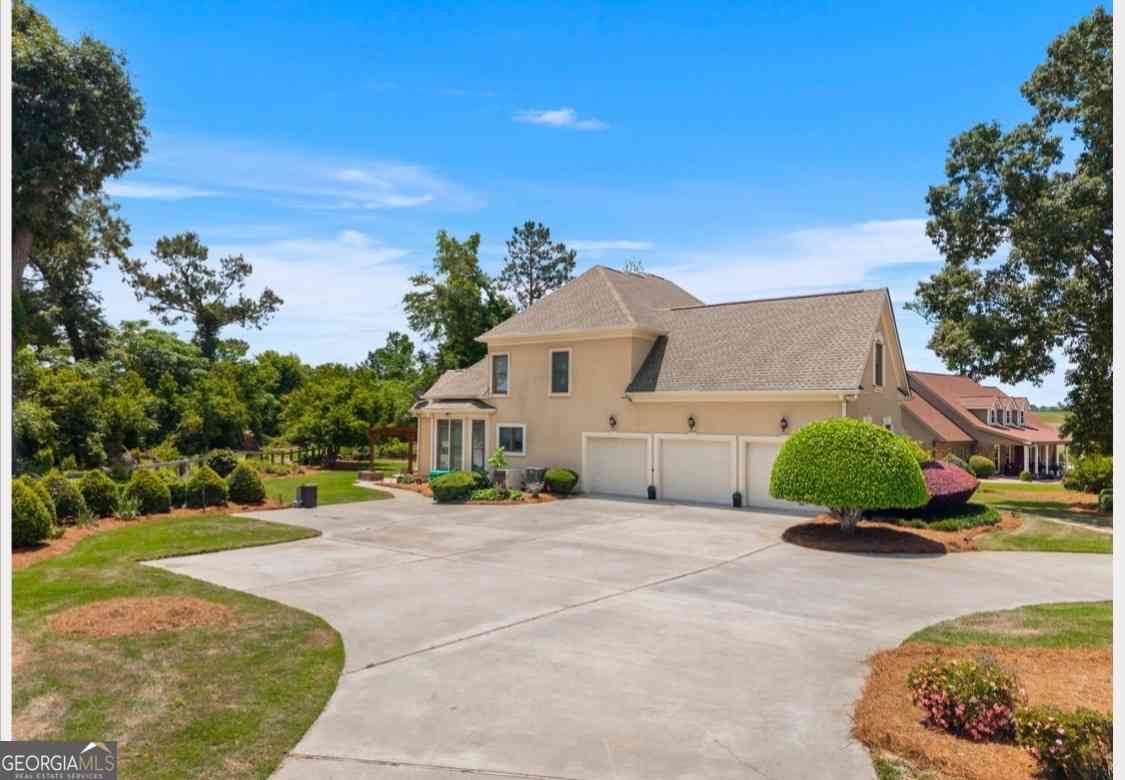
Parking: 7 Parking Features: Attached,Garage -
Homeowners Association Information
Association: Yes Annual Association Fee: 125 Calculated Total Monthly Association Fees: 125 Association Fee Includes: Other Community Features: None
-
School Information
Elementary School: Lake Joy High School: Houston Middle School: Mossy Creek Source Neighborhood: The Brantley
How much is this property worth?
Curious about this home's true market value? Use our free Home Evaluation Tool to instantly get a personalized Comparative Market Analysis (CMA) report. Make smarter, data-driven decisions before you buy.

Nearby Home Value
| Address | Estimate | Bed | Bath | Sq. Ft | Lot Size |
|---|---|---|---|---|---|
| 240 Fairways Drive, Warner Robins, GA, 31088 | $535,000 | 4 | 3 | 3,620 | 2.03 Acres |
| 125 Bunkers Trail, Warner Robins, GA, 31088 | $435,000 | 4 | 3 | 3,187 | 0.54 Acre |
| 106 Fairways Drive, Warner Robins, GA, 31088 | $424,900 | 4 | 2 | 2,631 | 0.55 Acre |
| 110 Holly Drive, Warner Robins, GA, 31088 | $520,000 | 5 | 4 | 4,900 | 0.93 Acre |
| 114 Holly Drive, Warner Robins, GA, 31088 | $518,000 | 4 | 3 | 3,629 | 1.77 Acres |
| 317 Airman Boulevard, Warner Robins, GA, 31088 | $160,000 | 3 | 2 | 1,402 | 0.80 Acre |
| 207 Eaker Drive, Warner Robins, GA, 31088 | $144,000 | 3 | 2 | 1,344 | 0.34 Acre |
| 103 Wynn Place, Warner Robins, GA, 31088 | $195,000 | 3 | 2 | 1,281 | 0.31 Acre |
| 101 Sparta Street, Warner Robins, GA, 31088 | $130,000 | 3 | 1 | 1,101 | 0.41 Acre |
| 145 Wall Street, Warner Robins, GA, 31088 | $259,900 | 5 | 3 | 2,480 | 0.63 Acre |
Similar Homes To 306 Brantley Ridge
Nearby For Sale

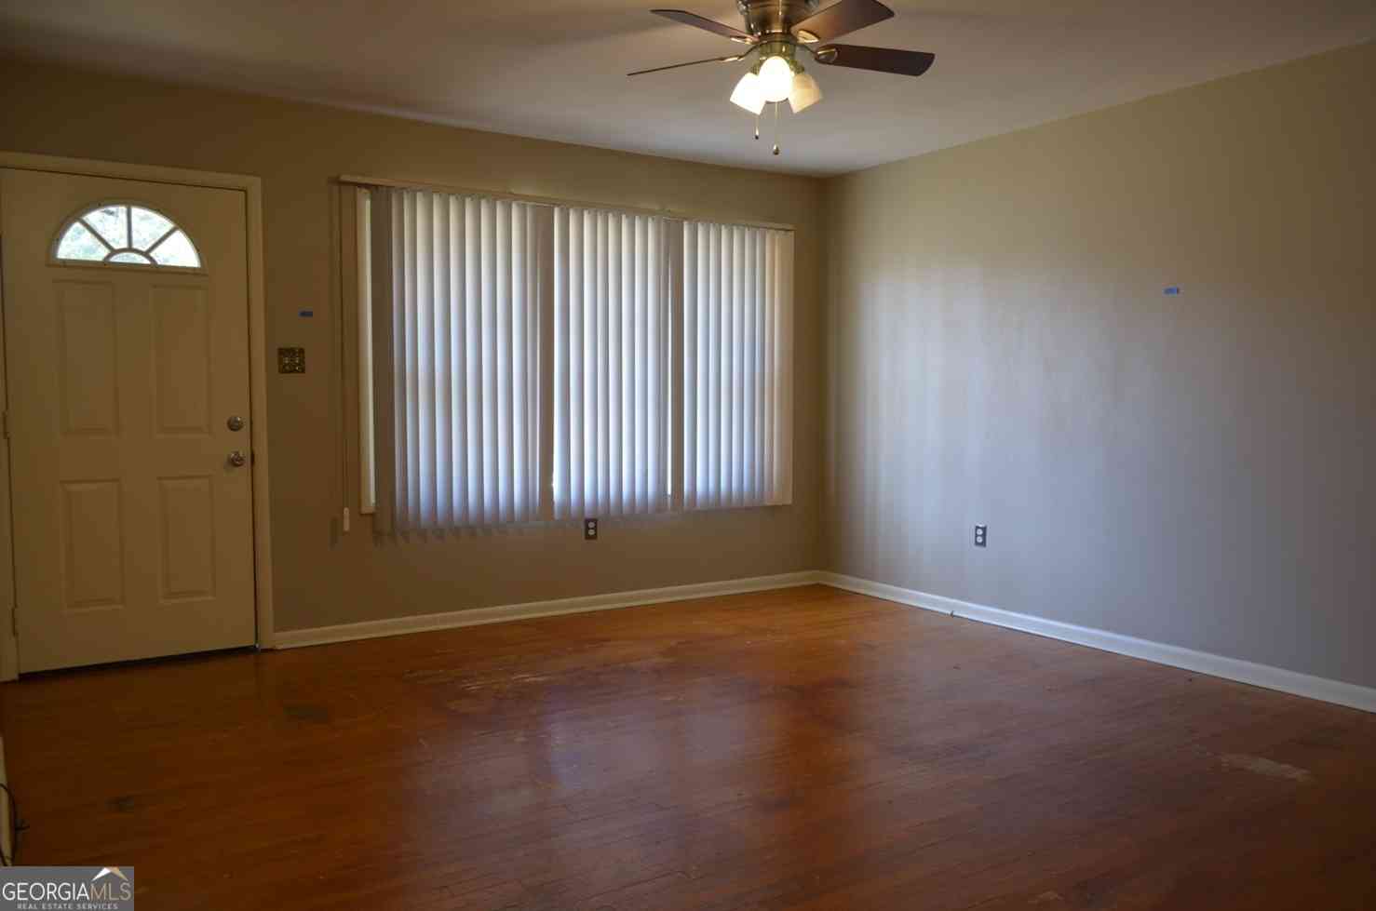
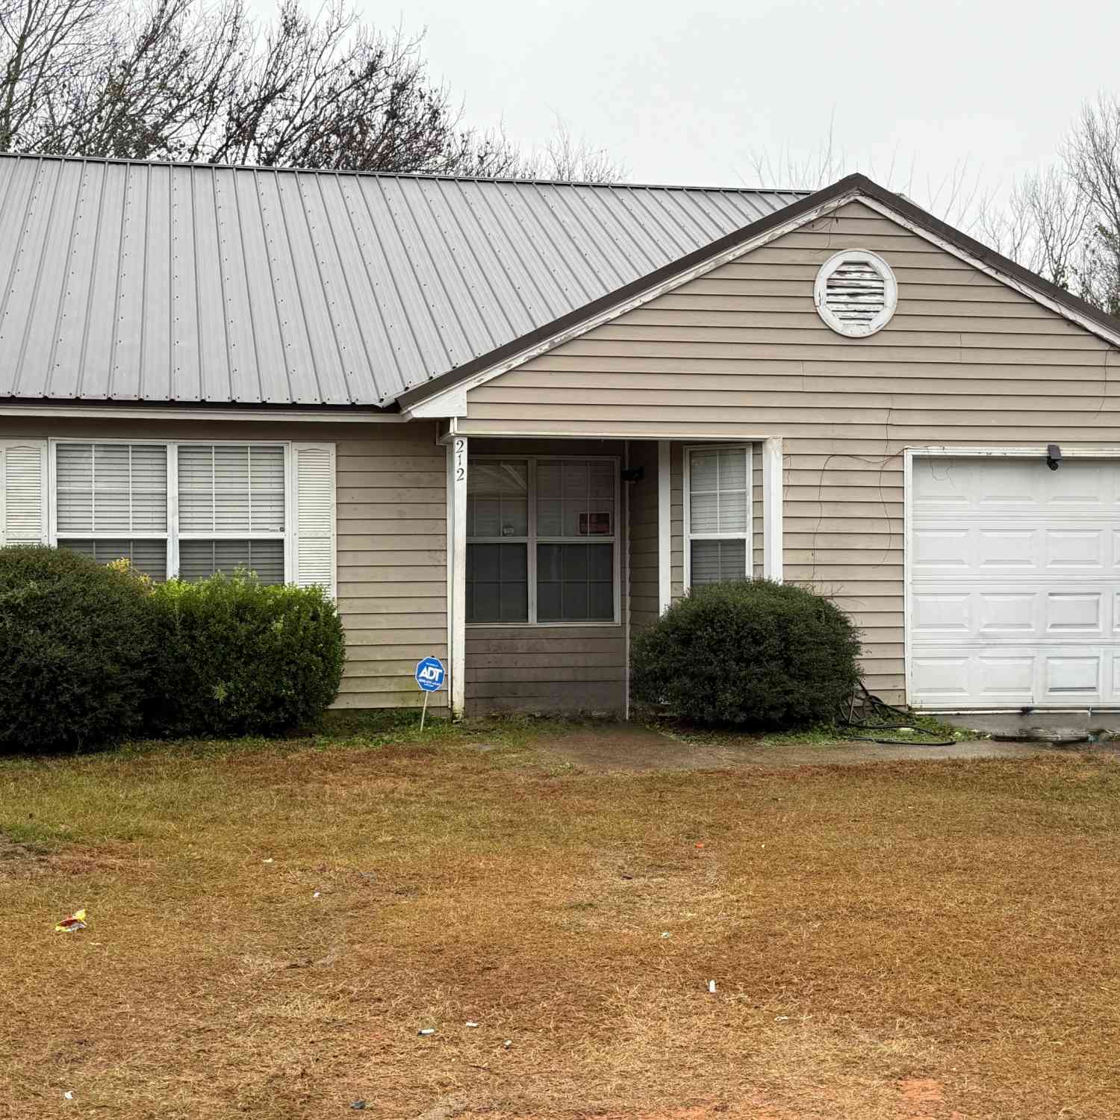
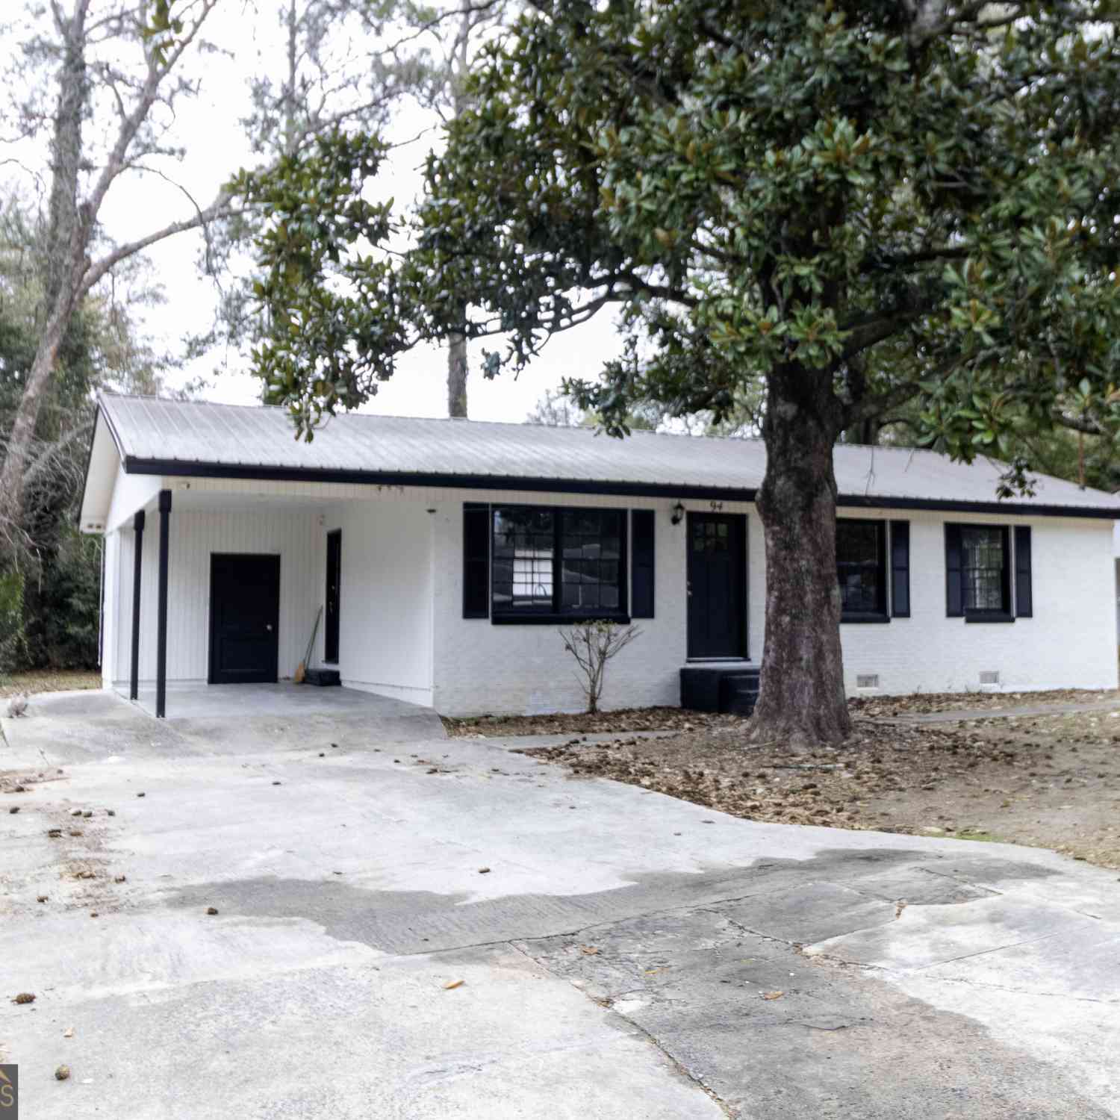

The data relating to real estate for sale on this web site comes in part from the Broker Reciprocity Program of Georgia MLS. Real estate listings held by brokerage firms other than Byowner are marked with the Broker Reciprocity logo and detailed information about them includes the name of the listing brokers. Information deemed reliable but not guaranteed. Copyright 2026 Georgia MLS. All rights reserved.
ByOwner last updated this listing 09/19/2026 @ 04:47
More Cities with for Sale by Owner Homes
- Warner Robins Homes For Sale By Owner
- Bonaire Homes For Sale By Owner
- Centerville Homes For Sale By Owner
- Kathleen Homes For Sale By Owner
- Byron Homes For Sale By Owner
- Perry Homes For Sale By Owner
- Fort Valley Homes For Sale By Owner
- Lizella Homes For Sale By Owner
- Dry Branch Homes For Sale By Owner
- Macon Homes For Sale By Owner
- Elko Homes For Sale By Owner
- Jeffersonville Homes For Sale By Owner
- Knoxville Homes For Sale By Owner
- Cochran Homes For Sale By Owner
- Danville Homes For Sale By Owner
- Roberta Homes For Sale By Owner
- Hawkinsville Homes For Sale By Owner
- Unadilla Homes For Sale By Owner
- Reynolds Homes For Sale By Owner
- Gordon Homes For Sale By Owner
Homes around $469,000



Verify Your Email
Please enter the 6-digit verification code
sent to your email address.
Verify Your Phone Number
Please enter the 6-digit verification code
sent to your mobile phone.