
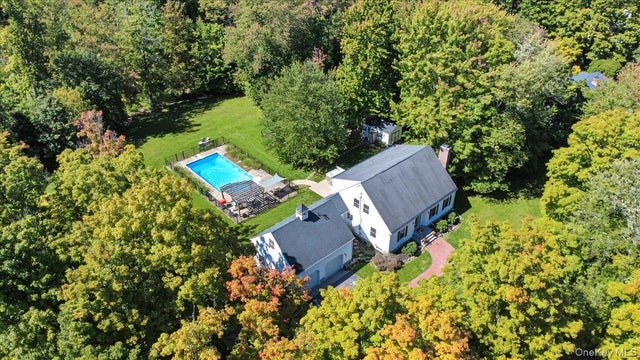
304 Cedar Hill Road
Wappingers Falls, NY 12590

 4
4
Bed
 3
3
Bath
 2,352
2,352Sqft
 4
4Acres(Lot)
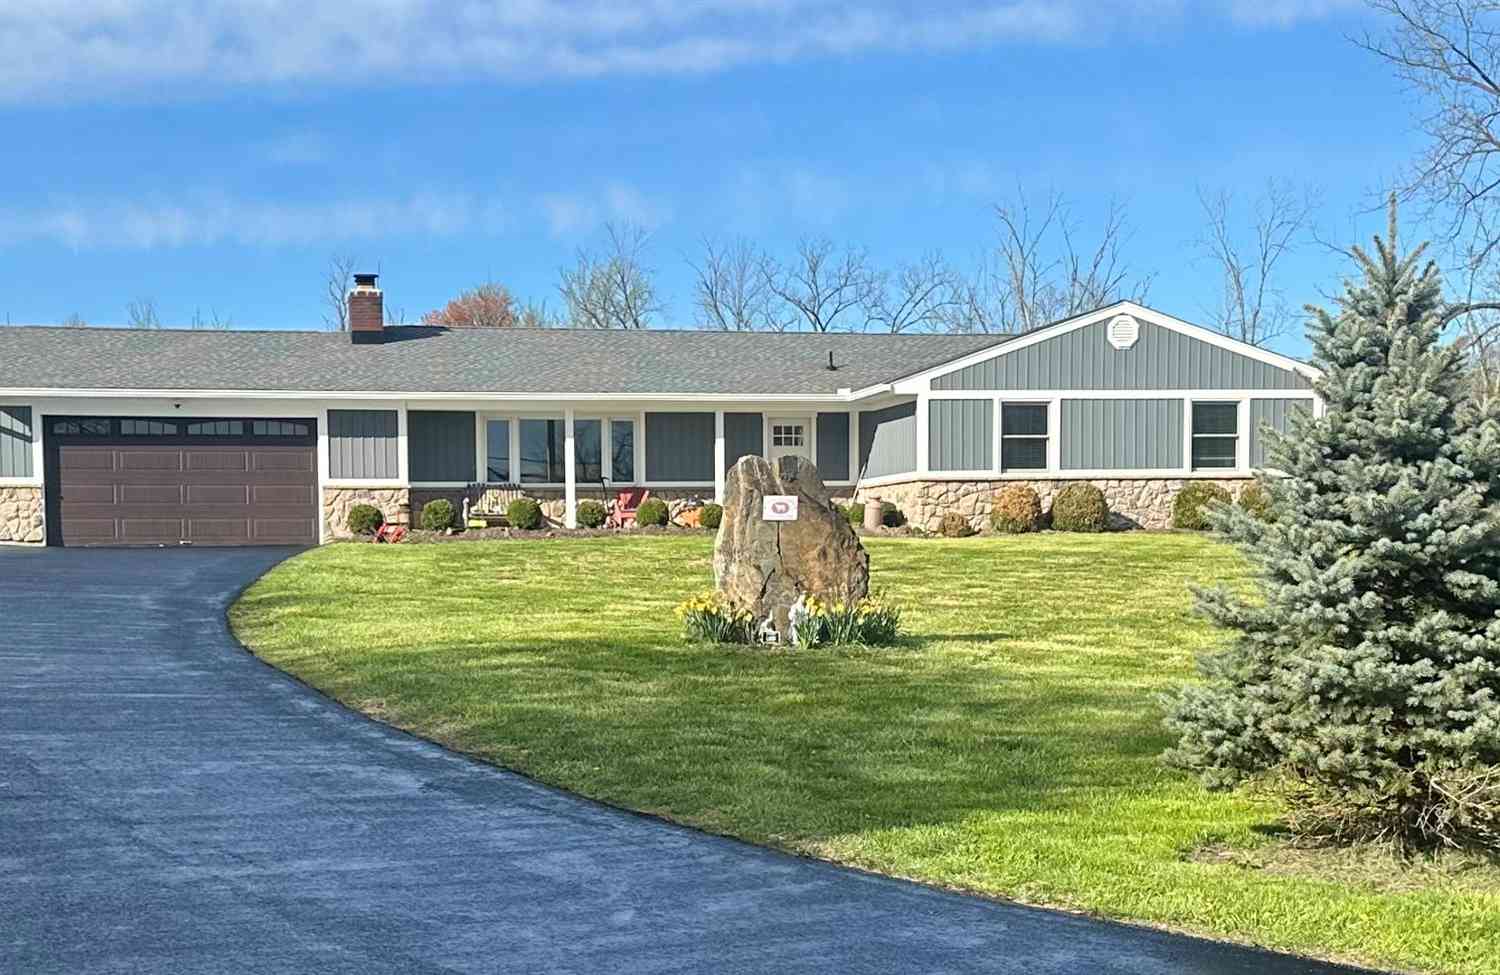
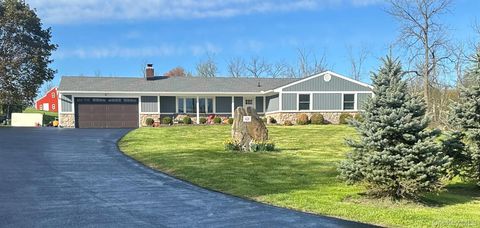
Tucked away on four glorious acres beyond charming stone walls, bluestone walkways and a circular drive, this distinctive home offers a rare combination of privacy, character, extensive modern improvements, and resort-style outdoor living. The history of the home can be traced to the November 1963 edition of The American Home magazine, where the original house design and plans were featured. The home appears to have been constructed from that published design, giving it an interesting connection to an era when nationally published architectural plans helped shape American residential design. Since purchasing the property in 2003, the current owners have carefully improved and updated the home while retaining much of the character of its original design.At the heart of the home is a custom

 Property Details
 Map
Map
 Map
Map
What's Nearby
Nearby Areas
 Features
-
Bedroom Information
Total beds: 4Bathroom Information
Total Baths: 3 Full Baths: 3Room Information
Rooms Total: 8 Basement: Full, Unfinished -
Flooring Information
Ceramic Tile, Hardwood -
Interior Features
Built-in Features, Crown Molding, Eat-in Kitchen, Entrance Foyer, Granite Counters, In-Law Floorplan, Kitchen Island, Pantry, Master Downstairs, Recessed Lighting, Soaking Tub, Storage, Walk-In Closet(s) Appliances: Dishwasher, Dryer, Gas Range, Microwave, Refrigerator, Stainless Steel Appliance(s), Washer, Water Softener Owned -
Heating & Cooling
Has Heating: Yes Heating: Baseboard, Hot Water, Oil Has Cooling: Yes Cooling: Central Air
-
Building Information
Year Built: 1966 Building Area Total: 3352 Construction Materials: Frame, Vinyl Siding Pool Features: In Ground, Outdoor Pool, Pool Cover, Pool/Spa Combo, Salt Water, Private Private Pool: Yes View: Panoramic, Park/Greenbelt, Trees/Woods -
Exterior Features
Exterior Features: Fire Pit, Gas Grill, Lighting
-
Lot Information
Lot Size Acres: 4 Lot Size Square Feet: 174240 Lot Description: Back Yard, Cleared, Front Yard, Landscaped, Level, Near Golf Course, Near Public Transit, Private, Secluded, Views
-
Listing Price Information
Listing Price: $749000
-
Tax Information
Parcel Number: 135689-6256-01-386984-0000 Annual Tax: $12048.37
-
Parking Information
Parking Total: 8 Driveway, Garage, Garage Door OpenerGarage Information
Has Garage: Yes Garage Space: 2
-
School Information
Elementary School: Brinckerhoff Elementary SchoolJunior High School: Wappingers Junior High SchoolSenior High School: Roy C Ketcham Senior High Sch -
Utility Information
Cable Connected, Electricity Connected, Phone Connected, Propane, Sewer Connected, Underground Utilities -
Location Information
Direction: I84 to Rt 9N to R onto Rt52. to L onto Cedar Hill Rd. Continue on Cedar Hill Rd to. #304 on left. WaterSource: Private, Well
How much is this property worth?
Curious about this home's true market value? Use our free Home Evaluation Tool to instantly get a personalized Comparative Market Analysis (CMA) report. Make smarter, data-driven decisions before you buy.

Nearby Home Value
| Address | Estimate | Bed | Bath | Sq. Ft | Lot Size |
|---|---|---|---|---|---|
| 6 New Shadow Court, Wappingers Falls, NY, 12590 | $989,900 | 4 | 3 | 3,000 | 2.34 Acres |
| 5 New Shadow Court, Wappingers Falls, NY, 12590 | $949,900 | 4 | 3 | 2,800 | 2.43 Acres |
| 206 Lakeview Road, Wappingers Falls, NY, 12590 | $235,000 | 1 | 1 | 616 | 0.14 Acre |
| 7 Fox Run Rd, Wappingers Falls, NY, 12590 | $789,000 | 3 | 4 | 3,250 | 1.27 Acres |
| 417 Fourth Road, Wappingers Falls, NY, 12590 | $399,000 | 3 | 2 | 1,247 | 0.65 Acre |
| 814 N Hillside Road, Wappingers Falls, NY, 12590 | $389,900 | 2 | 1 | 888 | 0.59 Acre |
| 38 W Taconic Road, Wappingers Falls, NY, 12590 | $537,500 | 3 | 3 | 1,744 | 0.43 Acre |
| 12 Denim Drive, Wappingers Falls, NY, 12590 | $599,000 | 3 | 3 | 2,576 | 2.70 Acres |
| LOT 1 Hillside Lake Road, Wappingers Falls, NY, 12590 | $845,000 | 5 | 3 | 3,000 | 1.02 Acres |
| 58 Crown Hill Road, Wappingers Falls, NY, 12590 | $949,900 | 3 | 4 | 3,600 | 1.10 Acres |
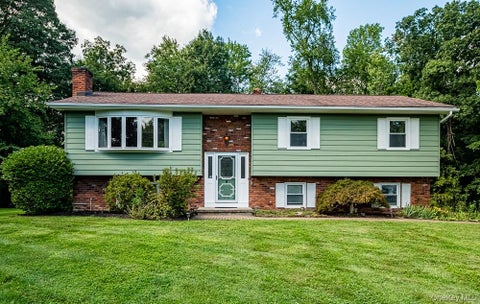
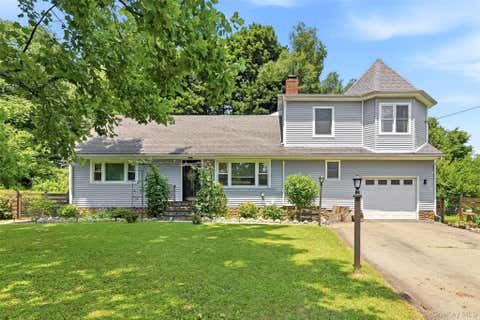
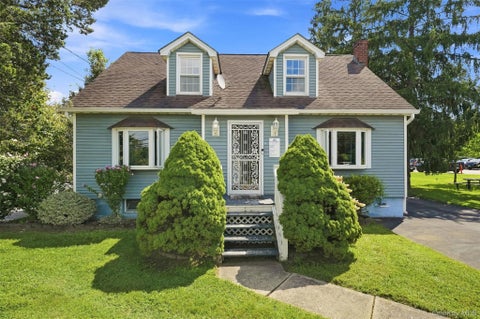
Similar Homes To 304 Cedar Hill Road
Nearby For Sale

The data relating to real estate for sale on this website comes in part from the Internet Data exchange of OneKey MLS. IDX information is provided exclusively for consumers' personal, non-commercial use and may not be used for any purpose other than to identify prospective properties consumers may be interested in purchasing. Information deemed reliable but not guaranteed. Copyright © 2026 OneKey MLS. All Rights Reserved
ByOwner last updated this listing 10/05/2026 @ 17:58
More Cities with for Sale by Owner Homes
- Wappingers Falls Homes For Sale By Owner
- Fishkill Homes For Sale By Owner
- Hopewell Junction Homes For Sale By Owner
- Marlboro Homes For Sale By Owner
- Milton Homes For Sale By Owner
- Poughkeepsie Homes For Sale By Owner
- Beacon Homes For Sale By Owner
- Lagrangeville Homes For Sale By Owner
- Newburgh Homes For Sale By Owner
- Plattekill Homes For Sale By Owner
- Stormville Homes For Sale By Owner
- Clintondale Homes For Sale By Owner
- Highland Homes For Sale By Owner
- Pleasant Valley Homes For Sale By Owner
- Poughquag Homes For Sale By Owner
- Modena Homes For Sale By Owner
- Cold Spring Homes For Sale By Owner
- Cornwall on Hudson Homes For Sale By Owner
- New Windsor Homes For Sale By Owner
- Verbank Homes For Sale By Owner
Homes around $749,000








Verify Your Email
Please enter the 6-digit verification code
sent to your email address.
Verify Your Phone Number
Please enter the 6-digit verification code
sent to your mobile phone.