
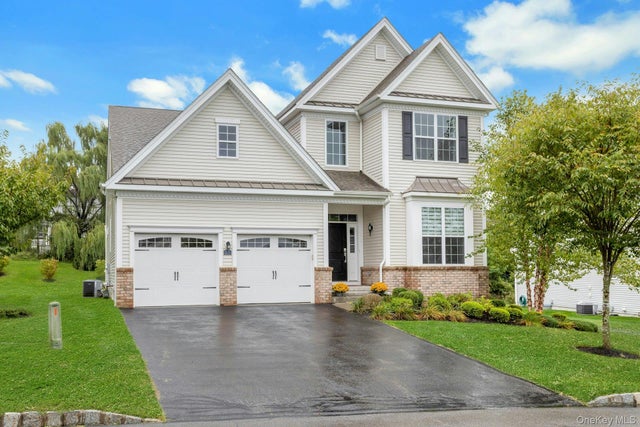
63 Farmington Road
Wappingers Falls, NY 12590

 3
3
Bed
 3
3
Bath
 2,944
2,944Sqft
 0.07
0.07Acre(Lot)
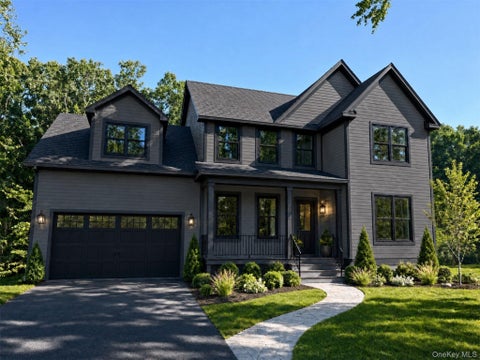
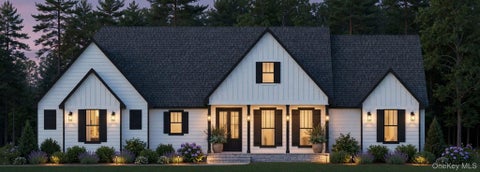
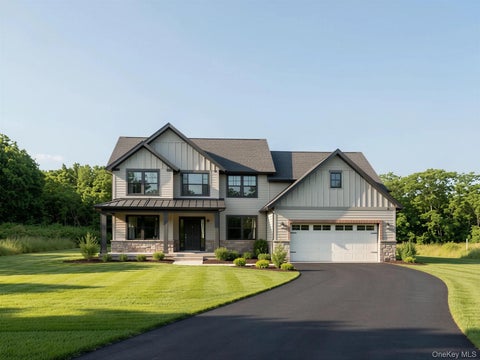
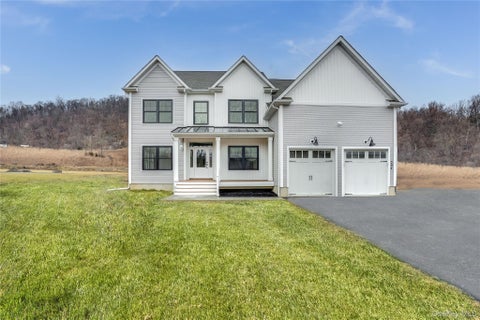
Welcome to The Regency at Wappinger!! Enjoy the perfect blend of privacy and community with this stunning detached home, nestled in a highly sought-after 55+ Toll Brothers Development. This gracious and finely detailed 2 story home features 3 bedrooms, 3 full baths, versatile den/office with french doors/built-ins, 1st floor guest bedroom, formal dining room, kitchen/center island/sunlit breakfast area, great room/fireplace/ceiling fan and primary bedroom/walk in closet/full bath/walk in shower/dual sink vanity. From the sunlit breakfast area, sliding glass doors open to a spacious deck with awning and just four steps leading down to a private landscaped backyard. The second floor includes an additional bedroom, large storage room with windows, a full hall bath as well as an expansive lof

 Property Details
 Map
Map
 Map
Map
What's Nearby
Nearby Areas
 Features
-
Bedroom Information
Total beds: 3Bathroom Information
Total Baths: 3 Full Baths: 3Room Information
Rooms Total: 8 Basement: Full -
Flooring Information
Carpet, Ceramic Tile, Wood -
Interior Features
Breakfast Bar, Built-in Features, Cathedral Ceiling(s), Ceiling Fan(s), Crown Molding, Double Vanity, Eat-in Kitchen, Granite Counters, His and Hers Closets, Kitchen Island, Open Floorplan, Pantry, Master Downstairs, Tray Ceiling(s), Walk-In Closet(s) Appliances: Dishwasher, Microwave, Refrigerator, Dryer, Exhaust Fan, Oven, Range, Stainless Steel Appliance(s), Washer, Gas Water Heater, Water Softener Owned Laundry Features: Gas Dryer Hookup, Laundry Room, Washer Hookup Window Features: Blinds, Screens -
Heating & Cooling
Has Heating: Yes Heating: Forced Air, Natural Gas Has Cooling: Yes Cooling: Central Air
-
Building Information
Year Built: 2020 Construction Materials: Frame, Stone, Vinyl Siding Patio And Porch Features: Deck Pool Features: Community, In Ground, Outdoor Pool Private Pool: No View: Mountain(s), Neighborhood, Trees/Woods Association Fee Frequency: Monthly
-
Lot Information
Lot Size Acres: 0.0728 Lot Size Square Feet: 3173 Lot Description: Back Yard, Front Yard, Landscaped, Level, Sprinklers In Front, Sprinklers In Rear, ViewsProperty Information
Subdivision: Regency at Wappinger Source Property Type: Residential Property SubType: Condominium Property Age: 6
-
Listing Price Information
Listing Price: $854500
-
Tax Information
Parcel Number: 135689-6257-02-657708-0000 Annual Tax: $13383
-
Parking Information
Parking Total: 4 Attached, Driveway, Garage, Garage Door OpenerGarage Information
Has Garage: Yes Has Attached Garage: Yes Garage Space: 2 Pets Allowed: Cats OK, Dogs OK, Number LimitHomeowners Association InformationIncluded Fees: Snow Removal, Trash HOA: $463.00 Association Amenities: Clubhouse, Fitness Center, Landscaping, Maintenance, Pool, Recreation Facilities, Snow Removal, Tennis Court(s), Trash Community Features: Clubhouse, Fitness Center, Pool, Sidewalks, Tennis Court(s)
-
School Information
Elementary School: Myers CornersJunior High School: Wappingers Junior High SchoolSenior High School: Roy C Ketcham Senior High Sch -
Utility Information
Natural Gas Available, Cable Connected, Electricity Connected, Natural Gas Connected, Phone Connected, Sewer Connected, Underground Utilities, Water Connected -
Location Information
Direction: All Angels Hill Rd. (Rte. 94) to Brentwood Dr. to Farmington Rd. WaterSource: Public Security Features: Smoke Detector(s)
How much is this property worth?
Curious about this home's true market value? Use our free Home Evaluation Tool to instantly get a personalized Comparative Market Analysis (CMA) report. Make smarter, data-driven decisions before you buy.

Nearby Home Value
| Address | Estimate | Bed | Bath | Sq. Ft | Lot Size |
|---|---|---|---|---|---|
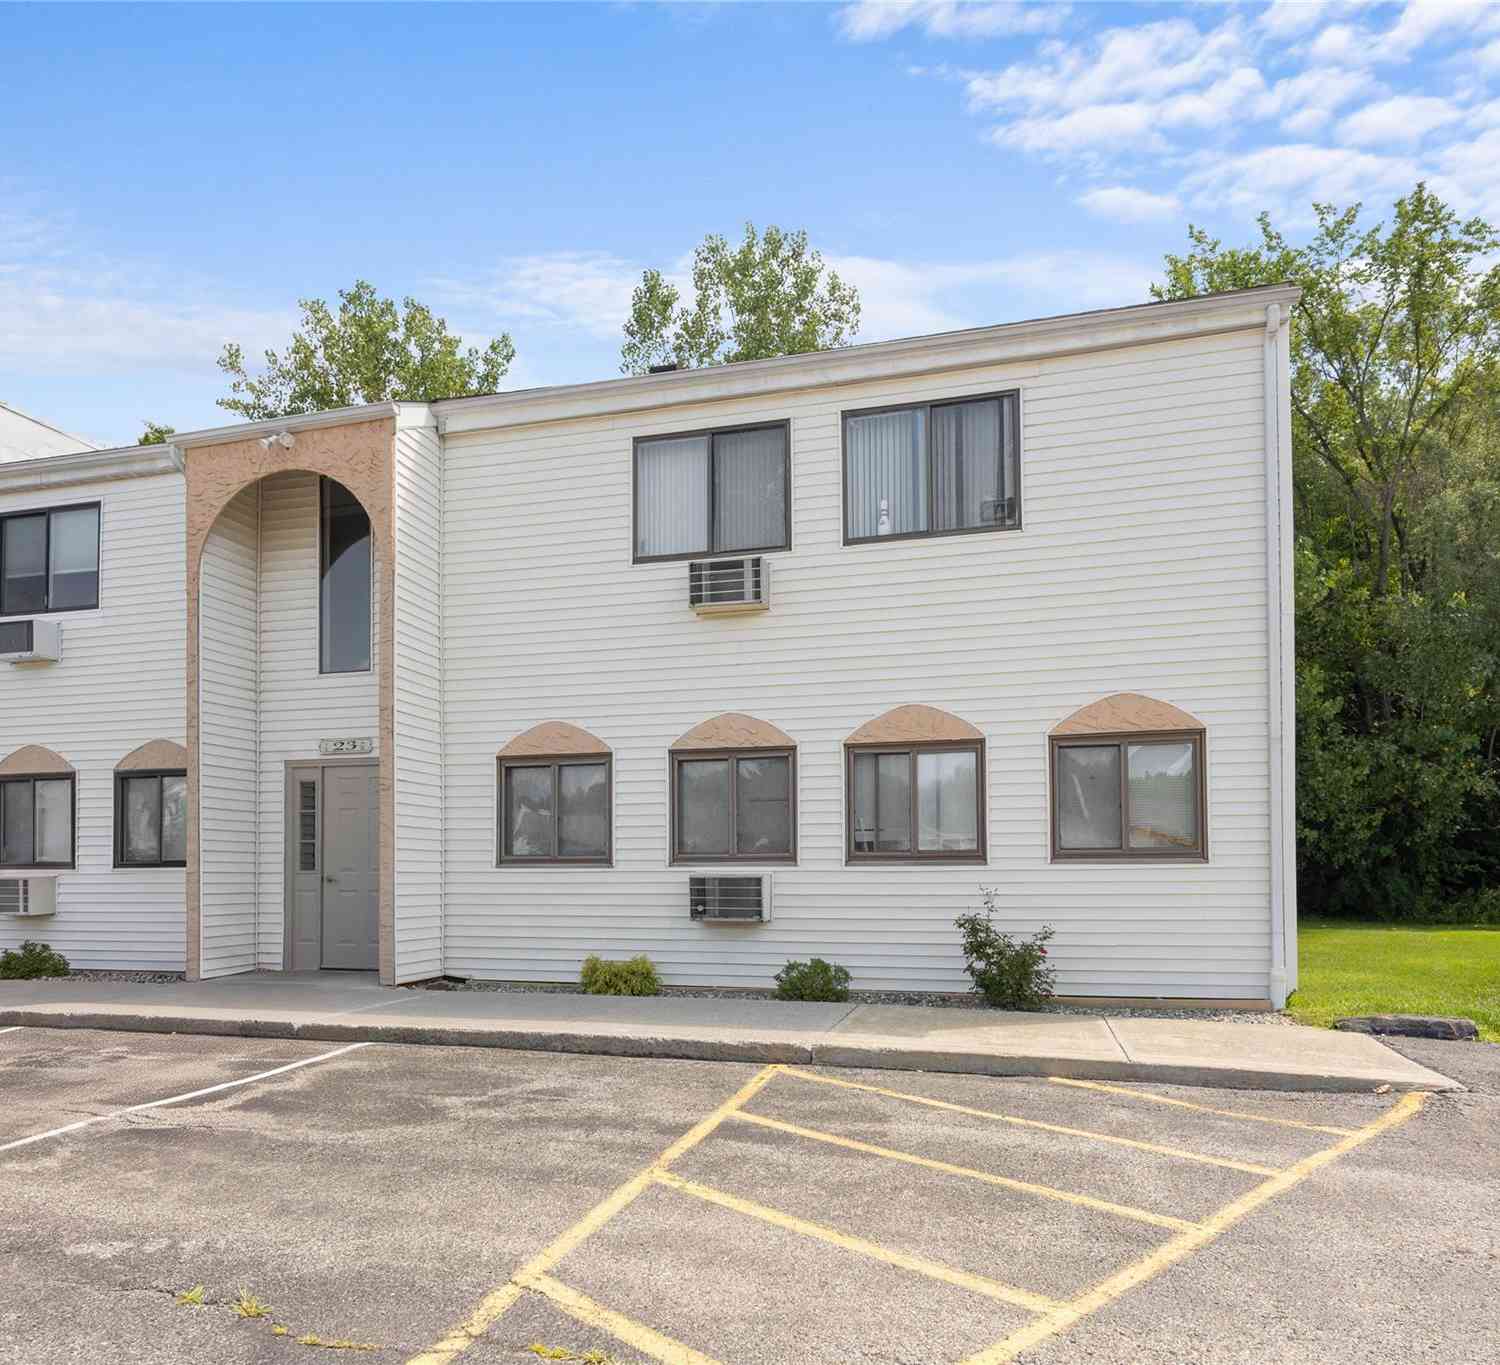
| 23 Scarborough Lane #A, Wappingers Falls, NY, 12590 | $249,000 | 2 | 1 | 1,030 | -- |
| 21 Scarborough Lane #B, Wappingers Falls, NY, 12590 | $185,000 | 1 | 1 | 850 | 0.12 Acre |
| 18 White Gate Drive #K, Wappingers Falls, NY, 12590 | $180,000 | 1 | 1 | 800 | 0.12 Acre |
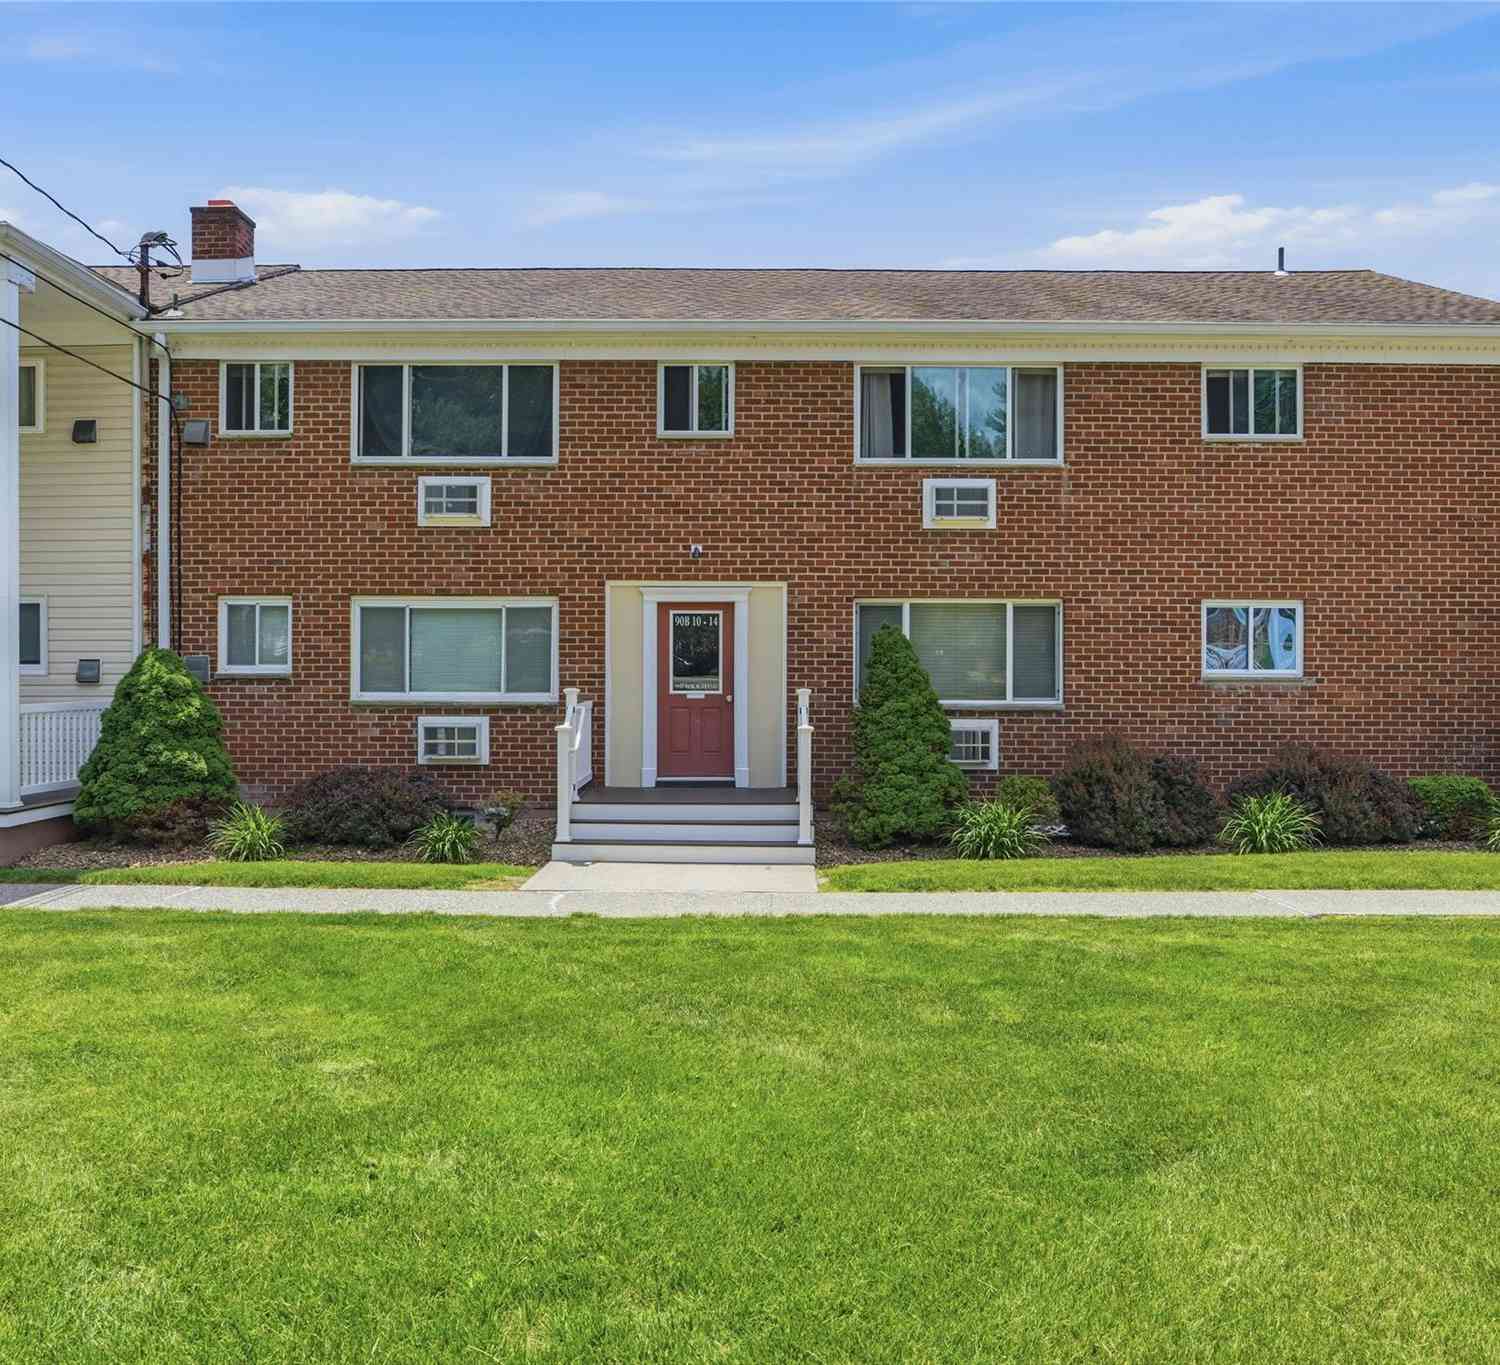
| 90 Osborne Hill Road #B14, Wappingers Falls, NY, 12590 | $240,000 | 2 | 2 | 960 | 0.05 Acre |
| 5 Wildwood Drive #17C, Wappingers Falls, NY, 12590 | $189,990 | 1 | 1 | 727 | 0.06 Acre |
| 1668 Route 9 #3N, Wappingers Falls, NY, 12590 | $245,000 | 1 | 1 | 772 | -- |
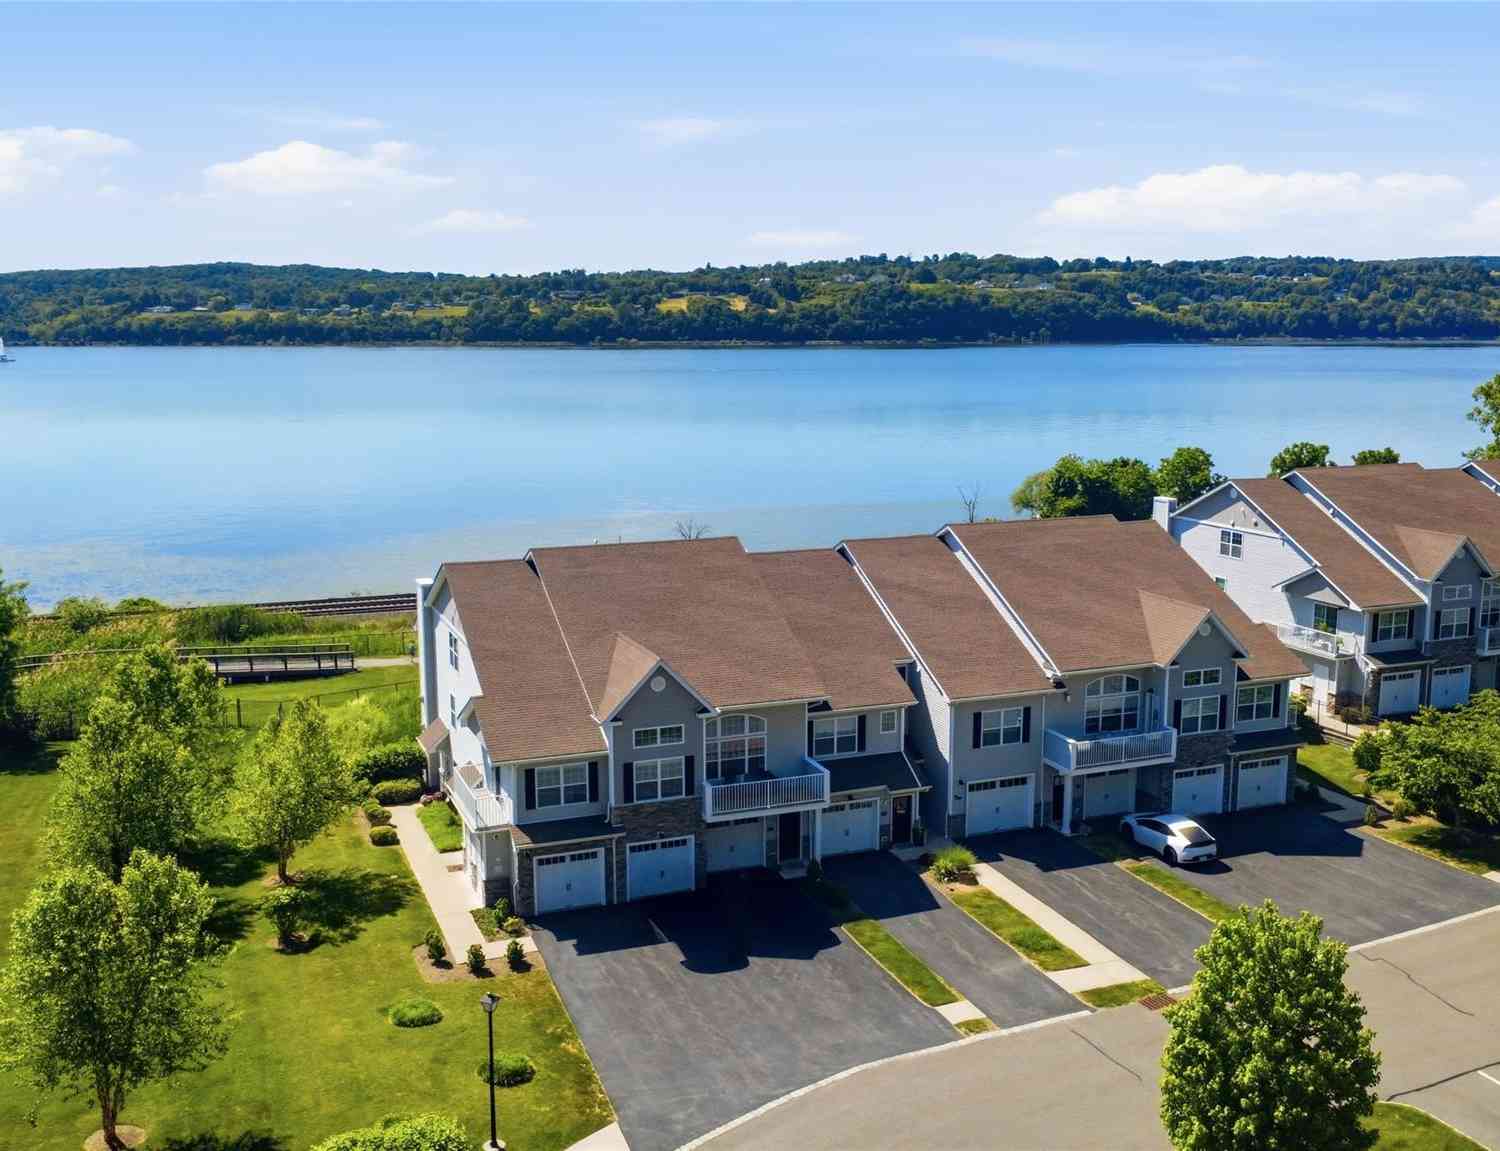
| 614 Sacandaga Loop, Wappingers Falls, NY, 12590 | $995,000 | 2 | 3 | 2,057 | 0.01 Acre |
Similar Condos To 63 Farmington Road
Nearby For Sale

The data relating to real estate for sale on this website comes in part from the Internet Data exchange of OneKey MLS. IDX information is provided exclusively for consumers' personal, non-commercial use and may not be used for any purpose other than to identify prospective properties consumers may be interested in purchasing. Information deemed reliable but not guaranteed. Copyright © 2026 OneKey MLS. All Rights Reserved
ByOwner last updated this listing 10/05/2026 @ 14:00
More Cities with for Sale by Owner Homes
- Wappingers Falls Homes For Sale By Owner
- Fishkill Homes For Sale By Owner
- Hopewell Junction Homes For Sale By Owner
- Marlboro Homes For Sale By Owner
- Milton Homes For Sale By Owner
- Poughkeepsie Homes For Sale By Owner
- Beacon Homes For Sale By Owner
- Lagrangeville Homes For Sale By Owner
- Newburgh Homes For Sale By Owner
- Plattekill Homes For Sale By Owner
- Stormville Homes For Sale By Owner
- Clintondale Homes For Sale By Owner
- Highland Homes For Sale By Owner
- Pleasant Valley Homes For Sale By Owner
- Poughquag Homes For Sale By Owner
- Modena Homes For Sale By Owner
- Cold Spring Homes For Sale By Owner
- Cornwall on Hudson Homes For Sale By Owner
- New Windsor Homes For Sale By Owner
- Verbank Homes For Sale By Owner
Homes around $854,500







Verify Your Email
Please enter the 6-digit verification code
sent to your email address.
Verify Your Phone Number
Please enter the 6-digit verification code
sent to your mobile phone.