

738 Citadel
Walnut, CA 91789

 4
4
Bed
 3
3
Bath
 2,479
2,479Sqft
8,616Sqft(Lot)
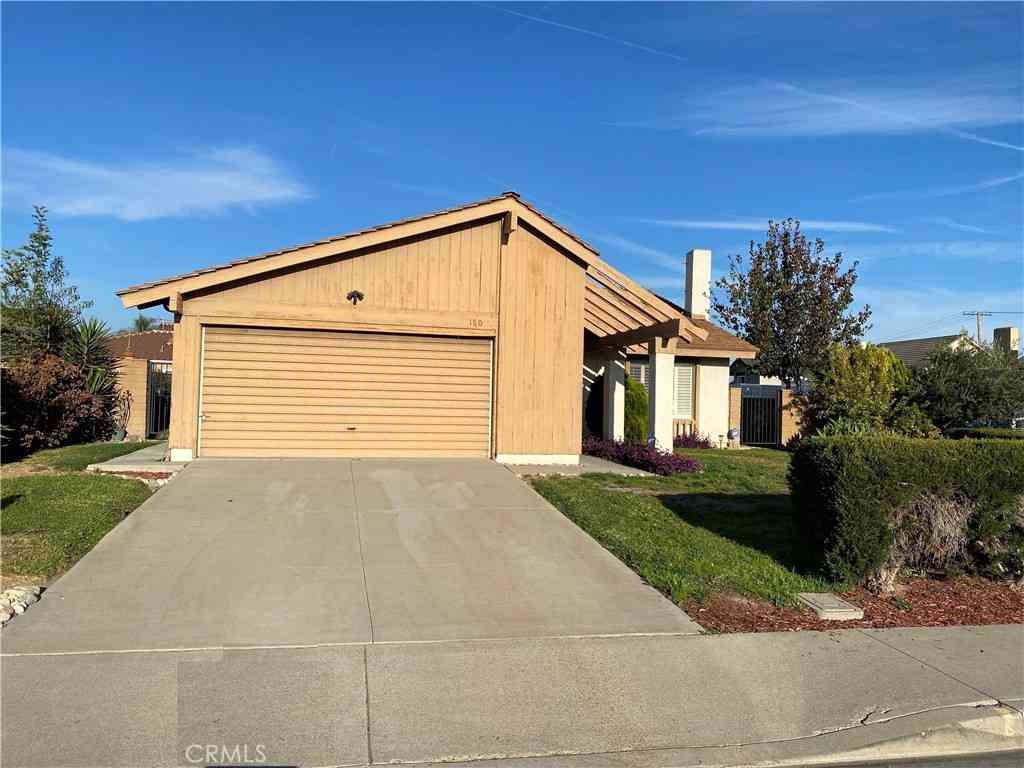
Distinctive East-meets-West residence set at the top of the hill in Walnut's Countryside Estates. This four-bedroom floor plan with den has been thoughtfully transformed to include two dedicated Urasenke Japanese tea rooms, both with traditional tatami flooring, custom bamboo/rice-paper elements and sunken tea hearths. Formal living and dining rooms, vaulted entry, curved custom staircase, family room with fireplace and built-ins, remodeled kitchen with Fisher & Paykel dishwasher and Bosch cooking appliances, and three remodeled full baths. The primary suite offers vaulted ceilings, balcony and en suite bath. Decades of cultivated gardens include an English-inspired front garden with David Austin roses and a professionally designed Japanese tea garden with terraced hardscape, fountains, st

 Property Details
 Open House
- 10/03 2 PM-6 PM
- 10/04 2 PM-6 PM
 Map
Map
 Map
Map
What's Nearby
Nearby Areas
Features
-
Bedroom Information
Total beds: 4Bathroom Information
Total Baths: 3 Full Baths: 3Roofing Information
OtherFlooring Information
Carpet, Wood -
Interior Features
BeamedCeilings, Balcony, CeilingFans, CathedralCeilings, SeparateFormalDiningRoom, HighCeilings, RecessedLighting, TwoStoryCeilings, BedroomOnMainLevel, EntranceFoyer, PrimarySuiteRoof: OtherAppliances: BuiltInRange, Dishwasher, Disposal, GasOven, Microwave, Dryer, WasherLaundry Features: WasherHookup, InGarageWindow Features: DoublePaneWindows, Screens -
Heating & Cooling
Has Heating: Yes Heating: Central, Fireplaces Has Cooling: Yes Cooling: CentralAir
-
Building Information
Year Built: 1977Construction Materials: StuccoStories: 2Patio And Porch Features: Covered, Patio, TilePool Features: NonePrivate Pool: NoView: None -
Exterior Features
Exterior Features: Lighting, RainGutters
-
Lot Information
Main Square Feet: 8616 Lot Size Acres: 0.1978 Lot Size Source: Assessor Lot Size Square Feet: 8,616 Lot Description: BackYard,DripIrrigationBubblers,FrontYard,Garden,GentleSloping,SprinklersInRear,SprinklersInFront,Landscaped,SprinklerSystem
-
Listing Price Information
Listing Price: $1349000Original Price: $1399000Conventional
-
Tax Information
Parcel Number: 8709033020 Tax Lot: 79
-
Virtual Tour
Parking Information
Parking Total: 3 DoorMulti, DirectAccess, Driveway, Garage, StorageGarage Information
Has Garage: Yes Has Attached Garage: Yes Garage Space: 3
-
School Information
Elementary School: Morris Junior High School: Suzzane Senior High School: Walnut -
Utility Information
ElectricityConnected, NaturalGasConnected, SewerConnected, WaterConnected -
Location Information
Direction: N Lemon right to La Puente left WaterSource: Other Security Features: CarbonMonoxideDetectors
How much is this property worth?
Curious about this home's true market value? Use our free Home Evaluation Tool to instantly get a personalized Comparative Market Analysis (CMA) report. Make smarter, data-driven decisions before you buy.

Nearby Home Value
| Address | Estimate | Bed | Bath | Sq. Ft | Lot Size |
|---|---|---|---|---|---|
| 3745 Valley Boulevard #24, Walnut, CA, 91789 | $138,000 | 2 | 1 | 1,288 | -- |
| 3745 Valley Boulevard #.., Walnut, CA, 91789 | $115,000 | 2 | 2 | 1,248 | -- |
| 3825 Valley Blvd #25, Walnut, CA, 91789 | $134,995 | 2 | 2 | -- | -- |
| 3825 Valley Boulevard #46, Walnut, CA, 91789 | $69,990 | 1 | 1 | 576 | -- |
| 3825 Valley #20, Walnut, CA, 91789 | $210,000 | 3 | 2 | 1,259 | -- |
| 22112 Portofino Drive, Walnut, CA, 91789 | $1,899,880 | 4 | 4 | 2,325 | 3,190 Sq. Ft |
| 22108 Garibaldi Drive, Walnut, CA, 91789 | $1,970,000 | 4 | 4 | 2,494 | 3,136 Sq. Ft |
| 22097 Portofino Drive, Walnut, CA, 91789 | $1,650,000 | 4 | 4 | 2,494 | 3,167 Sq. Ft |
| 22061 Manarola Way, Walnut, CA, 91789 | $2,498,990 | 4 | 6 | 3,530 | 3,197 Sq. Ft |
| 22058 Manarola Way, Walnut, CA, 91789 | $1,999,880 | 5 | 4 | 2,979 | 3,195 Sq. Ft |
Similar Homes To 738 Citadel
Nearby For Sale


The information being provided by Miami Association of REALTORS® is for the consumer's personal, non-commercial use. Any information relating to real estate for sale referenced on this web site comes from the Internet Data Exchange (IDX) program of the Miami Association of REALTORS®. The accuracy of all information is deemed reliable but not guaranteed and should be personally verified through personal inspection by and/or with the appropriate professionals. The data contained herein is copyrighted by Miami Association of REALTORS® and is protected by all applicable copyright laws. Any unauthorized dissemination of this information is in violation of copyright laws and is strictly prohibited. Copyright 2026 Miami Association of REALTORS®. All rights reserved.
ByOwner last updated this listing 10/02/2026 @ 00:08
More Cities with for Sale by Owner Homes
- Walnut Homes For Sale By Owner
- Diamond Bar Homes For Sale By Owner
- Rowland Heights Homes For Sale By Owner
- La Puente Homes For Sale By Owner
- West Covina Homes For Sale By Owner
- Hacienda Heights Homes For Sale By Owner
- Brea Homes For Sale By Owner
- Covina Homes For Sale By Owner
- San Dimas Homes For Sale By Owner
- Glendora Homes For Sale By Owner
- Baldwin Park Homes For Sale By Owner
- Azusa Homes For Sale By Owner
- Pomona Homes For Sale By Owner
- La Habra Homes For Sale By Owner
- Yorba Linda Homes For Sale By Owner
- Fullerton Homes For Sale By Owner
- La Verne Homes For Sale By Owner
- Placentia Homes For Sale By Owner
- Whittier Homes For Sale By Owner
- Chino Homes For Sale By Owner
Homes around $1,349,000



Verify Your Email
Please enter the 6-digit verification code
sent to your email address.
Verify Your Phone Number
Please enter the 6-digit verification code
sent to your mobile phone.