
1206 Northgate Rd
Walnut Creek, CA 94598

 4
4
Bed
 4
4
Bath
 4,629
4,629Sqft
24,394Sqft(Lot)
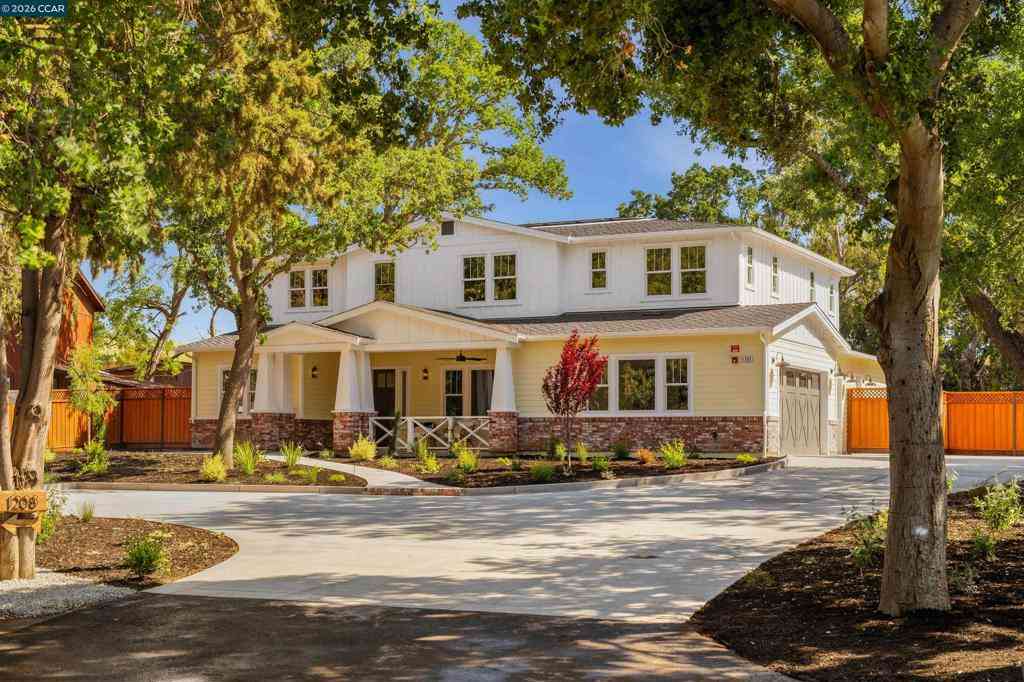
One of a kind Craftsman style estate on a private tree lined half acre lot in one of Walnut Creek’s most desirable neighborhoods. Designed for modern living, this custom home blends timeless architecture with elevated finishes and seamless indoor outdoor flow. Features 4 bedrooms plus loft, each secondary bedroom with ensuite bath, and a main level ensuite ideal for guests. The main level offers European oak flooring, a private office, and flexible formal living or dining room. Expansive great room with statement fireplace opens to the backyard. Gourmet kitchen with dual oversized islands and sinks, Thermador appliances, Taj Mahal quartzite, custom cabinetry, and professional range with double ovens. Separate prep kitchen and oversized pantry with matching finishes. Private primary suite w

 Property Details
 Map
Map
 Map
Map
What's Nearby
Nearby Areas
 Features
-
Bedroom Information
Total beds: 4Bathroom Information
Total Baths: 5 Full Baths: 4 Half Baths: 1Roofing Information
ShingleFlooring Information
Carpet, Tile -
Interior Features
Breakfast Bar, Eat-in KitchenRoof: ShingleAppliances: Gas Water Heater -
Heating & Cooling
Has Heating: Yes Heating: Forced Air Has Cooling: Yes Cooling: Central Air
-
Building Information
Year Built: 2026Construction Materials: Brick, See RemarksStories: 2Patio And Porch Features: Front PorchPool Features: NonePrivate Pool: No
-
Lot Information
Main Square Feet: 24394 Lot Size Acres: 0.56 Lot Size Source: Builder Lot Size Square Feet: 24,394 Lot Description: Back Yard,Front Yard,Sprinklers In Front,Street LevelProperty Information
Subdivision: NORTH GATE Source Property Type: Residential Property SubType: Single Family Residence Levels: Two Property Age: 0
-
Listing Price Information
Listing Price: $3995700Cash, Conventional
-
Tax Information
Parcel Number: 1382100046
-
Virtual Tour
Parking Information
Parking Total: 3 Garage, Garage Door OpenerGarage Information
Has Garage: Yes Has Attached Garage: Yes Garage Space: 3
-
Location Information
Direction: Cross Street: Oak Grove Rd.
How much is this property worth?
Curious about this home's true market value? Use our free Home Evaluation Tool to instantly get a personalized Comparative Market Analysis (CMA) report. Make smarter, data-driven decisions before you buy.

Nearby Home Value
| Address | Estimate | Bed | Bath | Sq. Ft | Lot Size |
|---|---|---|---|---|---|
| 1952 Oak Grove Rd, Walnut Creek, CA, 94598 | $1,800,000 | 6 | 4 | 2,758 | 2,758 SqFt |
| 3629 Perada Dr, Walnut Creek, CA, 94598 | $1,699,000 | 5 | 3 | 2,475 | 2,475 SqFt |
| 105 Bexley Pl, Walnut Creek, CA, 94598 | $1,499,000 | 4 | 3 | 2,049 | 2,049 SqFt |
| 3403 Lime Tree Ct, Walnut Creek, CA, 94598 | $1,399,000 | 4 | 2 | 1,866 | 1,866 SqFt |
| 1101 North Gate Road, Walnut Creek, CA, 94598 | $4,250,000 | 5 | 3 | 4,402 | 4,402 SqFt |
| 102 Kelobra Ct, Walnut Creek, CA, 94598 | $1,480,000 | 5 | 4 | 3,120 | 3,120 SqFt |
| 738 Mandarin Ln, Walnut Creek, CA, 94598 | $2,195,000 | 4 | 3 | 5,096 | 5,096 SqFt |
| 2871 Bowling Green Dr, Walnut Creek, CA, 94598 | $1,799,000 | 4 | 3 | 2,127 | 2,127 SqFt |
| 725 Castle Rock Rd, Walnut Creek, CA, 94598 | $2,850,000 | 5 | 4 | 3,661 | 3,661 SqFt |
| 715 Castle Rock Rd, Walnut Creek, CA, 94598 | $3,168,000 | 4 | 4 | 5,070 | 5,070 SqFt |
Similar Homes To 1206 Northgate Rd
Nearby For Sale


The information being provided by Miami Association of REALTORS® is for the consumer's personal, non-commercial use. Any information relating to real estate for sale referenced on this web site comes from the Internet Data Exchange (IDX) program of the Miami Association of REALTORS®. The accuracy of all information is deemed reliable but not guaranteed and should be personally verified through personal inspection by and/or with the appropriate professionals. The data contained herein is copyrighted by Miami Association of REALTORS® and is protected by all applicable copyright laws. Any unauthorized dissemination of this information is in violation of copyright laws and is strictly prohibited. Copyright 2026 Miami Association of REALTORS®. All rights reserved.
ByOwner last updated this listing 07/26/2026 @ 23:41
More Cities with for Sale by Owner Homes
- Walnut Creek Homes For Sale By Owner
- Lafayette Homes For Sale By Owner
- Alamo Homes For Sale By Owner
- Moraga Homes For Sale By Owner
- Pleasant Hill Homes For Sale By Owner
- Orinda Homes For Sale By Owner
- Concord Homes For Sale By Owner
- Danville Homes For Sale By Owner
- Diablo Homes For Sale By Owner
- Clayton Homes For Sale By Owner
- Pacheco Homes For Sale By Owner
- Martinez Homes For Sale By Owner
- Castro Valley Homes For Sale By Owner
- Oakland Homes For Sale By Owner
- Piedmont Homes For Sale By Owner
- Berkeley Homes For Sale By Owner
- Kensington Homes For Sale By Owner
- San Leandro Homes For Sale By Owner
- Albany Homes For Sale By Owner
- Emeryville Homes For Sale By Owner
Homes around $3,995,700



Verify Your Email
Please enter the 6-digit verification code
sent to your email address.