

MLS: #PADE2119028, Listed By: Joseph Bograd, Elite Realty Group Unl. Inc., Source:Bright MLS
411 Marie Drive
WALLINGFORD, PA 19086

 6
6
Bed
 6
6
Bath
 7,723
7,723Sqft
 1.91
1.91Acres(Lot)
A Lifestyle of Space, Privacy, and Water Views in Nether Providence. Set at the end of a private drive on nearly two acres in sought-after Wallingford, 411 Marie Drive offers almost 7,000 square feet of living space and a setting that feels worlds away from the everyday — yet you're minutes from Baltimore Pike and I-476, and steps to the Leiper-Smedley Trail. The home was just freshly and professionally painted throughout, giving every room a crisp, move-in-ready feel. A two-story foyer sets the tone, with a graceful staircase, arched doorways, and wrought iron railings. From there, the formal living room is bathed in light and connects directly to a formal dining room with a fireplace and deck access — a natural flow for entertaining or quiet nights in. The kitchen is built for everyday

 Property Details
 Map
Map
 Map
Map
What's Nearby
Nearby Areas
 Features
-
Bedroom Information
Total beds: 6Bathroom Information
Total Baths: 6 Full Baths: 5 Half Baths: 1Room Information
Has Basement: Yes Basement: Finished -
Flooring Information
Carpet, Wood, Ceramic Tile, Hardwood, Vinyl -
Interior Features
Eat-in Kitchen, Ceiling Fan(s), Kitchen Island, Pantry, Recessed Lighting, Walk-In Closet(s), Cathedral Ceiling(s), High Ceilings, Open Floorplan Appliances: Range, Oven, Gas Water Heater, Built-In Range, Dishwasher, Disposal, Dryer, Microwave, Refrigerator, Stainless Steel Appliance(s), Washer, Water Heater, Cooktop Laundry Features: Laundry Room, Main Level -
Heating & Cooling
Has Heating: Yes Heating: Natural Gas, Forced Air Has Cooling: Yes Cooling: Central Air, Ceiling Fan(s), Electric
-
Building Information
Year Built: 1997 Building Area Total: 7723 Construction Materials: Concrete, Stucco Patio And Porch Features: Deck, Patio, Wrap Around Pool Features: None Private Pool: No Water front Features: Pond View: Water, Pond -
Exterior Features
Exterior Features: Balcony, Lighting
-
Lot Information
Lot Dimensions: 00 Lot Size Acres: 1.91 Lot Size Source: Estimated Lot Size Square Feet: 83199.6Property Information
Subdivision: NONE AVAILABLE Source Property Type: Residential Postal Code Plus 4: 6011 Property SubType: Single Family Residence Levels: Three Or More Property Age: 29
-
Listing Price Information
Listing Price: $1450000
-
Tax Information
Parcel Number: 34-00-02032-02 Tax Lot: 145-002 Tax Year: 2026 Annual Tax: $21863
-
Parking Information
Parking Total: 13 Garage Door Opener, Garage, Driveway, AttachedGarage Information
Has Garage: Yes Has Attached Garage: Yes Garage Space: 3
-
School Information
Elementary School:Junior High School:Senior High School: STRATH HAVEN -
Utility Information
Cable Available, Natural Gas Available, Sewer Available, Water Available, Electricity Available -
Location Information
Direction: Plush Mill to Marie WaterSource: Public
How much is this property worth?
Curious about this home's true market value? Use our free Home Evaluation Tool to instantly get a personalized Comparative Market Analysis (CMA) report. Make smarter, data-driven decisions before you buy.

Nearby Home Value
| Address | Estimate | Bed | Bath | Sq. Ft | Lot Size |
|---|---|---|---|---|---|
| 107 Cameron Drive, Wallingford, PA, 19086 | $575,000 | 3 | 2 | 1,879 | 0.34 Acre |
| 917 S. Providence Road .., Wallingford, PA, 19086 | $995,000 | 4 | 3 | 2,626 | 1.30 Acres |
| LOT 2 Harvey Road, Wallingford, PA, 19086 | $995,000 | 4 | 3 | 2,626 | 0.71 Acre |
| 100 E Rose Valley Road, Wallingford, PA, 19086 | $725,000 | 4 | 2 | 2,406 | 0.32 Acre |
| 210 Walnut Road, Wallingford, PA, 19086 | $425,000 | 4 | 2 | 1,945 | 0.10 Acre |
| 214-216 Beech Road, Wallingford, PA, 19086 | $324,990 | 3 | 1 | 1,813 | 0.18 Acre |
| 436 New Jersey Avenue, Wallingford, PA, 19086 | $235,000 | 2 | 1 | 775 | 0.11 Acre |
| 204 W Brookhaven Road, Wallingford, PA, 19086 | $799,000 | 5 | 2 | 2,564 | 0.62 Acre |
| 203 Moore Road, Wallingford, PA, 19086 | $450,000 | 4 | 3 | 2,026 | 0.20 Acre |
| 752 W Brookhaven Road, Wallingford, PA, 19086 | $475,000 | 3 | 2 | 1,778 | 1.04 Acres |
Similar Homes To 411 Marie Drive
Nearby For Sale

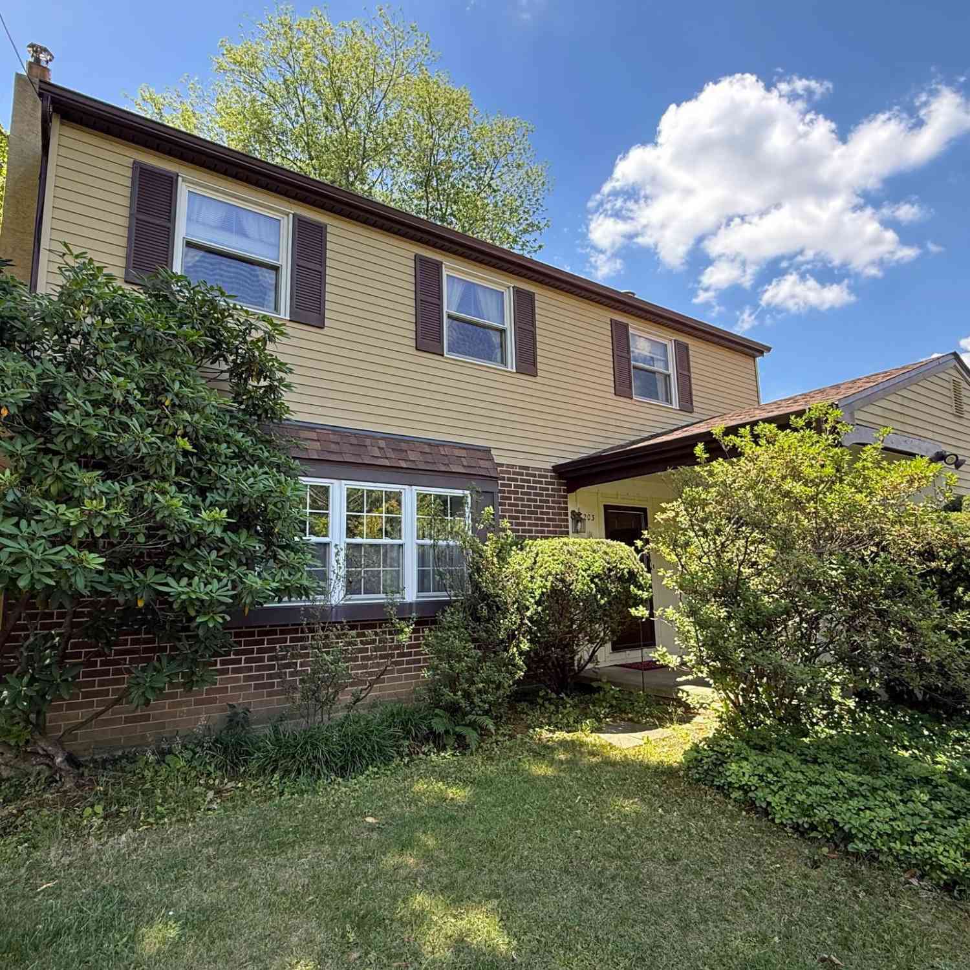
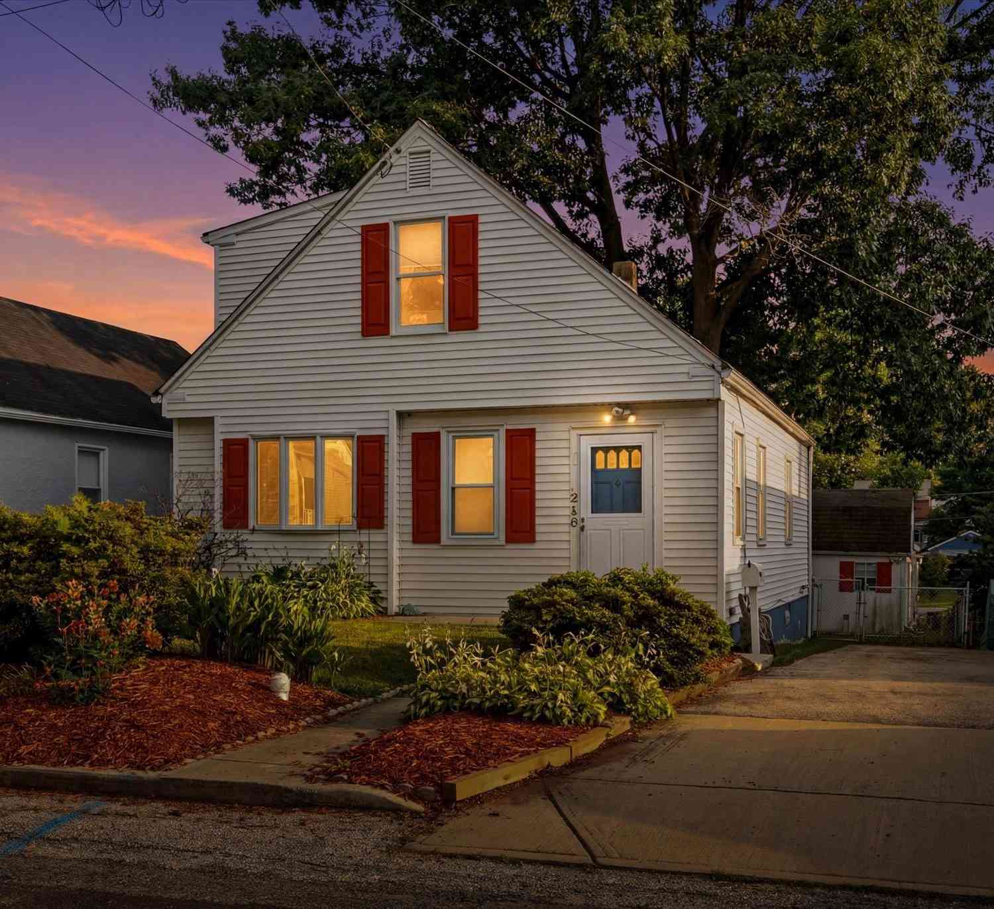
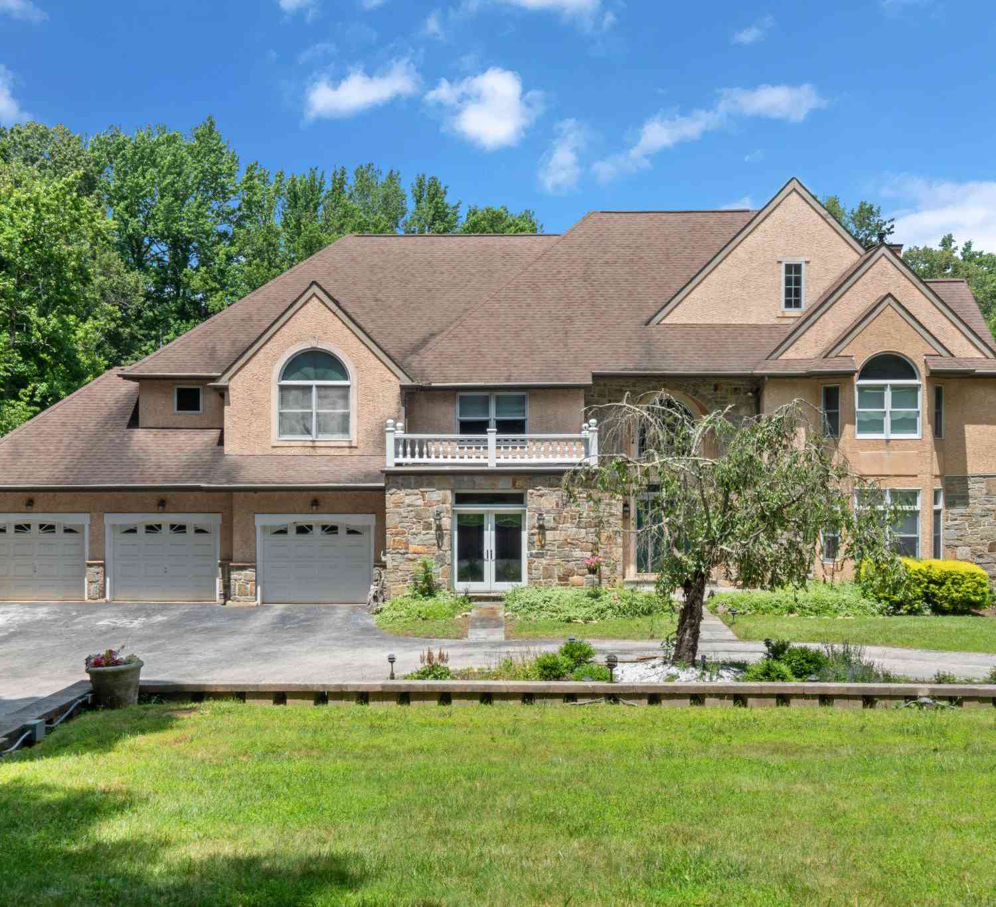
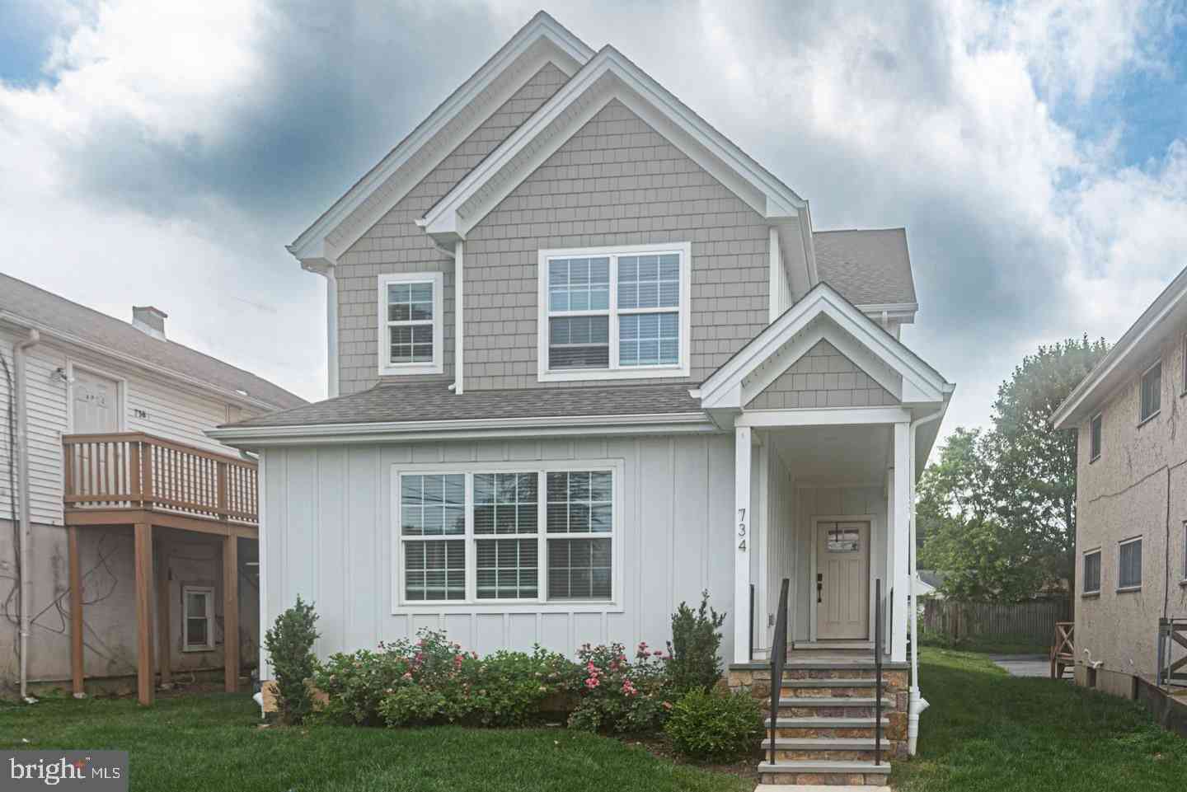
The data relating to real estate for sale on this website appears in part through the BRIGHT Internet Data Exchange program, a voluntary cooperative exchange of property listing data between licensed real estate brokerage firms in which ByOwner participates, and is provided by BRIGHT through a licensing agreement. The information provided by this website is for the personal, non-commercial use of consumers and may not be used for any purpose other than to identify prospective properties consumers may be interested in purchasing. Some properties which appear for sale on this website may no longer be available because they are under contract, have closed or are no longer being offered for sale. Information Deemed Reliable But Not Guaranteed. Copyright © 2026 Bright MLS. All rights reserved.
ByOwner last updated this listing 09/05/2026 @ 23:09
More Cities with for Sale by Owner Homes
- Wallingford Homes For Sale By Owner
- Swarthmore Homes For Sale By Owner
- Brookhaven Homes For Sale By Owner
- Woodlyn Homes For Sale By Owner
- Media Homes For Sale By Owner
- Folsom Homes For Sale By Owner
- Crum Lynne Homes For Sale By Owner
- Ridley Park Homes For Sale By Owner
- Morton Homes For Sale By Owner
- Upper Chichester Homes For Sale By Owner
- Holmes Homes For Sale By Owner
- Prospect Park Homes For Sale By Owner
- Aston Homes For Sale By Owner
- Norwood Homes For Sale By Owner
- Glenolden Homes For Sale By Owner
- Clifton Heights Homes For Sale By Owner
- Essington Homes For Sale By Owner
- Folcroft Homes For Sale By Owner
- Garnet Valley Homes For Sale By Owner
- Drexel Hill Homes For Sale By Owner
Homes around $1,450,000










Verify Your Email
Please enter the 6-digit verification code
sent to your email address.
Verify Your Phone Number
Please enter the 6-digit verification code
sent to your mobile phone.