

7752 Pony Court
Waller, TX 77484

 4
4
Bed
 4
4
Bath
 3,607
3,607Sqft
 1.10
1.10Acres(Lot)
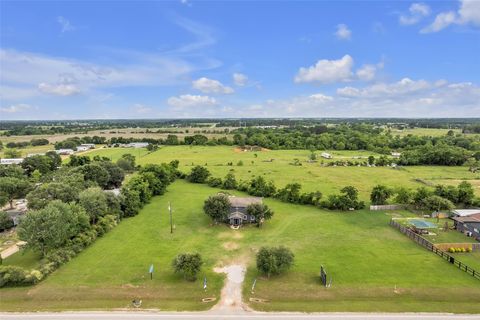
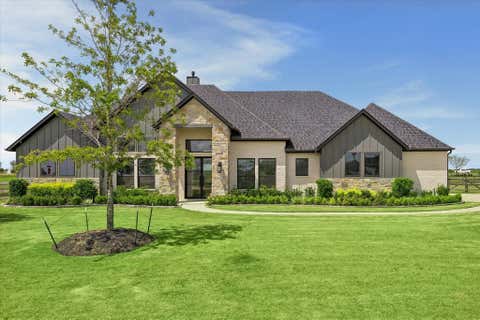
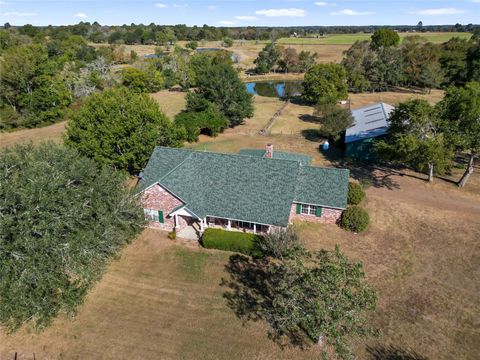
Nestled in a GATED EQUESTRIAN Community, This 4 bed, 3.5 Bath Home Features an OVERSIZED 3-car Garage and is located on a Quiet Cul-De-Sac backing up to a Stocked Lake. The Outdoor Oasis includes a Spacious Covered Patio, Fireplace, and Outdoor Kitchen. Inside, the Gourmet Kitchen boasts Quartz Counters, Stainless Steel Appliances, an Island, Two Pantries, Wet Bar/Coffee Center in the Den. The Primary Bedroom offers a Luxurious Ensuite Bath with a Soaking Tub and Walk-in Shower, a Huge Walk-in Closet as well as Access to the Backyard Patio. A Guest Suite with Ensuite Bathroom is located on the Main Floor and a Spacious Office/Study with French Doors. Upstairs you'll find Two Bedrooms with a Connecting Bathroom and a Very Spacious Game Room. Full Home Water Softener & Filtration System. Co

 Property Details
 Map
Map
 Map
Map
What's Nearby
Nearby Areas
 Features
-
Bedroom Information
Total beds: 4Bathroom Information
Total Baths: 4 Full Baths: 3 Half Baths: 1Room Information
Rooms Total: 8 -
Flooring Information
Carpet, Tile, Wood -
Roofing Information
Composition -
Interior Features
High Ceilings, Wet Bar, Walk-In Closet(s), Entrance Foyer, Master Downstairs, Double Vanity, Soaking Tub, Smart Thermostat Roof: Composition Appliances: ENERGY STAR Qualified Appliances, Disposal, Double Oven, Gas Oven, Microwave, Gas Cooktop, Dishwasher Laundry Features: Electric Dryer Hookup, Gas Dryer Hookup, Washer Hookup Window Features: Window Coverings, Low Emissivity Windows -
Heating & Cooling
Has Heating: Yes Heating: Natural Gas, Zoned Has Cooling: Yes Cooling: Ceiling Fan(s), Electric, Zoned Water front: 1
-
Building Information
Year Built: 2023 Building Area Total: 3607 Construction Materials: Spray Foam Insulation, Brick, Cement Siding, Stone, Wood Siding, Blown-In Insulation Stories: 2 Patio And Porch Features: Covered, Porch, Patio Private Pool: No Water front Features: Lake Front, Pond, Waterfront View: Lake, Water Association Fee Frequency: Annually -
Exterior Features
Exterior Features: Outdoor Kitchen
-
Lot Information
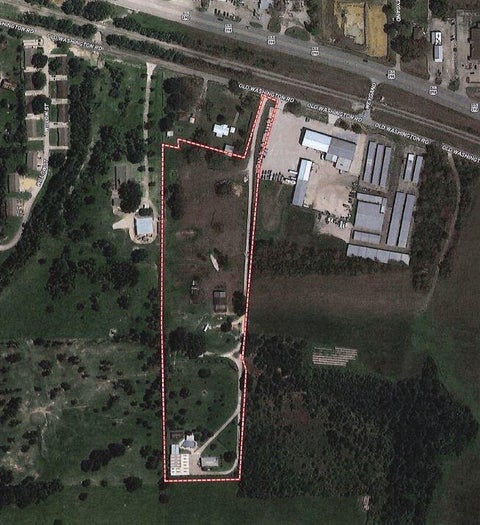
Main Square Feet: 1.096 Acres Lot Size Acres: 1.096 Lot Size Square Feet: 47741.76 Lot Description: Back Yard, Cul-De-Sac, Waterfront, WoodedProperty Information
Subdivision: Saddle Creek Forest Sec 2 Source Property Type: Residential Postal Code Plus 4: 2204 Property SubType: Single Family Residence Property Age: 3
-
Listing Price Information
Listing Price: $913000 Original Price: $929000 Cash, Conventional, VA Loan
-
Tax Information
Parcel Number: R67722 Tax Year: 2025 Annual Tax: $11241 Tax Legal Desc: S7642 - SADDLE CREEK FOREST SEC. 2, BLOCK 2, LOT 8, ACRES 1.
-
Parking Information
Parking Total: 3 Attached, Oversized, Garage Door Opener, Workshop in GarageGarage Information
Has Garage: Yes Has Attached Garage: Yes Garage Space: 3Homeowners Association InformationHas Association: Yes HOA: $850.00 Association Amenities: Basketball Court, Jogging Path, Park, Picnic Area, Playground, Pool, Tennis Court(s), Trail(s) Community Features: Tennis Court(s)
-
School Information
Elementary School: High Point Elementary School (Navasota)Junior High School: Navasota Junior HighSenior High School: Navasota High School -
Location Information
Direction: From FM 1488 in Magnolia go north on FM 1774 approximately 4 miles turn left on Riley Rd. 3 miles to right at subdivision entrance on Saddlecreek Forest - Gate Code is #8076 which will become Rodeo Dr. to left on Saddle Horn first right on Pony Ct. on the left in the cul-de-sac, WaterSource: Public Security Features: Prewired
How much is this property worth?
Curious about this home's true market value? Use our free Home Evaluation Tool to instantly get a personalized Comparative Market Analysis (CMA) report. Make smarter, data-driven decisions before you buy.

Nearby Home Value
| Address | Estimate | Bed | Bath | Sq. Ft | Lot Size |
|---|---|---|---|---|---|
| 30902 Pigeon Valley Drive, Waller, TX, 77484 | $469,990 | 4 | 4 | 3,221 | -- |
| 29147 Samuel Gardens Co.., Waller, TX, 77484 | $252,790 | 3 | 2 | 1,449 | -- |
| 23214 Deanston Drive, Waller, TX, 77484 | $284,640 | 4 | 2 | 1,924 | -- |
| 21607 Colonial Meadow C.., Waller, TX, 77484 | $244,900 | 3 | 3 | 1,635 | -- |
| 21611 Colonial Meadow C.., Waller, TX, 77484 | $244,900 | 4 | 2 | 1,650 | -- |
| 5001 Bluebell Way, Waller, TX, 77484 | $652,835 | 4 | 3 | 3,417 | 1.03 Acres |
| 30610 Hannaford Drive, Waller, TX, 77484 | $479,990 | 4 | 3 | 2,557 | 0.19 Acre |
| 21926 Iris Colony Drive, Waller, TX, 77484 | $401,917 | 4 | 3 | 2,697 | 0.16 Acre |
| 721 Green Ash Way, Waller, TX, 77484 | $467,500 | 4 | 4 | 3,246 | 0.22 Acre |
| 29506 Saddleview Drive, Waller, TX, 77484 | $272,990 | 4 | 2 | 1,655 | -- |
Similar Homes To 7752 Pony Court
Nearby For Sale

Copyright 2026, Houston REALTORS® Information Service, Inc. The information provided is exclusively for consumers’ personal, non-commercial use, and may not be used for any purpose other than to identify prospective properties consumers may be interested in purchasing. Information is deemed reliable but not guaranteed.
ByOwner last updated this listing 09/12/2026 @ 22:19
More Cities with for Sale by Owner Homes
- Waller Homes For Sale By Owner
- Hockley Homes For Sale By Owner
- Prairie View Homes For Sale By Owner
- Hempstead Homes For Sale By Owner
- Magnolia Homes For Sale By Owner
- Plantersville Homes For Sale By Owner
- Cypress Homes For Sale By Owner
- Pinehurst Homes For Sale By Owner
- The Woodlands Homes For Sale By Owner
- Tomball Homes For Sale By Owner
- Pattison Homes For Sale By Owner
- Chappell Hill Homes For Sale By Owner
- Brookshire Homes For Sale By Owner
- Jersey Village Homes For Sale By Owner
- Montgomery Homes For Sale By Owner
- Bellville Homes For Sale By Owner
- San Felipe Homes For Sale By Owner
- Katy Homes For Sale By Owner
- Navasota Homes For Sale By Owner
- Sealy Homes For Sale By Owner
Homes around $913,000









Verify Your Email
Please enter the 6-digit verification code
sent to your email address.
Verify Your Phone Number
Please enter the 6-digit verification code
sent to your mobile phone.