

22431 Camp Driftwood Way
Waller, TX 77484

 4
4
Bed
 3
3
Bath
 2,051
2,051Sqft
 0.13
0.13Acre(Lot)
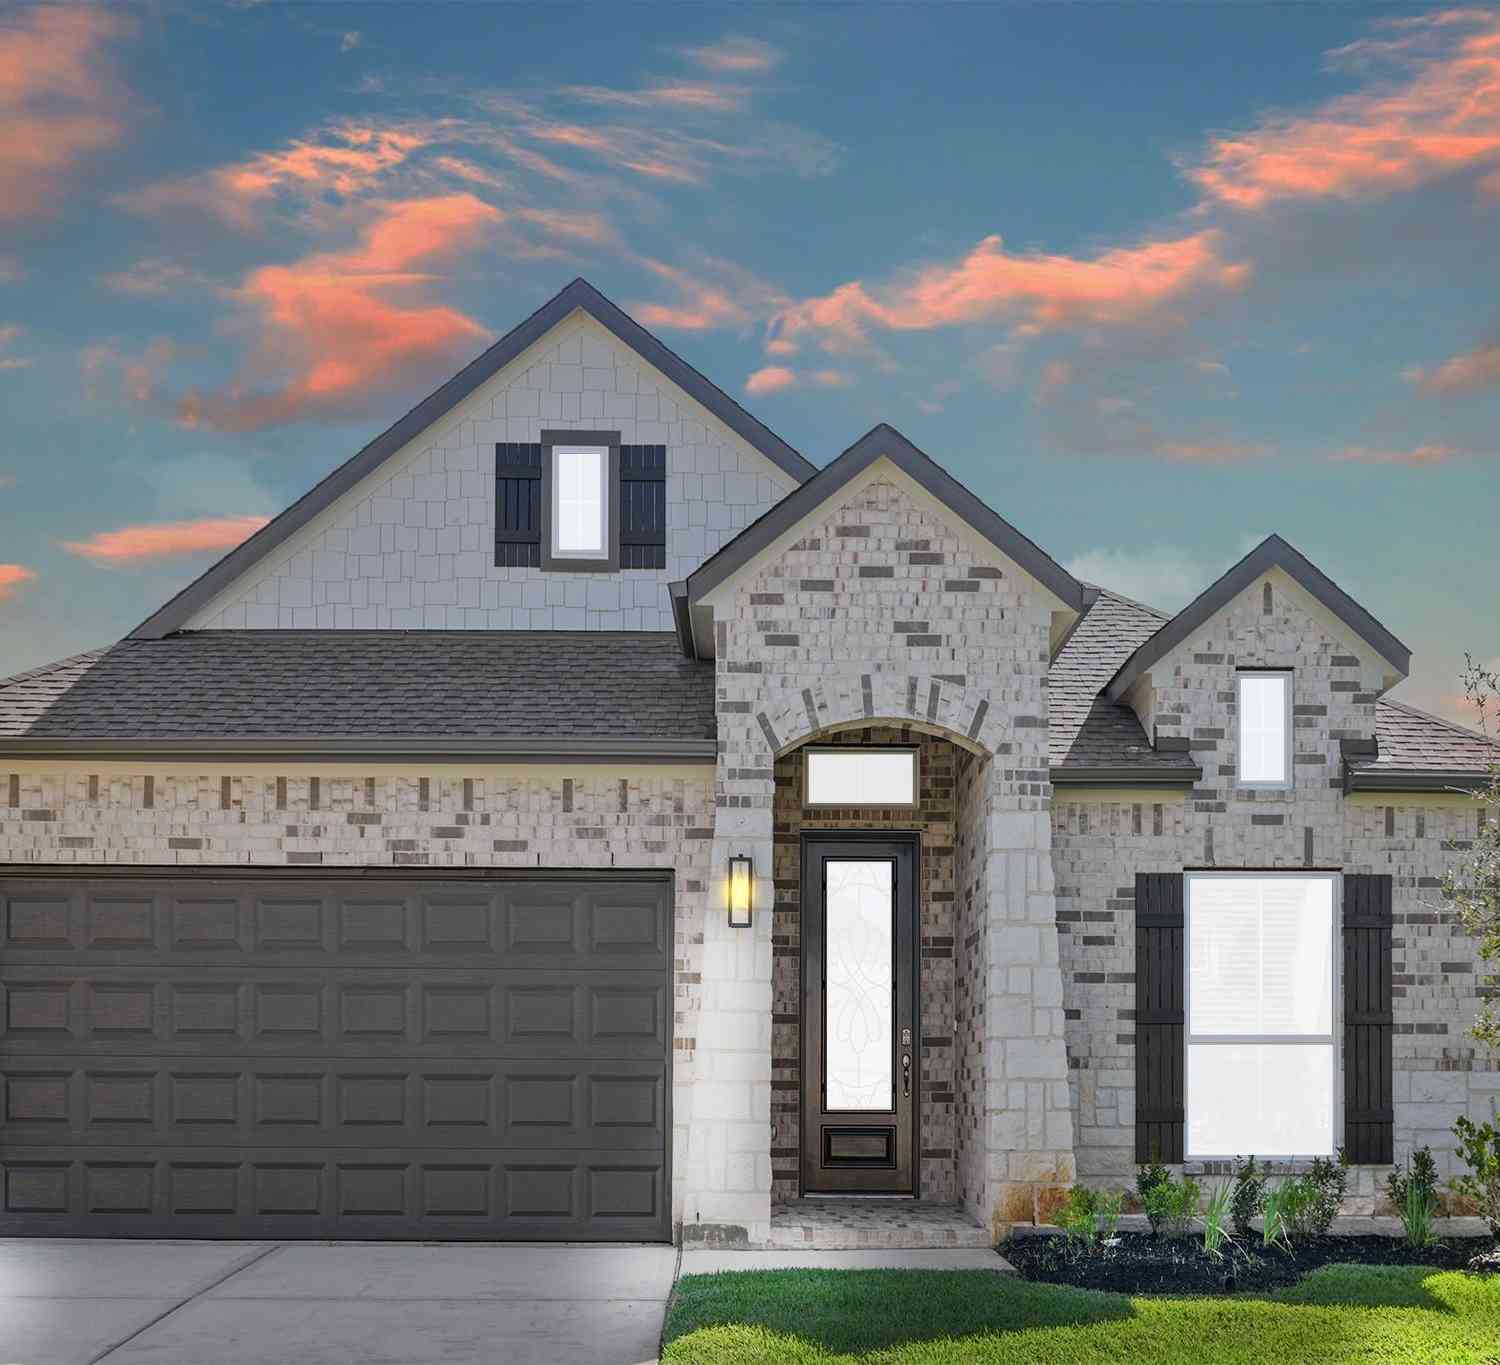
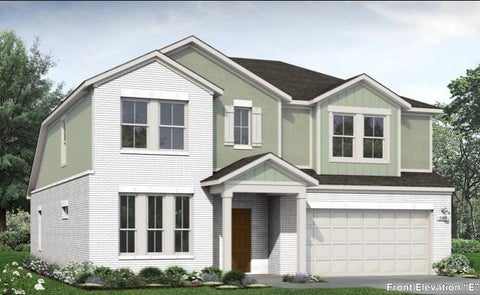
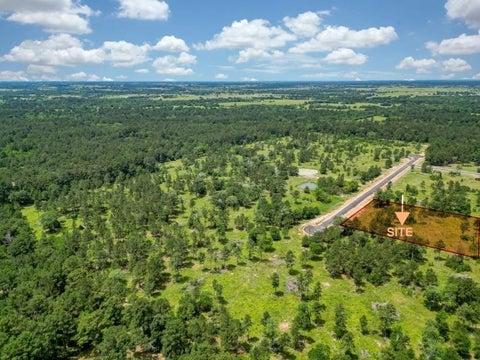
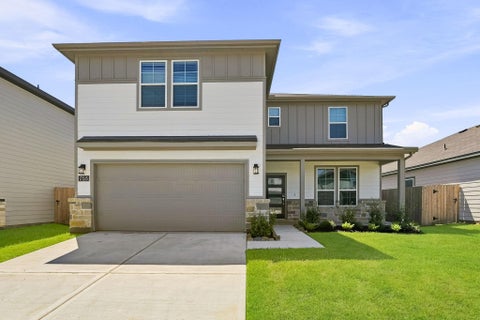
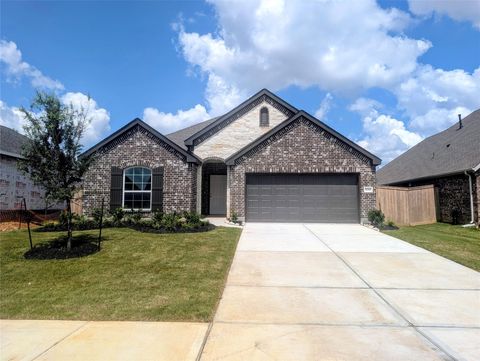
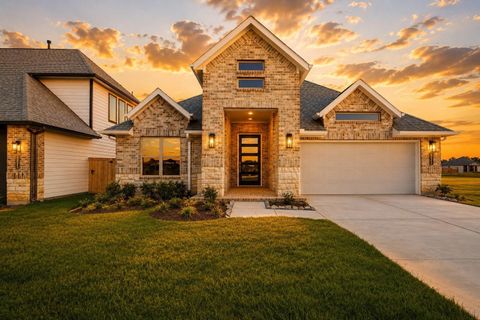
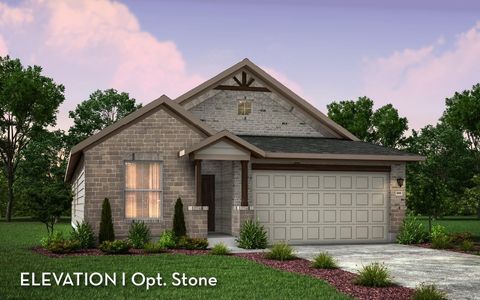
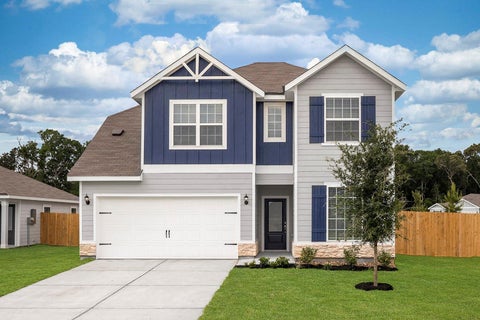
New Construction - estimated completion September! Discover the Oxford, a functional floorplan spanning 2,051 sq ft, 4 beds, 3 baths, game room, covered outdoor living, and 2 car garage. A front bedroom with nearby full bath makes for the perfect guest space or office. The open concept living area is anchored by the casual dining area creating a seamless space for everyday life between the kitchen and living room. The kitchen has a center island, walk-in pantry, and plenty of space to meal prep. The family room has coffered ceilings, fireplace, and plenty of natural light, leading to the rear patio. Two bedrooms with walk-in closets are split by the versatile game room and a full bath. The primary suite is tucked in the back of the home with ensuite bath with separate vanities, walk-in sho

 Property Details
 Map
Map
 Map
Map
What's Nearby
Nearby Areas
 Features
-
Bedroom Information
Total beds: 4Bathroom Information
Total Baths: 3 Full Baths: 3Room Information
Rooms Total: 6 -
Flooring Information
Carpet, Tile -
Roofing Information
Composition -
Interior Features
High Ceilings, Walk-In Closet(s), Kitchen Island, Entrance Foyer, Master Downstairs, Pantry, Vaulted Ceiling(s), Double Vanity, Smart Thermostat Roof: Composition Appliances: ENERGY STAR Qualified Appliances, Disposal, Convection Oven, Microwave, Gas Cooktop, Dishwasher Laundry Features: Electric Dryer Hookup, Washer Hookup Window Features: Window Coverings, Low Emissivity Windows -
Heating & Cooling
Has Heating: Yes Heating: Natural Gas Has Cooling: Yes Cooling: Ceiling Fan(s), Electric
-
Building Information
Year Built: 2026 Building Area Total: 2051 Construction Materials: Brick Stories: 1 Patio And Porch Features: Covered, Porch Private Pool: No Association Fee Frequency: Annually
-
Lot Information
Main Square Feet: 0.1343 Acres Lot Size Acres: 0.1343 Lot Size Source: Other Lot Size Square Feet: 5850 Lot Description: Back Yard, SubdividedProperty Information
Subdivision: Wildrye Source Property Type: Residential Property SubType: Single Family Residence Direction Faces: Southeast Property Age: 0
-
Listing Price Information
Listing Price: $350490 Cash, Conventional, FHA, VA Loan
-
Tax Information
Parcel Number: 1492410010016 Tax Legal Desc: Lot:16 Block:1 Section:1
-
Parking Information
Parking Total: 2 Attached, Garage Door OpenerGarage Information
Has Garage: Yes Has Attached Garage: Yes Garage Space: 2Homeowners Association InformationHas Association: Yes HOA: $1,200.00
-
School Information
Elementary School: Cure Elementary (Waller)Junior High School: Schultz Junior High SchoolSenior High School: Waller High School -
Location Information
Direction: Directions to Model home: Hwy 290 East. Exit FM 2920. Right on Stokes Rd. Right on Wildrye Park Dr. Left on Iron Lodge Rd. Right on Sawyer Mountain Dr. Model home on Left. WaterSource: Public
How much is this property worth?
Curious about this home's true market value? Use our free Home Evaluation Tool to instantly get a personalized Comparative Market Analysis (CMA) report. Make smarter, data-driven decisions before you buy.

Nearby Home Value
| Address | Estimate | Bed | Bath | Sq. Ft | Lot Size |
|---|---|---|---|---|---|
| 30922 Benson Mines Road, Waller, TX, 77484 | $319,990 | 4 | 3 | 1,986 | 0.18 Acre |
| 17215 Remington Meadows.., Waller, TX, 77484 | $312,590 | 3 | 2 | 1,857 | -- |
| 17010 Clover Fern Lane, Waller, TX, 77484 | $354,900 | 3 | 3 | 2,447 | 0.14 Acre |
| 2084 Shady Glen Lane, Waller, TX, 77484 | $344,990 | 4 | 3 | 2,211 | 0.22 Acre |
| 17018 Clover Fern Lane, Waller, TX, 77484 | $323,900 | 4 | 3 | 2,012 | 0.14 Acre |
| 5005 Bluebell Way, Waller, TX, 77484 | $658,772 | 4 | 4 | 2,855 | 1.18 Acres |
| 21930 Iris Colony Drive, Waller, TX, 77484 | $347,888 | 4 | 3 | 2,584 | 0.16 Acre |
| 1024 Birds Landing Drive, Waller, TX, 77484 | $359,990 | 4 | 3 | 2,190 | 0.14 Acre |
| 21502 Colonial Meadow C.., Waller, TX, 77484 | $257,990 | 4 | 2 | 1,979 | -- |
| 17207 Remington Meadows.., Waller, TX, 77484 | $356,290 | 4 | 4 | 2,523 | -- |
Similar Homes To 22431 Camp Driftwood Way
Nearby For Sale

Copyright 2026, Houston REALTORS® Information Service, Inc. The information provided is exclusively for consumers’ personal, non-commercial use, and may not be used for any purpose other than to identify prospective properties consumers may be interested in purchasing. Information is deemed reliable but not guaranteed.
ByOwner last updated this listing 09/06/2026 @ 10:33
More Cities with for Sale by Owner Homes
- Waller Homes For Sale By Owner
- Hockley Homes For Sale By Owner
- Prairie View Homes For Sale By Owner
- Hempstead Homes For Sale By Owner
- Magnolia Homes For Sale By Owner
- Plantersville Homes For Sale By Owner
- Cypress Homes For Sale By Owner
- Pinehurst Homes For Sale By Owner
- The Woodlands Homes For Sale By Owner
- Tomball Homes For Sale By Owner
- Pattison Homes For Sale By Owner
- Chappell Hill Homes For Sale By Owner
- Brookshire Homes For Sale By Owner
- Jersey Village Homes For Sale By Owner
- Montgomery Homes For Sale By Owner
- Bellville Homes For Sale By Owner
- San Felipe Homes For Sale By Owner
- Katy Homes For Sale By Owner
- Navasota Homes For Sale By Owner
- Sealy Homes For Sale By Owner
Homes around $350,490










Verify Your Email
Please enter the 6-digit verification code
sent to your email address.
Verify Your Phone Number
Please enter the 6-digit verification code
sent to your mobile phone.