

143 Firethorn Circle
Wallace, NC 28466

 4
4
Bed
 2
2
Bath
 1,902
1,902Sqft
 0.27
0.27Acre(Lot)
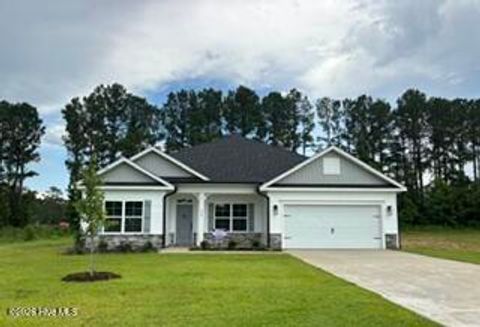
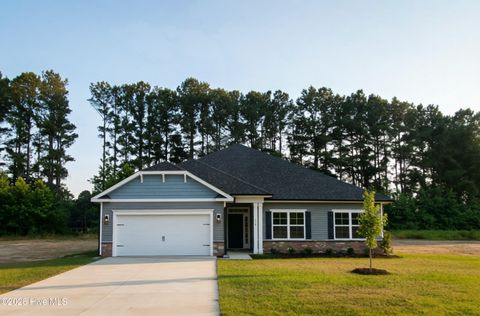
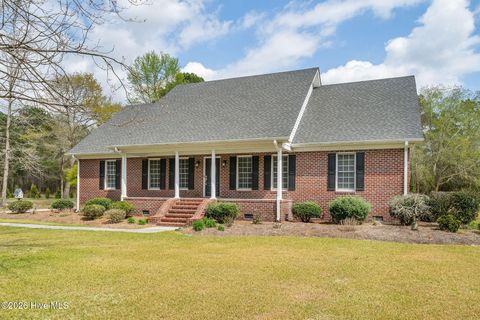
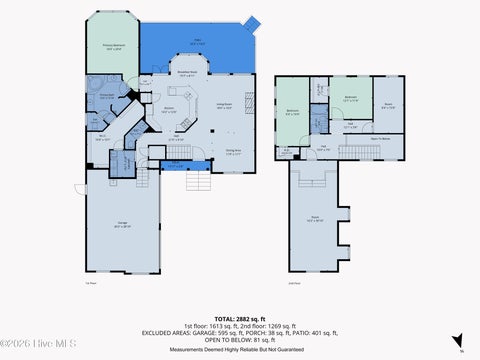
The 1902 floorplan by Adams Homes is a remarkable home design that combines elegance, functionality, and modern living. This single-story home offers ample space and thoughtful features, making it perfect for growing families or those who desire extra room for entertainment and relaxation. As you enter the home, you are greeted by a grand foyer that sets the tone for the rest of the house. The open-concept layout seamlessly connects the kitchen, dining area, and living room, creating a spacious and inviting atmosphere for gatherings and everyday living. The kitchen is a chef's dream, featuring top-of-the-line appliances, ample cabinet space, and a center island that serves as a focal point for meal preparation and casual dining. The living room serves as a central gathering space, providin

 Property Details
 Map
Map
 Map
Map
What's Nearby
Nearby Areas
 Features
-
Bedroom Information
Total beds: 4Bathroom Information
Total Baths: 2 Full Baths: 2Room Information
Rooms Total: 9 -
Flooring Information
Carpet, Ceramic Tile -
Roofing Information
Shingle -
Interior Features
Master Downstairs, Walk-In Closet(s), High Ceilings, Entrance Foyer, Kitchen Island, Ceiling Fan(s), Pantry, Eat-in Kitchen Roof: Shingle Appliances: Electric Oven, Disposal, Dishwasher, Microwave -
Heating & Cooling
Has Heating: Yes Heating: Electric, Forced Air Has Cooling: Yes Cooling: Central Air
-
Building Information
Year Built: 2026 Building Area Total: 1902 Construction Materials: Fiber Cement, Frame Patio And Porch Features: Covered, Patio, Front Porch Private Pool: No View: Pond Association Fee Frequency: Annually
-
Lot Information
Lot Dimensions: Irregular Main Square Feet: 0.27 Acres Lot Size Acres: 0.27 Lot Size Square Feet: 11761Property Information
Subdivision: River Landing Source Property Type: Residential Property SubType: Single Family Residence Levels: One Property Age: 0
-
Listing Price Information
Listing Price: $384050 Cash, Conventional, FHA, VA Loan
-
Tax Information
Parcel Number: 096725 Tax Year: 2025 Annual Tax: $230.3
-
Parking Information
Parking Total: 2 GarageGarage Information
Has Garage: Yes Has Attached Garage: Yes Garage Space: 2Homeowners Association InformationHas Association: Yes HOA: $2,006.00
-
School Information
Elementary School: WallaceJunior High School: Rose Hill-MagnoliaSenior High School: Wallace-Rose Hill -
Utility Information
Sewer Available, Water Available -
Location Information
Direction: From I40, take Exit 385. Continue south to the River Landing Main Gate. Access is controlled and granted by appointment only. Call listing agent to set appointment.
How much is this property worth?
Curious about this home's true market value? Use our free Home Evaluation Tool to instantly get a personalized Comparative Market Analysis (CMA) report. Make smarter, data-driven decisions before you buy.

Nearby Home Value
| Address | Estimate | Bed | Bath | Sq. Ft | Lot Size |
|---|---|---|---|---|---|
| 113 Calloway Drive, Wallace, NC, 28466 | $376,300 | 5 | 4 | 2,709 | 0.26 Acre |
| 116 Calloway Drive, Wallace, NC, 28466 | $387,300 | 5 | 4 | 3,030 | 0.55 Acre |
| 112 Calloway Drive, Wallace, NC, 28466 | $297,900 | 3 | 2 | 1,634 | 0.28 Acre |
| 108 Calloway Drive, Wallace, NC, 28466 | $353,300 | 4 | 3 | 2,408 | 0.28 Acre |
| 117 Calloway Drive, Wallace, NC, 28466 | $297,900 | 3 | 2 | 1,522 | 0.26 Acre |
| 109 Calloway Drive, Wallace, NC, 28466 | $309,900 | 3 | 2 | 1,727 | 0.26 Acre |
| 579 Stokestown Road, Wallace, NC, 28466 | $234,000 | 2 | 1 | 851 | 2.19 Acres |
| 185 Red Berry Drive, Wallace, NC, 28466 | $765,000 | 4 | 3 | 3,508 | 0.60 Acre |
| 140 River Woods Drive, Wallace, NC, 28466 | $989,000 | 6 | 5 | 6,172 | 0.50 Acre |
| 376 Red Fox Run Drive, Wallace, NC, 28466 | $650,000 | 5 | 4 | 3,158 | 0.55 Acre |
Similar Homes To 143 Firethorn Circle
Nearby For Sale


The data relating to real estate on this website comes in part from the Internet Data Exchange program of Hive MLS. All information is deemed reliable but not guaranteed and should be independently verified. All properties are subject to prior sale, change, or withdrawal. Neither listing broker(s) nor ByOwner shall be responsible for any typographical errors, misinformation, or misprints, and shall be held totally harmless from any damages arising from reliance upon these data. Copyright ©2026 Hive MLS LLC. All Rights Reserved.
ByOwner last updated this listing 09/30/2026 @ 09:14
More Cities with for Sale by Owner Homes
- Wallace Homes For Sale By Owner
- Teachey Homes For Sale By Owner
- Rose Hill Homes For Sale By Owner
- Willard Homes For Sale By Owner
- Ivanhoe Homes For Sale By Owner
- Harrells Homes For Sale By Owner
- Magnolia Homes For Sale By Owner
- Burgaw Homes For Sale By Owner
- Chinquapin Homes For Sale By Owner
- Kenansville Homes For Sale By Owner
- Maple Hill Homes For Sale By Owner
- Beulaville Homes For Sale By Owner
- Atkinson Homes For Sale By Owner
- Warsaw Homes For Sale By Owner
- Turkey Homes For Sale By Owner
- Garland Homes For Sale By Owner
- Rocky Point Homes For Sale By Owner
- Currie Homes For Sale By Owner
- Richlands Homes For Sale By Owner
- Pink Hill Homes For Sale By Owner
Homes around $384,050













Verify Your Email
Please enter the 6-digit verification code
sent to your email address.
Verify Your Phone Number
Please enter the 6-digit verification code
sent to your mobile phone.