
9638 Sparling Road
Wales, Michigan 48027

 3
3
Bed
 2
2
Bath
 1,514
1,514Sqft
 5.40
5.40Acres(Lot)
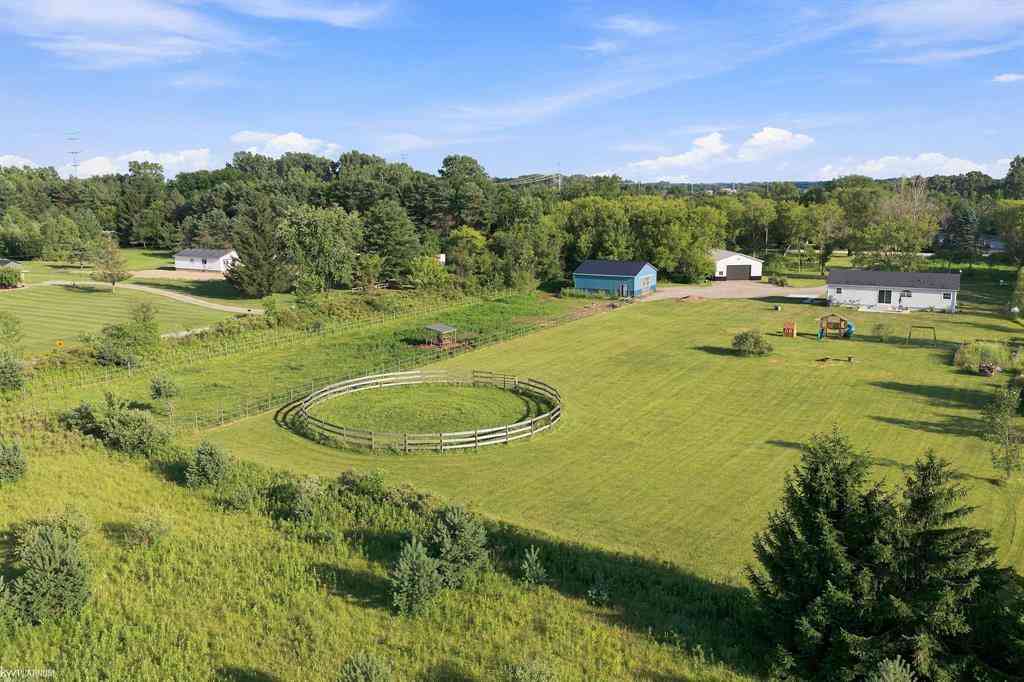
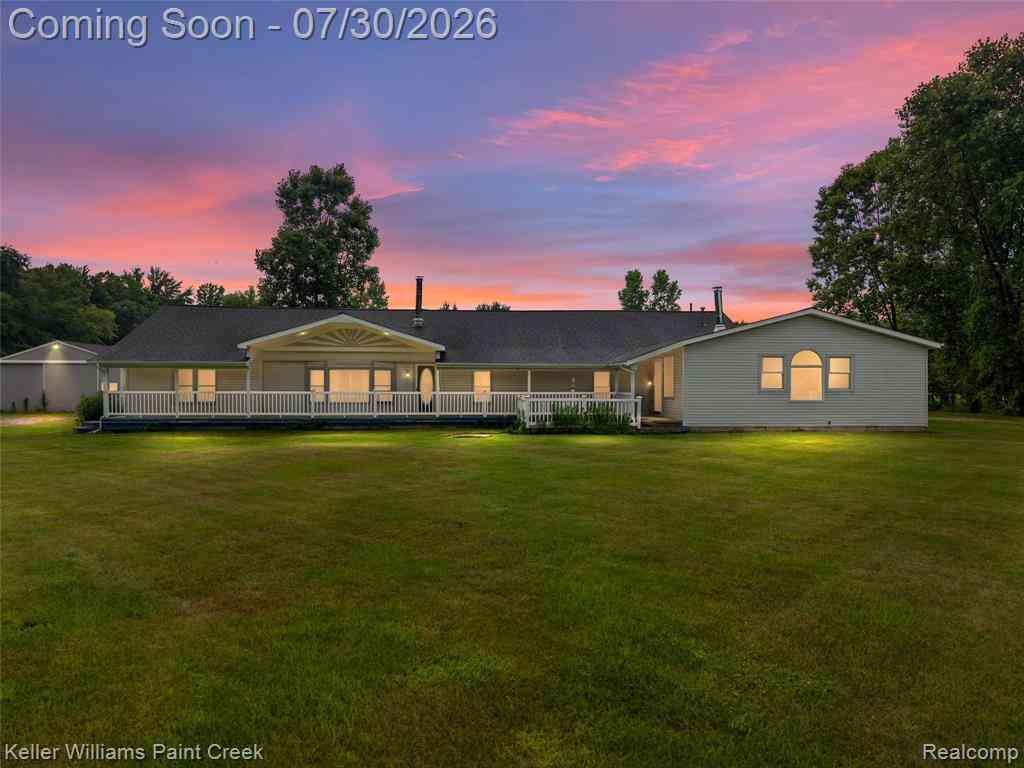

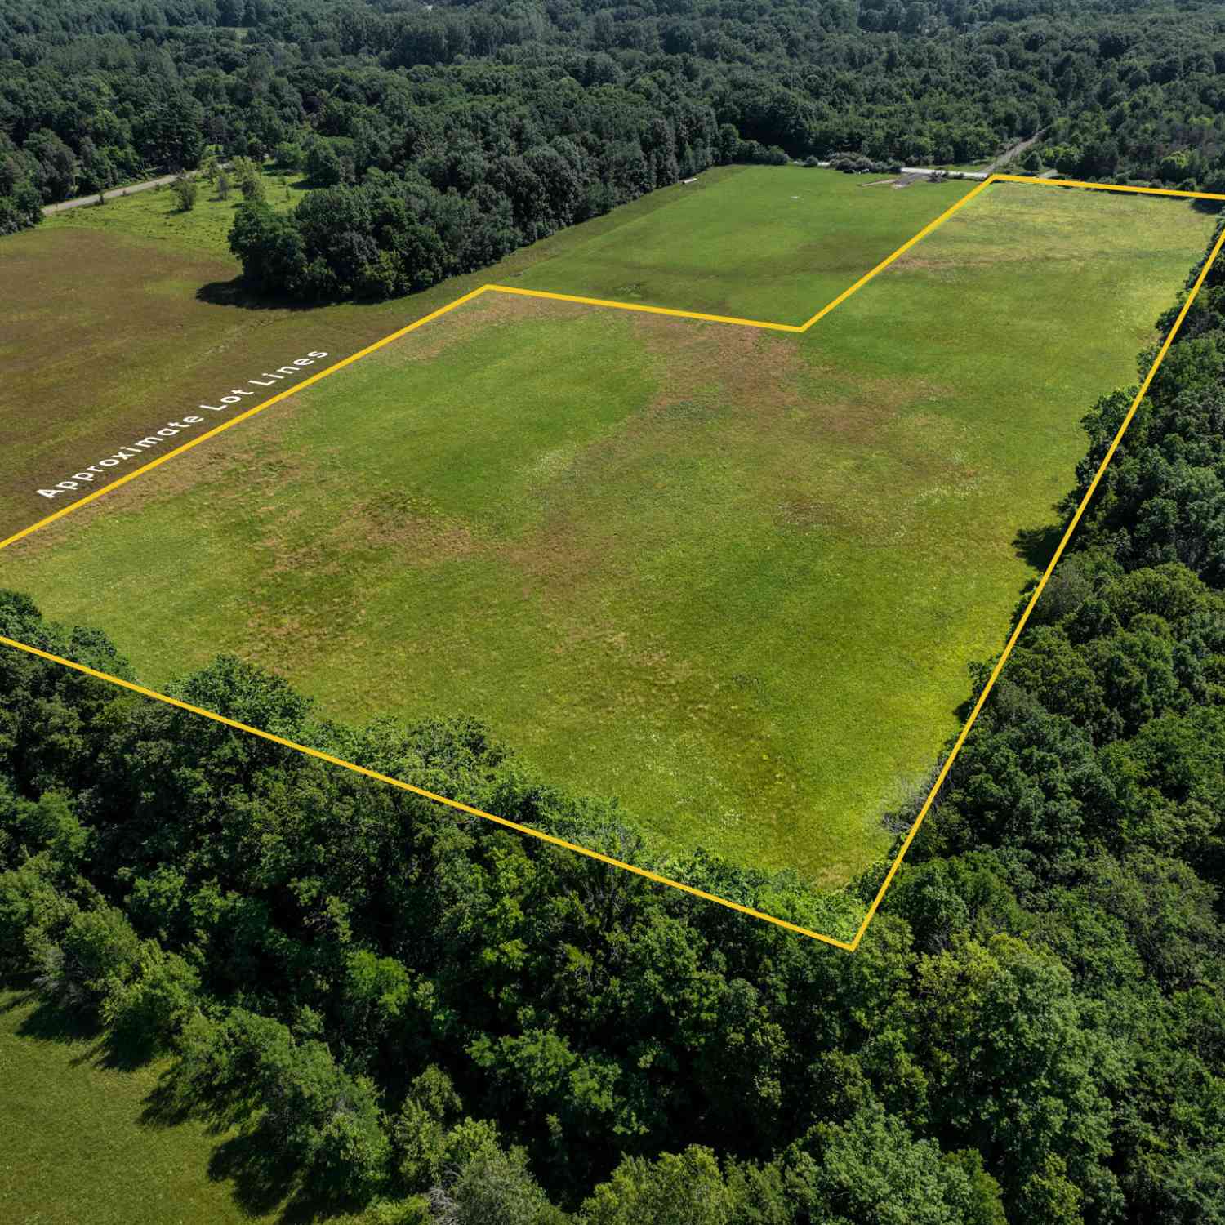
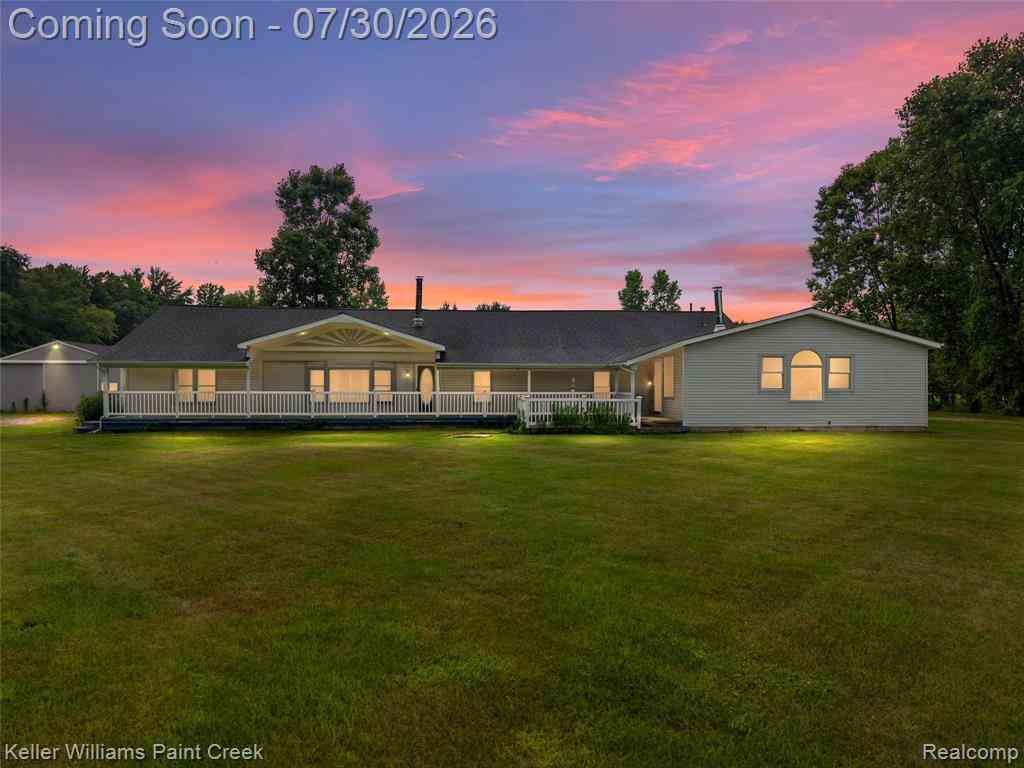
Country Living at Its Finest! Nestled on 5.40 picturesque acres, this beautifully maintained 1,514 sq. ft. ranch, built in 2018, offers the perfect blend of modern comfort, privacy, and exceptional equestrian amenities. Inside, you'll find a bright, open-concept floor plan with 3 bedrooms, 2 bathrooms, and a spacious living room that flows seamlessly into the kitchen. Perfect for everyday living and entertaining. The kitchen features rich cabinetry, stainless steel appliances, a large center island with seating, subway tile backsplash, and plenty of counter space. The finished basement includes an egress window and two generous storage areas, providing flexible space for a family room, home office, or recreation area. The spacious primary suite offers a walk-in closet and private bath wi

 Property Details
 Map
Map
 Map
Map
What's Nearby
Nearby Areas
 Features
-
Bedroom Information
Total Bedrooms: 3Bathroom Information
Total Baths: 2 Full Baths: 2 -
Room Information
Total Rooms: 8 Porches: PatioInterior Features
High Spd Internet Avail Basement Description: Finished Appliances: Dishwasher,Disposal,Dryer,Oven,Range/Stove,Refrigerator,Washer -
Heating & Cooling
Cooling: Ceiling Fan(s) Heating: Forced Air Heating Fuel: Propane
-
Building Information
Year Built: 2018 Building Stories: 1 Story Foundation/Basement: Basement Architecture: Ranch -
Exterior Features
Construction: Vinyl -
Utility Features
Sewer: Septic Tank (Existing) -
Water
Well (Existing)
-
Lot Information
Lot Size: 5.40 Lot Dimensions: 338x658 Frontage Feet: 346 -
Property Information
SQ ft: 1514 Subdivision: N/A Financing: Cash,Conventional,FHA,VA
-
Listing Price Information
Original List Price: $450,000 -
Listing Information
Possession: At Close Legal Description: BEG N 86D 24M 14S E 1000.16' FROM INT 1/4 COR, TH N 86D 24M 14S E 333.39', TH N 3D 16M 28S W 706.08', TH S 86D 24M 14S W 334.26', TH S 3D 20M 41S E 706.08' TO BEG. SECTION 8 T6N R15E 5.4 A
-
Tax Information
Annual Tax: $4,188 Parcel Number: 74310082004000 -
Possession
At Close -
Legal Information
Legal Description: Section: BEG N 86D 24M 14S E 1000.16' FROM INT 1/4 COR, TH N 86D 24M 14S E 333.39', TH N 3D 16M 28S W 706.08', TH S 86D 24M 14S W 334.26', TH S 3D 20M 41S E 706.08' TO BEG. SECTION 8 T6N R15E 5.4 A
-
Multi-Unit Information
Road Frontage: Gravel
-
School Information
School District: Memphis -
Utility Information
Water: Well (Existing) Sewer: Septic Tank (Existing)
How much is this property worth?
Curious about this home's true market value? Use our free Home Evaluation Tool to instantly get a personalized Comparative Market Analysis (CMA) report. Make smarter, data-driven decisions before you buy.

Nearby Home Value
| Address | Estimate | Bed | Bath | Sq. Ft | Lot Size |
|---|---|---|---|---|---|
| 7544 Ravenswood Road , Wales, MI, 48027 | $200,000 | 5 | 4 | 3,048 | 3,048 SqFt |
| 7627 Lapeer Road , Wales, MI, 48027 | $629,000 | 3 | 1 | 1,119 | 1,119 SqFt |
Similar Homes To 9638 Sparling Road
Nearby For Sale


Disclosure: The accuracy of all information, regardless of source, is not guaranteed or warranted. All information should be independently verified. Any use of search facilities of data on the site, other than by a consumer looking to purchase real estate, is prohibited. IDX provided courtesy of Realcomp II Ltd., via ByOwner.com and REALCOMP, Copyright 2026 Realcomp II Ltd. Shareholders. REALTOR (R) licensed in the state of Michigan. The listing broker’s offer of compensation is made only to participants of the MLS where the listing is filed and to participants of any data share partner MLS.
ByOwner last updated this listing 08/18/2026 @ 13:49
More Cities with for Sale by Owner Homes
- Wales Homes For Sale By Owner
- Kimball Homes For Sale By Owner
- Smiths Creek Homes For Sale By Owner
- North Street Homes For Sale By Owner
- Avoca Homes For Sale By Owner
- Riley Homes For Sale By Owner
- Memphis Homes For Sale By Owner
- Emmett Homes For Sale By Owner
- Columbus Homes For Sale By Owner
- Port Huron Homes For Sale By Owner
- Marysville Homes For Sale By Owner
- Saint Clair Homes For Sale By Owner
- Fort Gratiot Homes For Sale By Owner
- Yale Homes For Sale By Owner
- Richmond Homes For Sale By Owner
- Allenton Homes For Sale By Owner
- Capac Homes For Sale By Owner
- Jeddo Homes For Sale By Owner
- Casco Homes For Sale By Owner
- China Homes For Sale By Owner
Homes around $420,000



Verify Your Email
Please enter the 6-digit verification code
sent to your email address.