
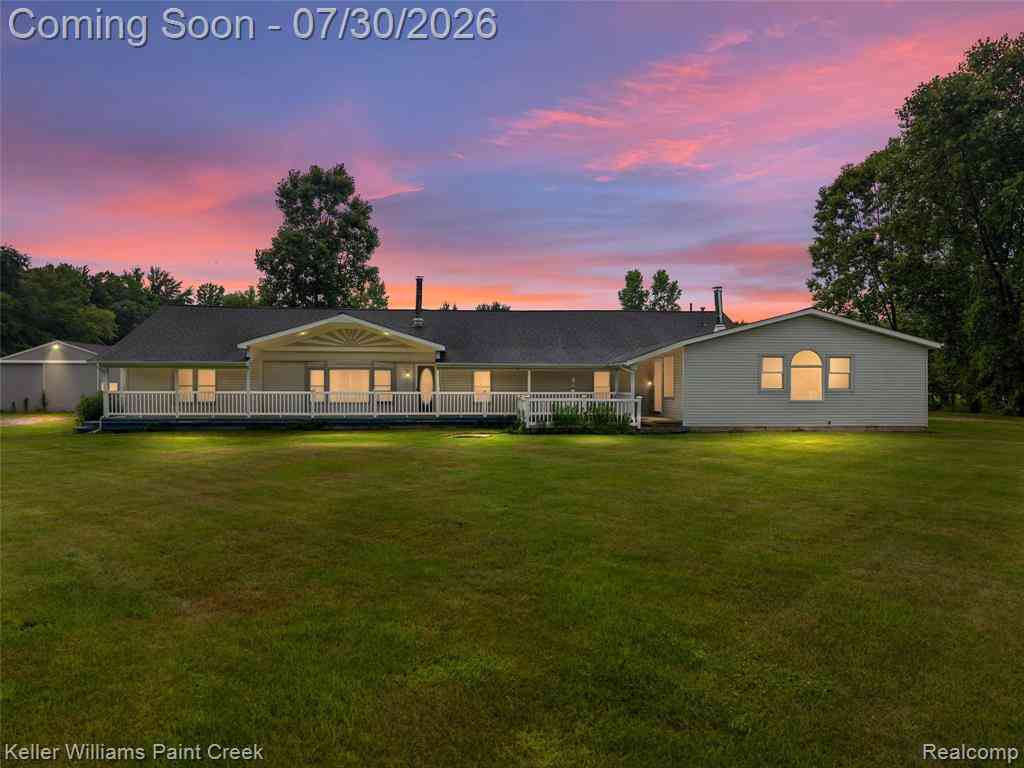
7544 Ravenswood Road
Wales, Michigan 48027

 5
5
Bed
 4
4
Bath
 3,048
3,048Sqft
 5.36
5.36Acres(Lot)
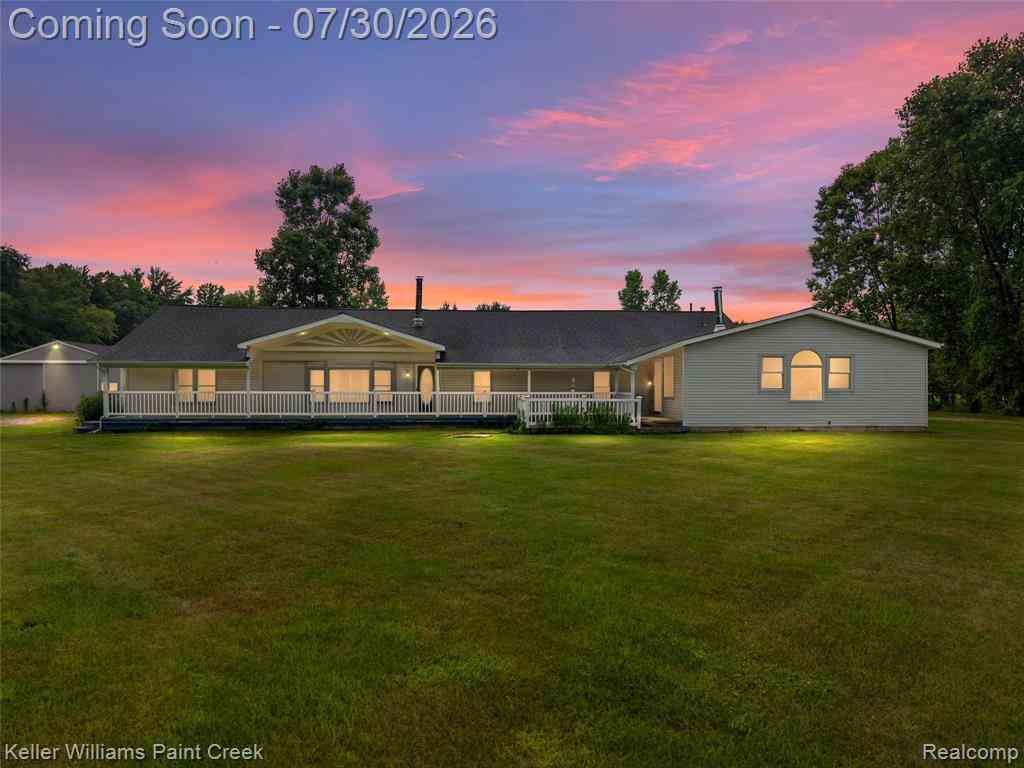
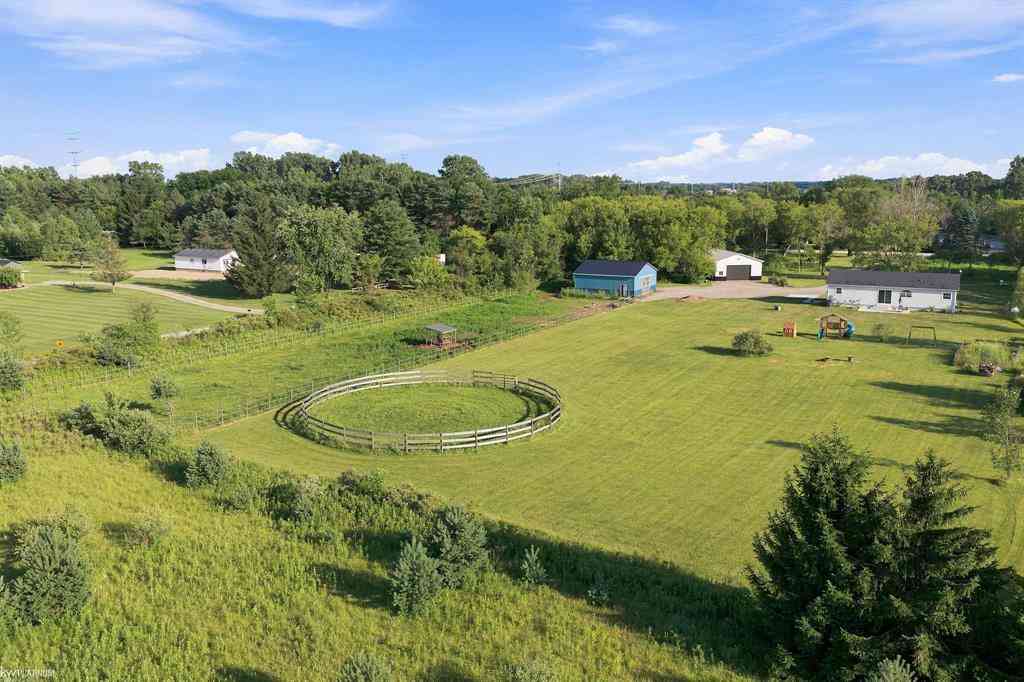
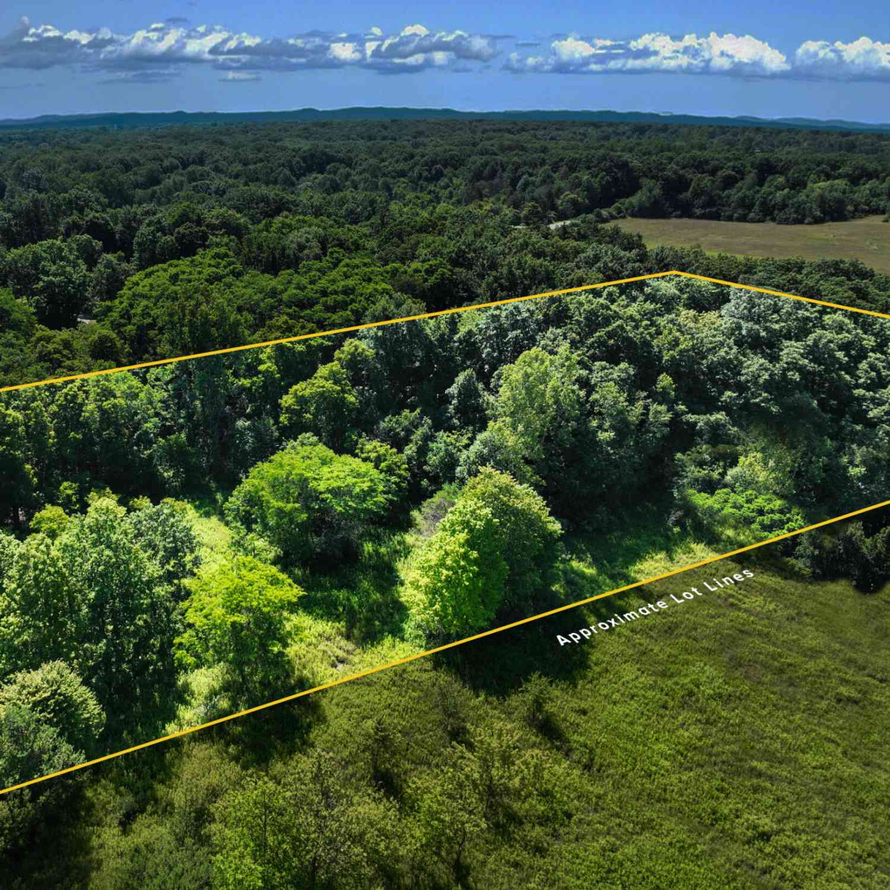

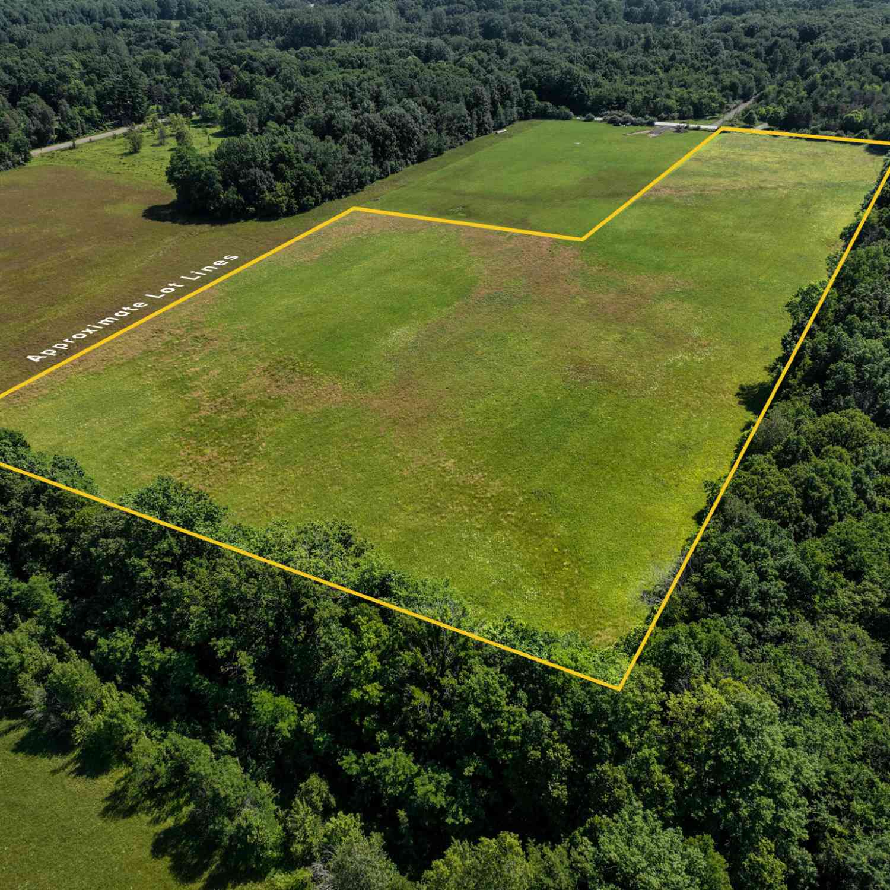
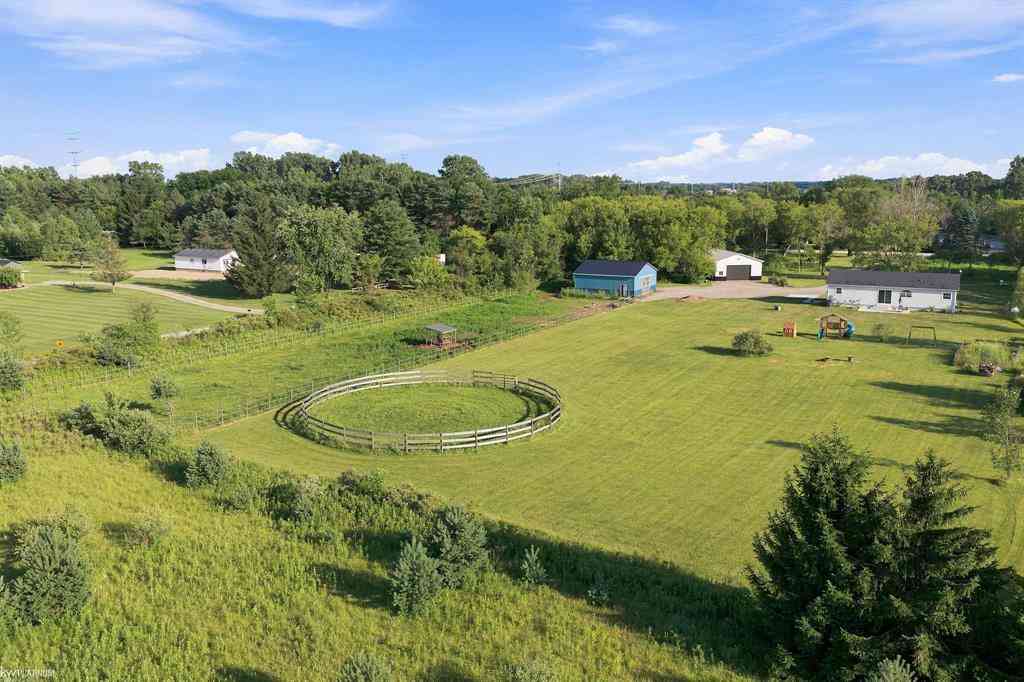
Outstanding equity play and income generator situated on an expansive, high-privacy acreage parcel in Wales Township. Featuring a robust, large-footprint ranch set well back from the road, this versatile property offers immediate upside potential for value-add repositioning, strategic expansion, or long-term land holding with immediate yield. Flexible Layout / Multi-Gen Sprawling floor plan with high ceilings and wide span easily configured to maximize bedroom count, add an ADU/in-law suite, or optimize for high-density occupancy. Deep lot with significant setback provides ample room for outbuildings, pole barns, equipment storage, or future lot split/subdivision potential (subject to local zoning verification). Solid structure with an intuitive open layout, minimizing major structural rew

 Property Details
 Map
Map
 Map
Map
 Features
-
Bedroom Information
Total Bedrooms: 5Bathroom Information
Total Baths: 4 Full Baths: 4 -
Room Information
Total Rooms: 14 Porches: Deck,PorchInterior Features
Appliances: Built-In Gas Oven,Dishwasher,Free-Standing Gas Range,Free-Standing Refrigerator,Range Hood -
Heating & Cooling
Cooling: Ceiling Fan(s) Heating: Forced Air Heating Fuel: PropaneWater Heater
LP Gas/Propane
-
Building Information
Year Built: 1993 Building Stories: 1 Story Foundation/Basement: Crawl Architecture: Ranch -
Exterior Features
Pool - Above Ground Construction: Vinyl -
Utility Features
Sewer: Septic Tank (Existing) -
Water
Well (Existing) Water Heat: LP Gas/Propane
-
Lot Information
Lot Size: 5.36 Lot Dimensions: 330x330x707x707 Frontage Feet: 330 -
Property Information
SQ ft: 3048 Financing: Cash
-
Listing Price Information
Original List Price: $200,000 -
Listing Information
Possession: Negotiable Legal Description: W 330.25' OF E 660.5' OF S 707' OF SE 1/4 SECTION 24 T6N R15E 5.36 A
-
Tax Information
Annual Tax: $2,656 Parcel Number: 74310243010000 -
Possession
Negotiable -
Legal Information
Legal Description: Section: W 330.25' OF E 660.5' OF S 707' OF SE 1/4 SECTION 24 T6N R15E 5.36 A
-
Parking Information
Has Garage: Yes Garage Size: 1 Car Garage Description: Attached -
Multi-Unit Information
Road Frontage: Gravel
-
School Information
School District: Memphis -
Utility Information
Water: Well (Existing) Sewer: Septic Tank (Existing)
How much is this property worth?
Curious about this home's true market value? Use our free Home Evaluation Tool to instantly get a personalized Comparative Market Analysis (CMA) report. Make smarter, data-driven decisions before you buy.

Nearby Home Value
| Address | Estimate | Bed | Bath | Sq. Ft | Lot Size |
|---|---|---|---|---|---|
| 7627 Lapeer Road , Wales, MI, 48027 | $629,000 | 3 | 1 | 1,119 | 1,119 SqFt |
| 9638 Sparling Road , Wales, MI, 48027 | $420,000 | 3 | 2 | 1,514 | 1,514 SqFt |
Similar Homes To 7544 Ravenswood Road
Nearby For Sale


Disclosure: The accuracy of all information, regardless of source, is not guaranteed or warranted. All information should be independently verified. Any use of search facilities of data on the site, other than by a consumer looking to purchase real estate, is prohibited. IDX provided courtesy of Realcomp II Ltd., via ByOwner.com and REALCOMP, Copyright 2026 Realcomp II Ltd. Shareholders. REALTOR (R) licensed in the state of Michigan. The listing broker’s offer of compensation is made only to participants of the MLS where the listing is filed and to participants of any data share partner MLS.
ByOwner last updated this listing 08/18/2026 @ 13:52
More Cities with for Sale by Owner Homes
- Wales Homes For Sale By Owner
- Kimball Homes For Sale By Owner
- Smiths Creek Homes For Sale By Owner
- North Street Homes For Sale By Owner
- Avoca Homes For Sale By Owner
- Riley Homes For Sale By Owner
- Memphis Homes For Sale By Owner
- Emmett Homes For Sale By Owner
- Columbus Homes For Sale By Owner
- Port Huron Homes For Sale By Owner
- Marysville Homes For Sale By Owner
- Saint Clair Homes For Sale By Owner
- Fort Gratiot Homes For Sale By Owner
- Yale Homes For Sale By Owner
- Richmond Homes For Sale By Owner
- Allenton Homes For Sale By Owner
- Capac Homes For Sale By Owner
- Jeddo Homes For Sale By Owner
- Casco Homes For Sale By Owner
- China Homes For Sale By Owner
Homes around $200,000



Verify Your Email
Please enter the 6-digit verification code
sent to your email address.