

804 Lochtyn
Wales, Wisconsin 53183

 4
4
Bed
 3
3
Bath
 2,840
2,840Sqft
 1.04
1.04Acres(Lot)
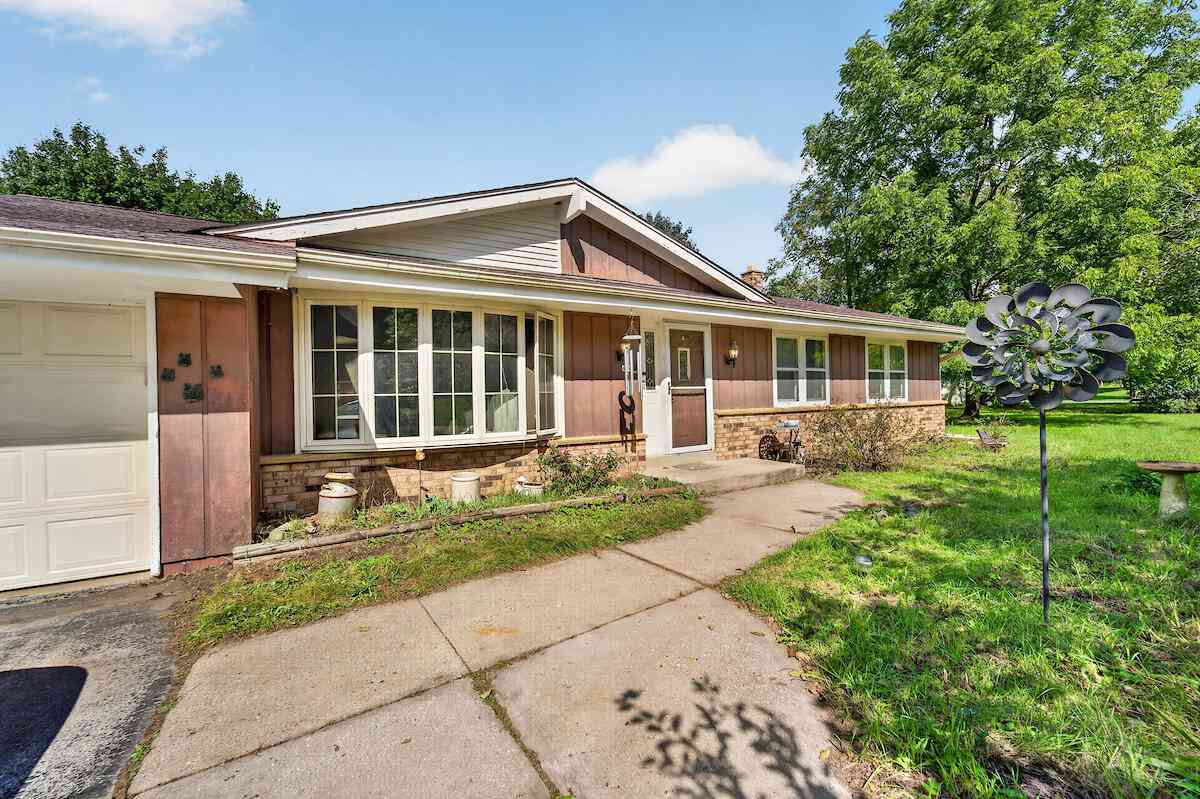
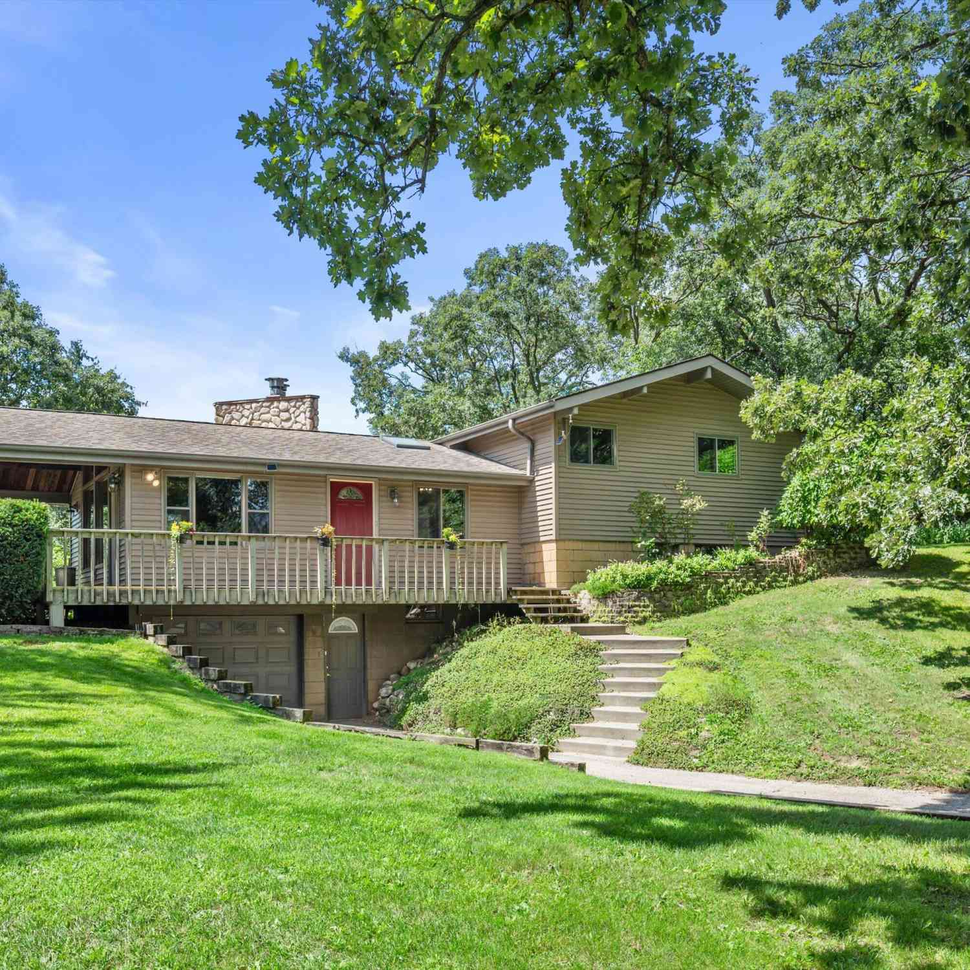
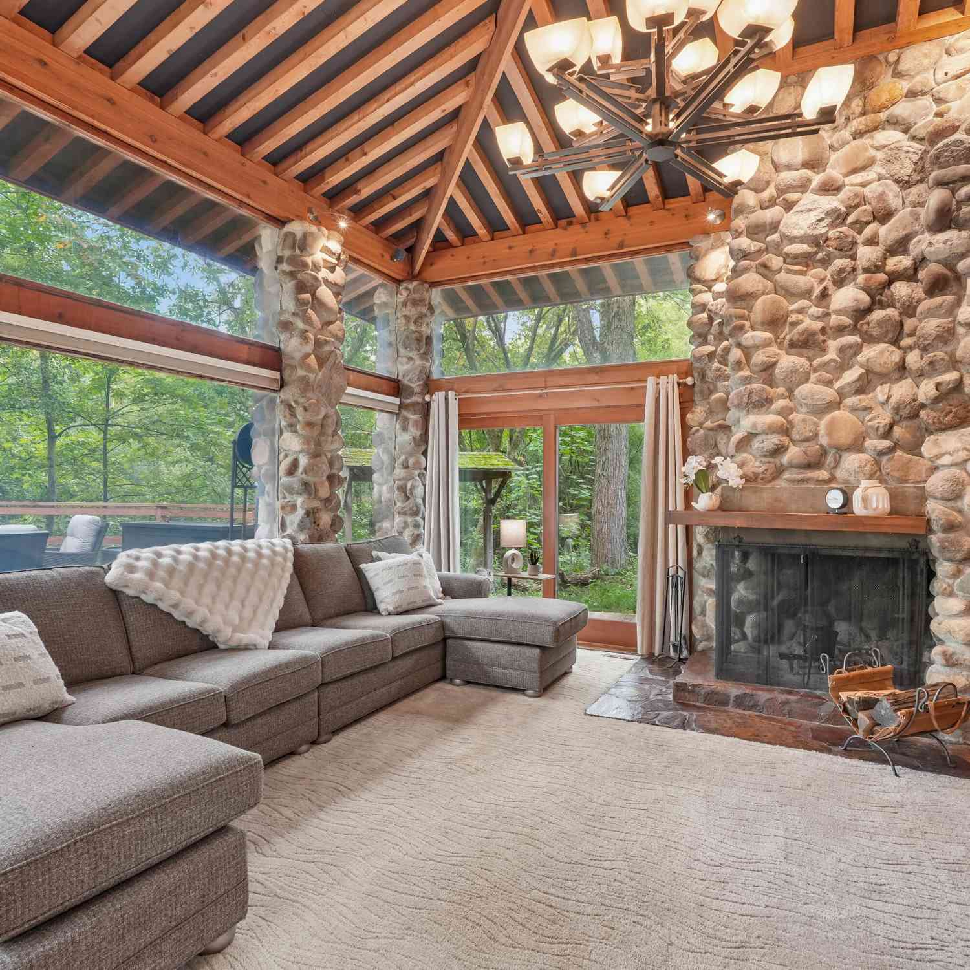
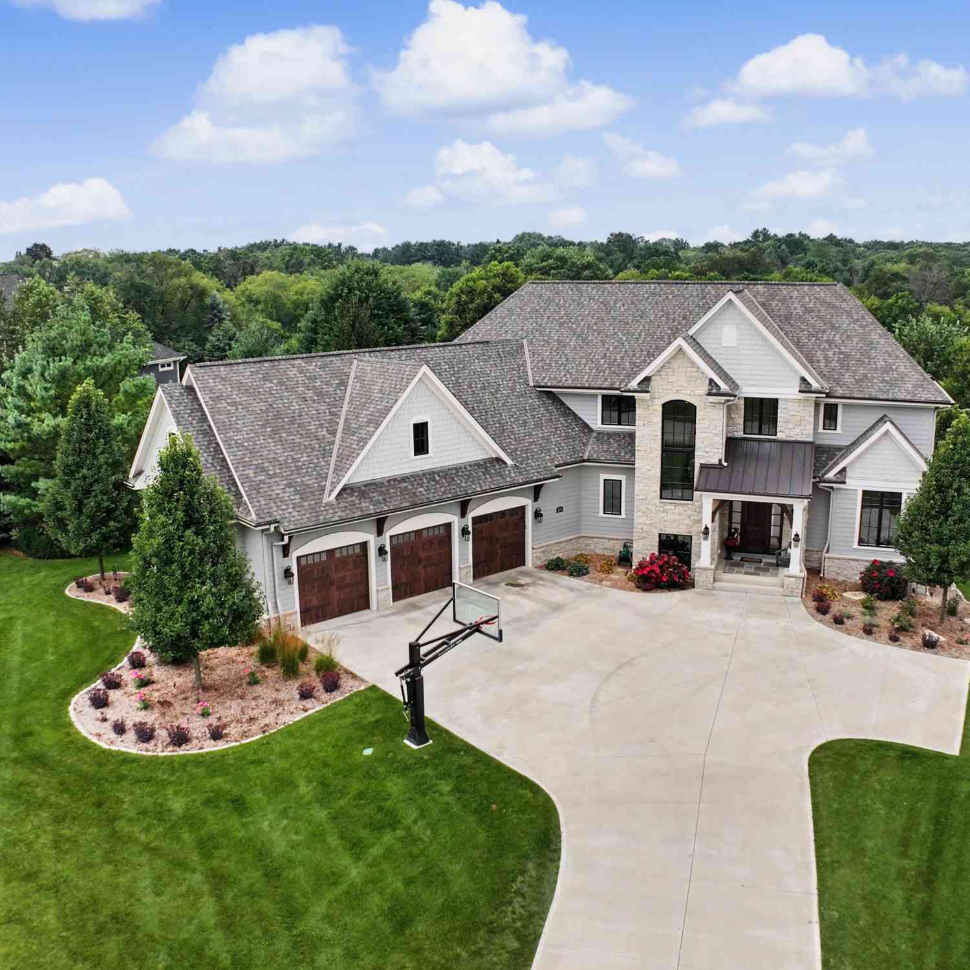
For over 30 years, this clean & well-maintained home has been the backdrop for countless memories - and now it's ready for its next chapter. Set on a private 1+ acre lot in an established neighborhood, it offers character, space, and room to breathe. A two-way gas fireplace connects the living and family rooms, while the spacious primary suite includes its own fireplace, ensuite bath, walk-in closet, and private patio access. The finished lower level features a rec room with custom bar, full bath & office with flexibility for a potential 5th bedroom. Private well and septic mean high municipal water and sewer bills become a thing of the past! Recent updates include roof, gutters, furnace, A/C, dishwasher, washer, and more. Live how you want on your own property w/no active HOA or fee!
 Property Details
 Map
Map
 Map
Map
What's Nearby
Nearby Areas
 Features
-
Bedroom Information
Total Bedrooms: 4 Total Rooms: 10Bathroom Information
Full Baths: 3 Baths Description: At least one Bathtub,Ceramic Tile,MBR Bath Separate Tub,MBR Bath Walk-in Shower,Off MBR,Shower Stall
-
Building Information
Year Built: 1979 -
Exterior Features
Brick,VinylOther Information
Style: 1 Story Architecture: Ranch Basement: Block,Finished,Full,Partially Finished,Shower,Sump Pump,Walk Out/Outer Door Misc. Exterior: Deck,Patio Misc. Interior: 2 or more Fireplaces,Cable TV Available,Gas Fireplace,High Speed Internet,Simulated Wood Floors,Walk-In Closet(s)
-
Property Information
SQ ft (Living Area): 2,840 Est. Acreage: 1 Subdivision: Lochtyn Ridge City: Wales County: Waukesha Direction: 83 to Brandybrook to Lochtyn Rdg
-
Listing Price Information
Original List Price: $658,000
-
Tax Information
Annual Tax: $5,106 Tax Year: 2025
-
Virtual Tour
Parking Information
Garage: Access to Basement,Built-in under Home,Electric Door Opener Garage Spaces: 2.50 Garage Type: Attached
-
School Information
Elementary School: Wales Middle School: Kettle Moraine High School: Kettle Moraine School District: Kettle Moraine
How much is this property worth?
Curious about this home's true market value? Use our free Home Evaluation Tool to instantly get a personalized Comparative Market Analysis (CMA) report. Make smarter, data-driven decisions before you buy.

Nearby Home Value
| Address | Estimate | Bed | Bath | Sq. Ft | Lot Size |
|---|---|---|---|---|---|
| 254 Legend Heights, Wales, WI, 53183 | $2,100,000 | 6 | 5 | 6,572 | 1.01 Acre |
| 126 E Oak Crest, Wales, WI, 53183 | $515,000 | 3 | 2 | 1,401 | 1.79 Acres |
| S25W31794 Brandybrook, Wales, WI, 53183 | $535,000 | 3 | 2 | 2,261 | 2 Acres |
| 474 E Welsh, Wales, WI, 53183 | $425,000 | 3 | 2 | 1,276 | 1.06 Acres |
| 436 Thomas, Wales, WI, 53183 | $639,900 | 3 | 2 | 1,931 | 1.60 Acres |
Similar Homes To 804 Lochtyn
Nearby For Sale
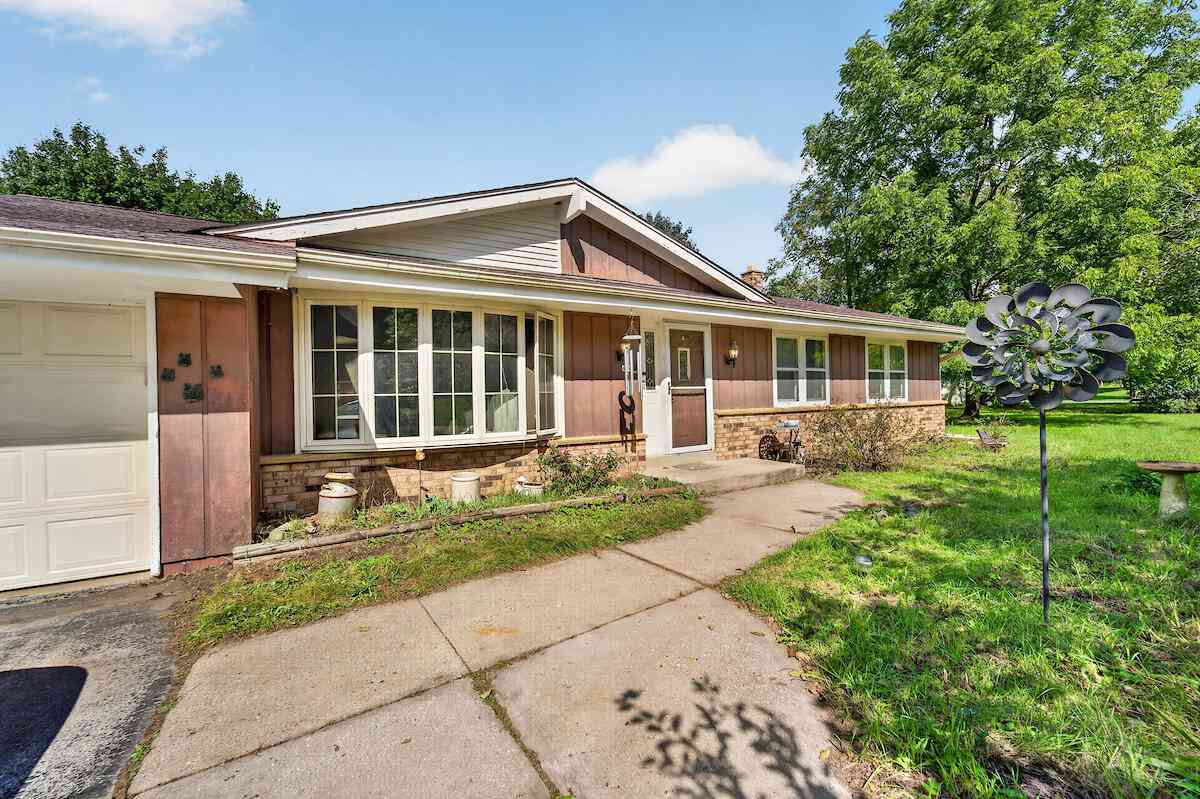
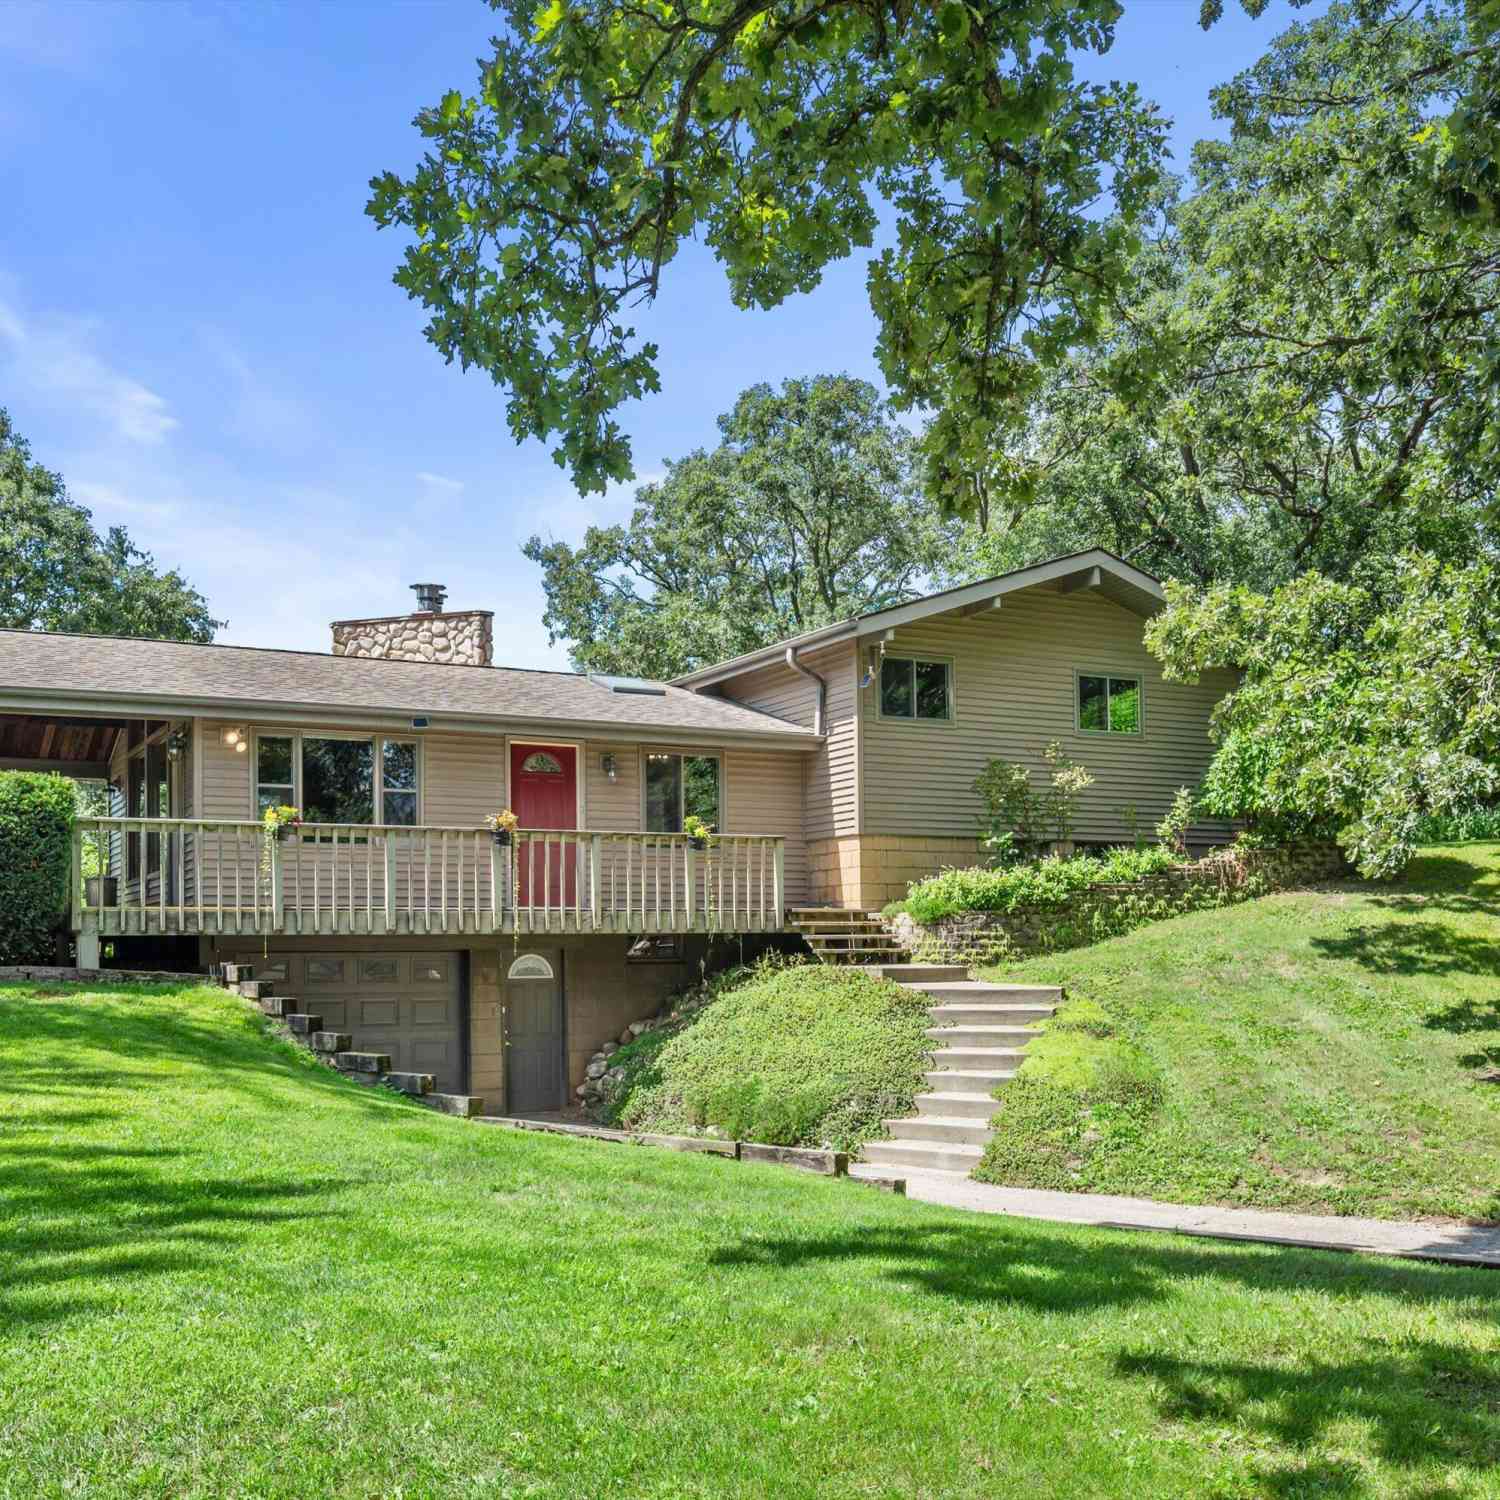
© 2026 The information is being provided by Metro Multiple Listing Service, Inc. Information deemed reliable but not guaranteed. Information is provided for consumers' personal, non-commercial use, and may not be used for any purpose other than the identification of potential properties for purchase. Copyright 2026 – Multiple Listing Service, Inc. – All Rights Reserved. Information is supplied by seller and other third parties and has not been verified. IDX information is provided exclusively for consumers personal, non-commercial use and may not be used for any purpose other than to identify prospective properties consumers may be interested in purchasing.
ByOwner last updated this listing 10/05/2026 @ 06:19
More Cities with for Sale by Owner Homes
- Wales Homes For Sale By Owner
- Delafield Homes For Sale By Owner
- North Prairie Homes For Sale By Owner
- Dousman Homes For Sale By Owner
- Hartland Homes For Sale By Owner
- Nashotah Homes For Sale By Owner
- Waukesha Homes For Sale By Owner
- Pewaukee Homes For Sale By Owner
- Oconomowoc Homes For Sale By Owner
- Mukwonago Homes For Sale By Owner
- Eagle Homes For Sale By Owner
- Merton Homes For Sale By Owner
- New Berlin Homes For Sale By Owner
- Big Bend Homes For Sale By Owner
- Sussex Homes For Sale By Owner
- Lisbon Homes For Sale By Owner
- Palmyra Homes For Sale By Owner
- Ixonia Homes For Sale By Owner
- East Troy Homes For Sale By Owner
- Brookfield Homes For Sale By Owner
Homes around $658,000

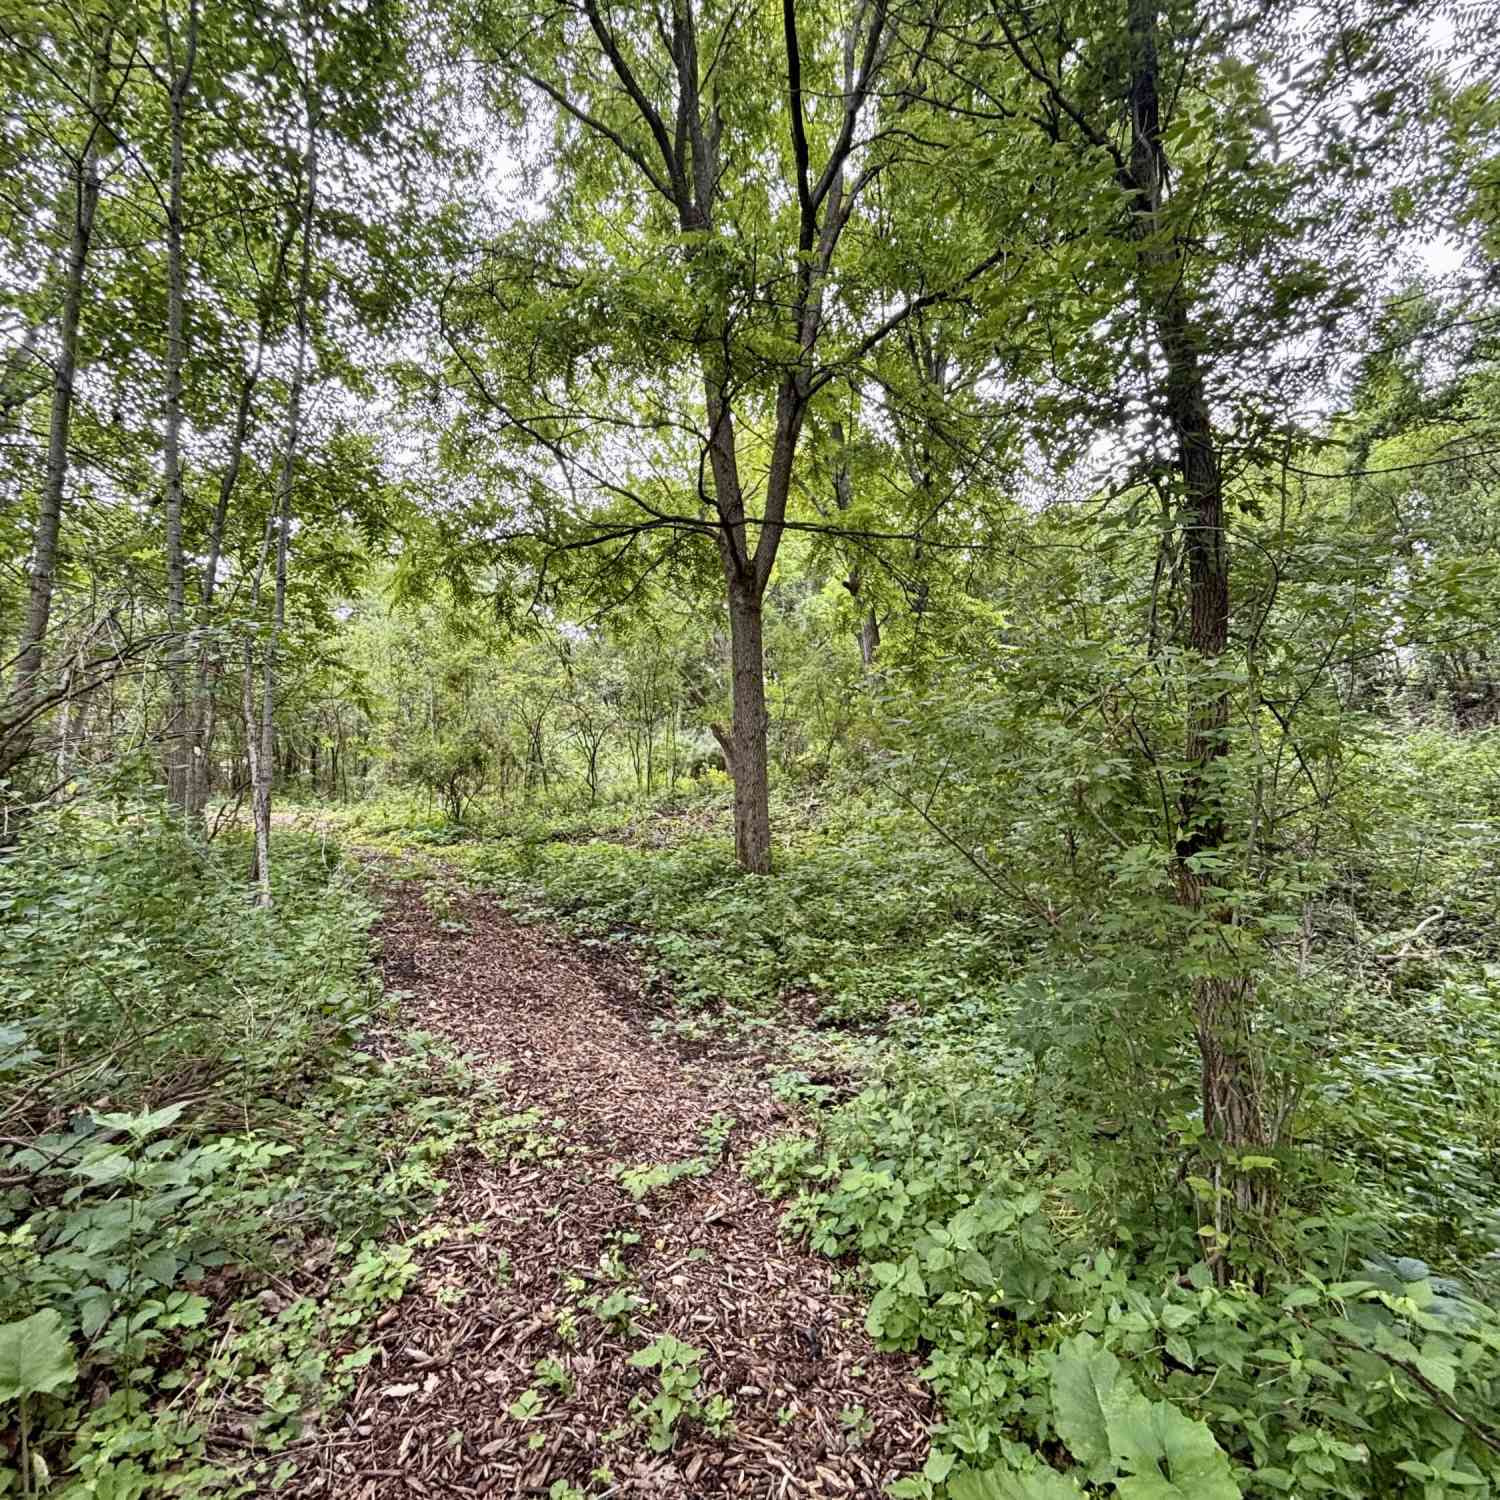



Verify Your Email
Please enter the 6-digit verification code
sent to your email address.
Verify Your Phone Number
Please enter the 6-digit verification code
sent to your mobile phone.