

1467 Brentfield Drive
Wadsworth, OH 44281

 4
4
Bed
 3
3
Bath
 3,389
3,389Sqft
 0.24
0.24Acre(Lot)
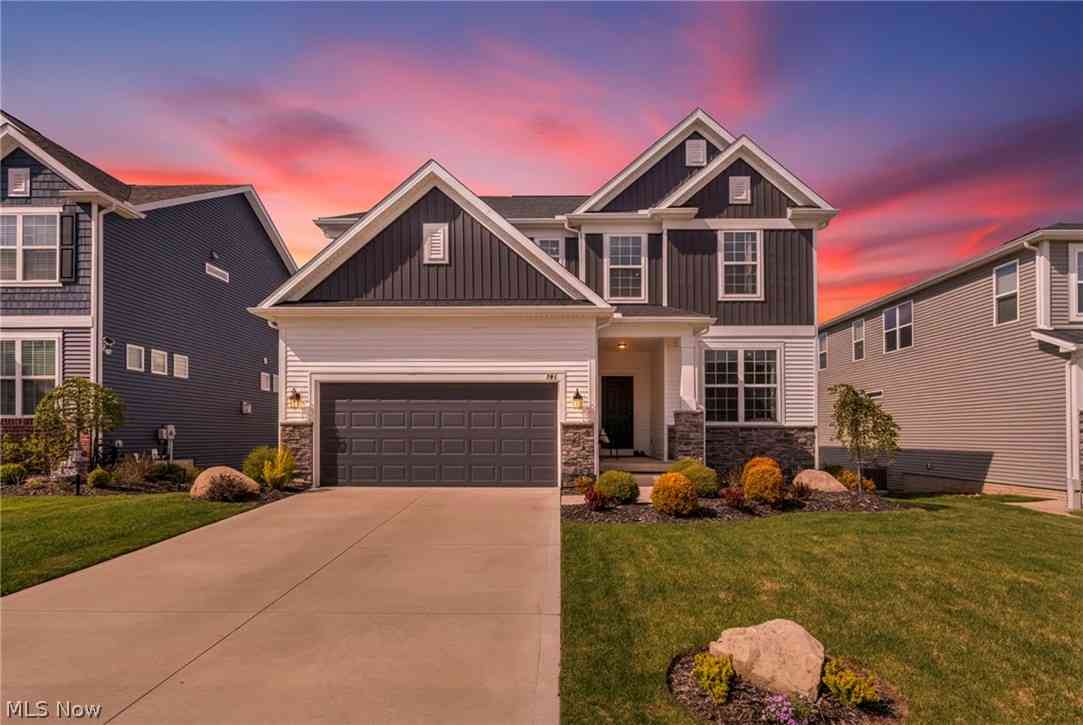
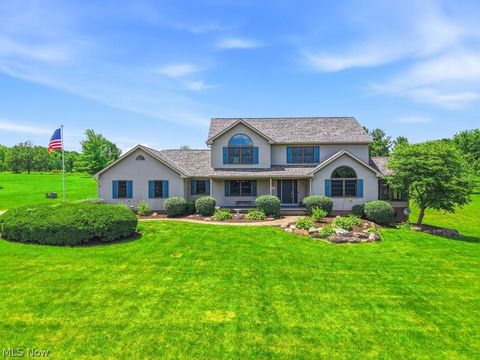
Welcome to Tiberon Trace Development — where modern comfort meets flexible living in this beautifully updated ranch home featuring 4 bedrooms and 3 full baths. Designed with both everyday convenience and multigenerational living in mind, this spacious home offers thoughtful upgrades and exceptional functionality throughout. The main level features an open and inviting layout with a well-appointed kitchen complete with a walk-in pantry, providing abundant storage and workspace. The owner’s suite is a true retreat, highlighted by a luxurious spa-inspired bathroom with a double walk-in shower, separate freestanding soaker tub, and bidet. The finished walk-out basement expands the living space with a fully equipped in-law suite, ideal for extended family or guests. This private lower-level liv

 Property Details
 Map
Map
 Map
Map
What's Nearby
Nearby Areas
 Features
-
Bedroom Information
Total beds: 4Bathroom Information
Total Baths: 3 Full Baths: 3Room Information
Rooms Total: 12 Has Basement: Yes Basement: Apartment, Full, Finished, Bath/Stubbed, Walk-Out Access -
Roofing Information
Asphalt, Fiberglass -
Interior Features
Ceiling Fan(s), Entrance Foyer, Eat-in Kitchen, Granite Counters, High Ceilings, In-Law Floorplan, Kitchen Island, See Remarks, Walk-In Closet(s) Roof: Asphalt, Fiberglass Appliances: Dryer, Disposal, Microwave, Range, Refrigerator, Washer -
Heating & Cooling
Has Heating: Yes Heating: Natural Gas, Forced Air Has Cooling: Yes Cooling: Ceiling Fan(s), Central Air
-
Building Information
Year Built: 2007 Construction Materials: Brick, Vinyl Siding Stories: 1 Patio And Porch Features: Deck, Patio, Porch Private Pool: No Association Fee Frequency: Annually
-
Lot Information
Lot Dimensions: 72 x 135 Main Square Feet: 0.24 Acres Lot Size Acres: 0.24 Lot Size Source: Public Records Lot Description: Irregular LotProperty Information
Subdivision: Tiberon Trace Source Property Type: Residential Property SubType: Single Family Residence Direction Faces: North Levels: One Property Age: 19
-
Listing Price Information
Listing Price: $549900
-
Tax Information
Parcel Number: 049-20B-02-035 Tax Year: 2025 Annual Tax: $5421 Tax Legal Desc: CITY LOT 9435 WH TIBERON TRACE SUB PH 1 .2391A
-
Parking Information
Attached, Direct Access, Garage, Garage Door Opener, PavedGarage Information
Has Garage: Yes Has Attached Garage: Yes Garage Space: 2Homeowners Association InformationHas Association: Yes Included Fees: Insurance HOA: $315.00
-
Location Information
Direction: 94 S, right on Reimer, left on State Rd., right on Tiberon Blvd., right on Brentfield WaterSource: Public
How much is this property worth?
Curious about this home's true market value? Use our free Home Evaluation Tool to instantly get a personalized Comparative Market Analysis (CMA) report. Make smarter, data-driven decisions before you buy.

Nearby Home Value
| Address | Estimate | Bed | Bath | Sq. Ft | Lot Size |
|---|---|---|---|---|---|
| 8622 Hunters Ridge Run, Wadsworth, OH, 44281 | $949,900 | 3 | 3 | 2,697 | 2,697 SqFt |
| 6219 Tim Drive, Wadsworth, OH, 44281 | $1,175,000 | 5 | 5 | 4,700 | 4,700 SqFt |
| 10225 Questa Court, Wadsworth, OH, 44281 | $750,000 | 4 | 4 | 3,916 | 3,916 SqFt |
| 10234 Questa Court, Wadsworth, OH, 44281 | $725,000 | 4 | 3 | 4,994 | 4,994 SqFt |
| 118 Gordon Avenue, Wadsworth, OH, 44281 | $349,900 | 4 | 3 | 2,580 | 2,580 SqFt |
| 410 Breezewood Circle, Wadsworth, OH, 44281 | $414,900 | 4 | 3 | 2,491 | 2,491 SqFt |
| 314 Broad Street, Wadsworth, OH, 44281 | $235,000 | 3 | 1 | 1,296 | 1,296 SqFt |
| 310 Broad Street, Wadsworth, OH, 44281 | $165,000 | 3 | 2 | 1,632 | 1,632 SqFt |
| 206 Water Street, Wadsworth, OH, 44281 | $220,000 | 3 | 1 | -- | |
| 342 Foxglove Drive, Wadsworth, OH, 44281 | $530,000 | 4 | 4 | 3,482 | 3,482 SqFt |
Similar Homes To 1467 Brentfield Drive
Nearby For Sale
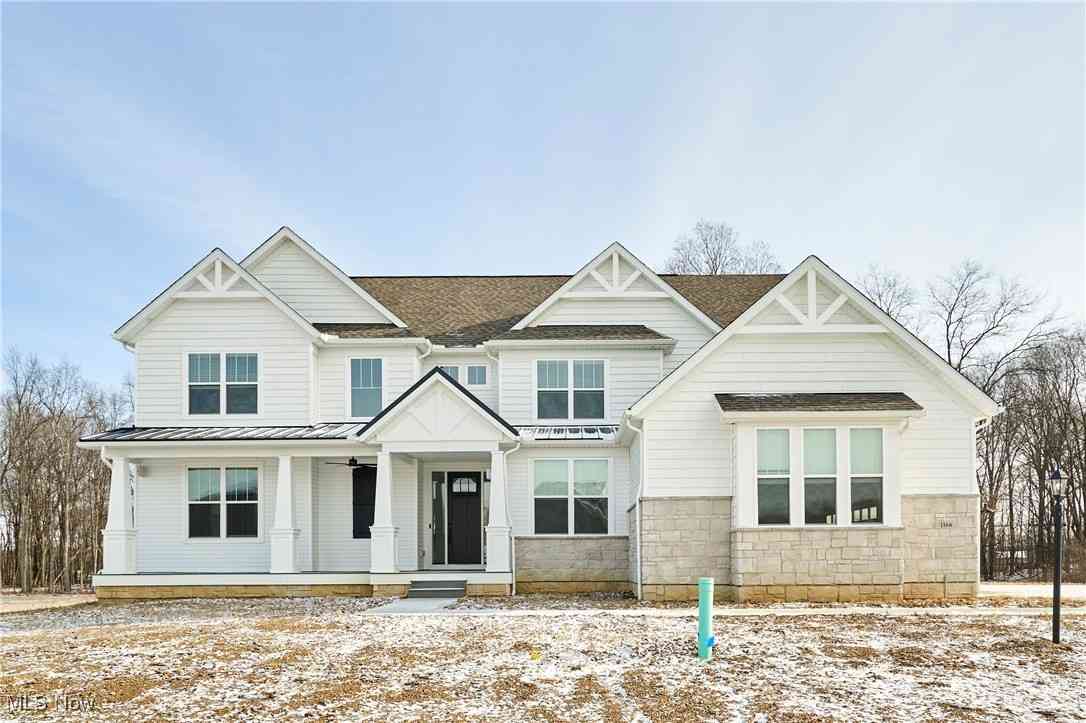
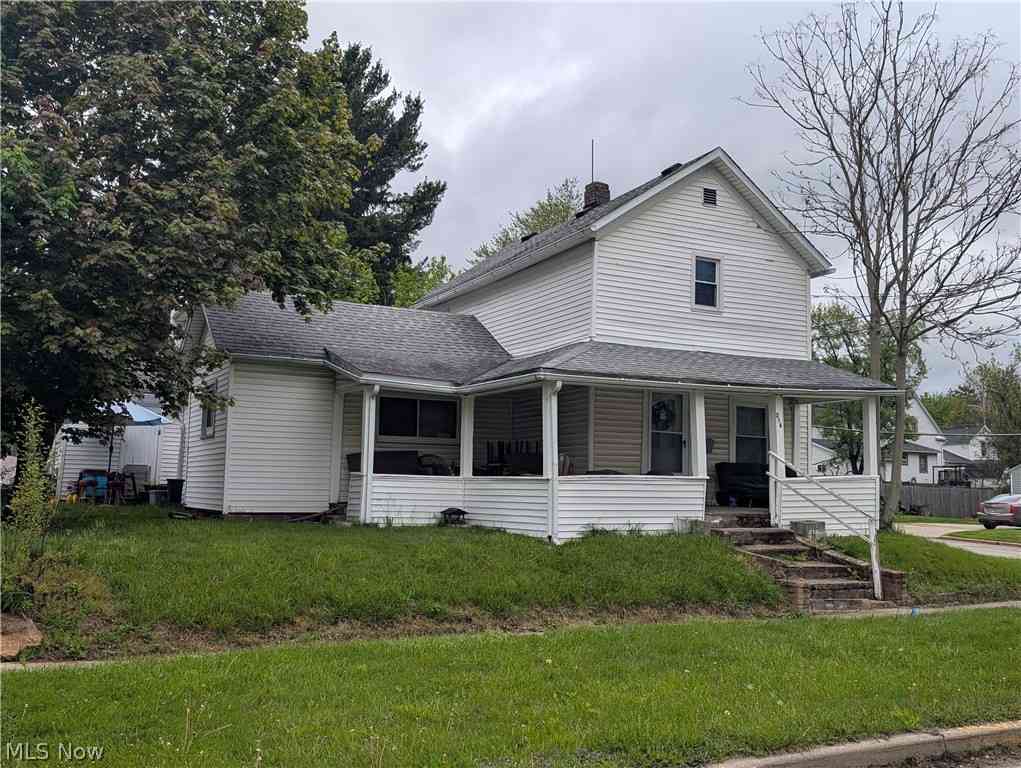
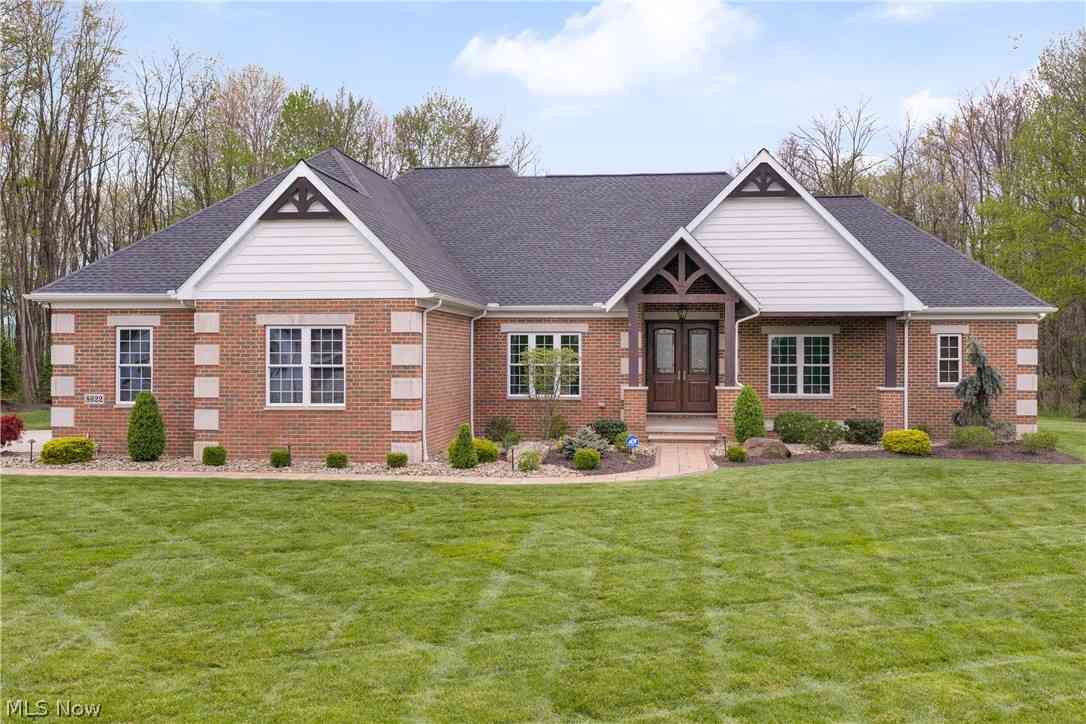
The data relating to real estate for sale on this website comes in part from the Internet Data Exchange program of MLS Now. Real estate listings are marked with the Internet Data Exchange logo and detailed information about them includes the name of the listing broker(s). Information Deemed Reliable But Not Guaranteed.
ByOwner last updated this listing 07/18/2026 @ 18:33
More Cities with for Sale by Owner Homes
- Wadsworth Homes For Sale By Owner
- Doylestown Homes For Sale By Owner
- Rittman Homes For Sale By Owner
- Barberton Homes For Sale By Owner
- New Franklin Homes For Sale By Owner
- Seville Homes For Sale By Owner
- Marshallville Homes For Sale By Owner
- Chippewa Lake Homes For Sale By Owner
- Clinton Homes For Sale By Owner
- Creston Homes For Sale By Owner
- Westfield Center Homes For Sale By Owner
- Akron Homes For Sale By Owner
- Fairlawn Homes For Sale By Owner
- Bath Homes For Sale By Owner
- Canal Fulton Homes For Sale By Owner
- Smithville Homes For Sale By Owner
- Orrville Homes For Sale By Owner
- Green Homes For Sale By Owner
- Hinckley Homes For Sale By Owner
- Lodi Homes For Sale By Owner
Homes around $549,900









Verify Your Email
Please enter the 6-digit verification code
sent to your email address.