
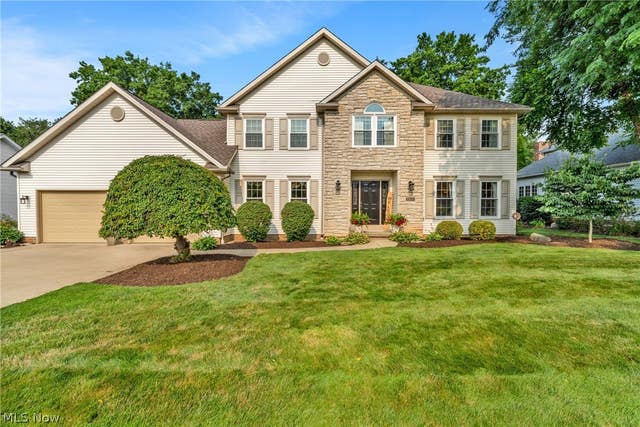
1100 Partridge Drive
Wadsworth, OH 44281

 4
4
Bed
 3
3
Bath
 3,557
3,557Sqft
 0.29
0.29Acre(Lot)
Welcome home to this spacious colonial offering major updates, exceptional outdoor living, and one of Wadsworth’s most desirable neighborhoods—with no HOA! From the moment you arrive, you’ll appreciate the beautifully landscaped front yard, stacked stone accents, welcoming entry, oversized driveway, brand-new roof and windows (2025), and new garage doors (2026). The backyard features a spacious deck, fenced yard with a rear gate, raised garden bed, and a peaceful setting perfect for relaxing, entertaining, and enjoying breathtaking Ohio sunsets. Step inside to a welcoming foyer featuring 3/4-inch walnut hardwood floors, crown molding, and two coat closets. The formal living room offers brand-new carpet and is perfect as a sitting room or home office. The inviting family room features newer

 Property Details
 Map
Map
 Map
Map
What's Nearby
Nearby Areas
 Features
-
Bedroom Information
Total beds: 4Bathroom Information
Total Baths: 3 Full Baths: 2 Half Baths: 1Room Information
Has Basement: Yes Basement: Full, Storage Space, Sump Pump -
Roofing Information
Asphalt, Shingle -
Interior Features
Tray Ceiling(s), Ceiling Fan(s), Crown Molding, Double Vanity, Entrance Foyer, Eat-in Kitchen, Granite Counters, High Speed Internet, Pantry, Recessed Lighting, Storage, Soaking Tub, Natural Woodwork, Walk-In Closet(s) Roof: Asphalt, Shingle Appliances: Dishwasher, Freezer, Humidifier, Microwave, Range, Refrigerator Laundry Features: Washer Hookup, Electric Dryer Hookup, Gas Dryer Hookup, Laundry Room, Sink Window Features: Skylight(s) -
Heating & Cooling
Has Heating: Yes Heating: Natural Gas, Forced Air, Fireplace(s) Has Cooling: Yes Cooling: Ceiling Fan(s), Central Air
-
Building Information
Year Built: 1998 Construction Materials: Stone, Vinyl Siding Stories: 2 Patio And Porch Features: Deck, Front Porch Private Pool: No View: Trees/Woods -
Exterior Features
Exterior Features: Basketball Court, Private Yard
-
Lot Information
Main Square Feet: 0.2893 Acres Lot Size Acres: 0.2893 Lot Size Source: Assessor Lot Description: City Lot, Front Yard, Garden, Gentle Sloping, LandscapedProperty Information
Subdivision: Springbrook Source Property Type: Residential Property SubType: Single Family Residence Direction Faces: East Levels: Two Property Age: 28
-
Listing Price Information
Listing Price: $475000 Original Price: $485000
-
Tax Information
Parcel Number: 040-20A-03-189 Tax Year: 2025 Annual Tax: $5850.82 Tax Legal Desc: LOT 7068 WH .000A
-
Virtual Tour
Parking Information
Attached, Concrete, Driveway, Garage Faces Front, Garage, Garage Door Opener, LightedGarage Information
Has Garage: Yes Has Attached Garage: Yes Garage Space: 2
-
Location Information
Direction: North of I76 on state route 94 heading north- turn left on Great Oaks, right on partridge. Home is on the left. WaterSource: Public Security Features: Smoke Detector(s)
How much is this property worth?
Curious about this home's true market value? Use our free Home Evaluation Tool to instantly get a personalized Comparative Market Analysis (CMA) report. Make smarter, data-driven decisions before you buy.

Nearby Home Value
| Address | Estimate | Bed | Bath | Sq. Ft | Lot Size |
|---|---|---|---|---|---|
| 2660 S Medina Line Road, Wadsworth, OH, 44281 | $650,000 | 5 | 4 | 4,562 | 2.15 Acres |
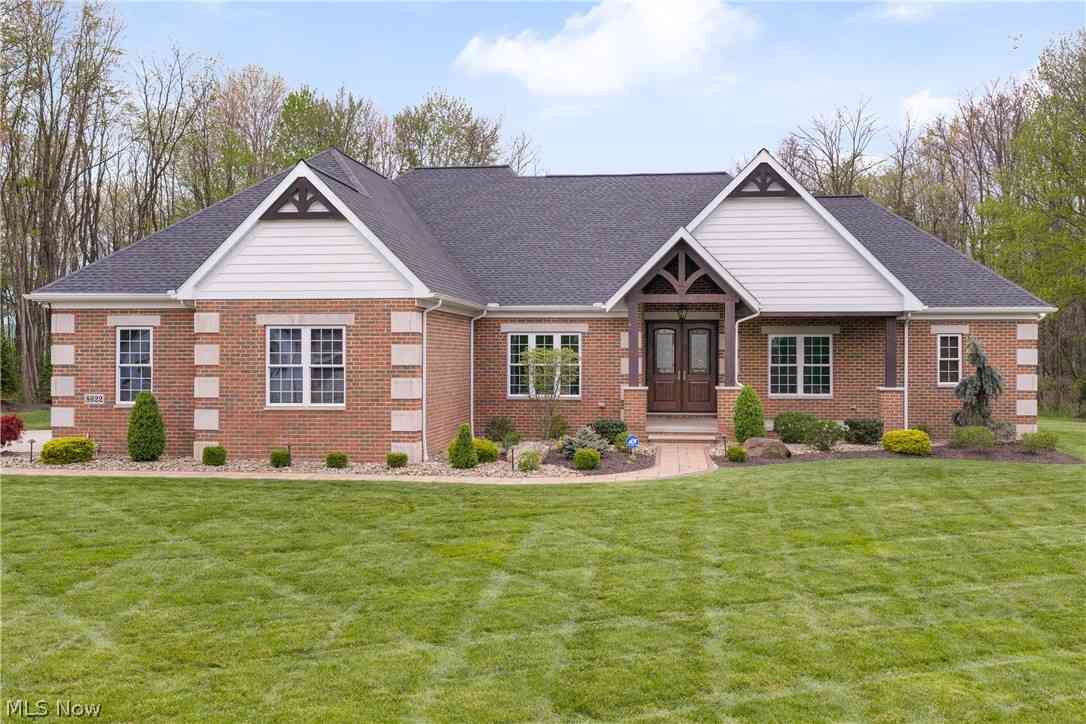
| 8622 Hunters Ridge Run, Wadsworth, OH, 44281 | $899,900 | 3 | 3 | 2,697 | 2.50 Acres |
| 773 Kristy Court, Wadsworth, OH, 44281 | $459,900 | 4 | 3 | 3,671 | 0.40 Acre |
| 673 Hillcrest Drive, Wadsworth, OH, 44281 | $349,900 | 3 | 3 | 2,520 | 0.21 Acre |
| 6219 Tim Drive, Wadsworth, OH, 44281 | $1,175,000 | 5 | 5 | 4,700 | 2.17 Acres |
| 10234 Questa Court, Wadsworth, OH, 44281 | $725,000 | 4 | 3 | 4,994 | 1.70 Acres |
| 841 Chardoney Drive, Wadsworth, OH, 44281 | $799,900 | 4 | 4 | 4,199 | 1.50 Acres |
| 118 Gordon Avenue, Wadsworth, OH, 44281 | $319,900 | 4 | 3 | 2,580 | 0.17 Acre |
| 275 1st Street, Wadsworth, OH, 44281 | $162,400 | 2 | 1 | 788 | 0.16 Acre |
| 961 Wall Road, Wadsworth, OH, 44281 | $299,000 | 3 | 3 | 1,677 | 0.57 Acre |
Similar Homes To 1100 Partridge Drive
Nearby For Sale
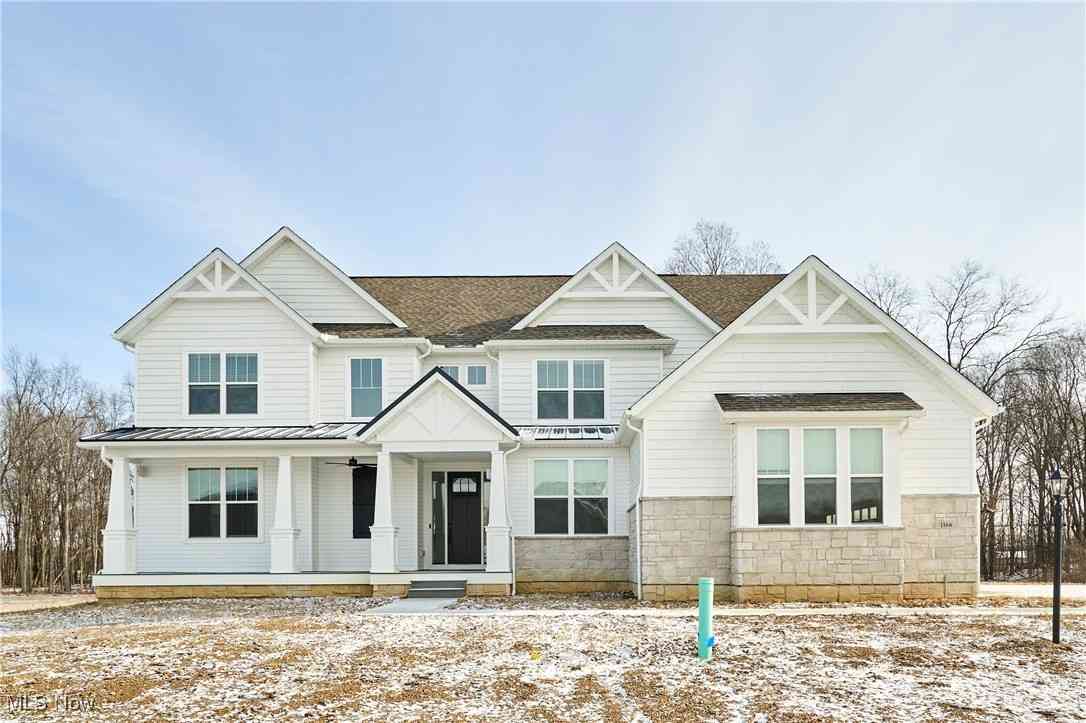
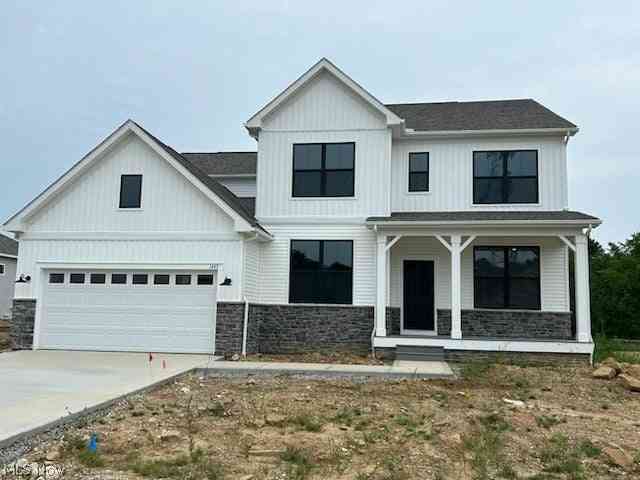
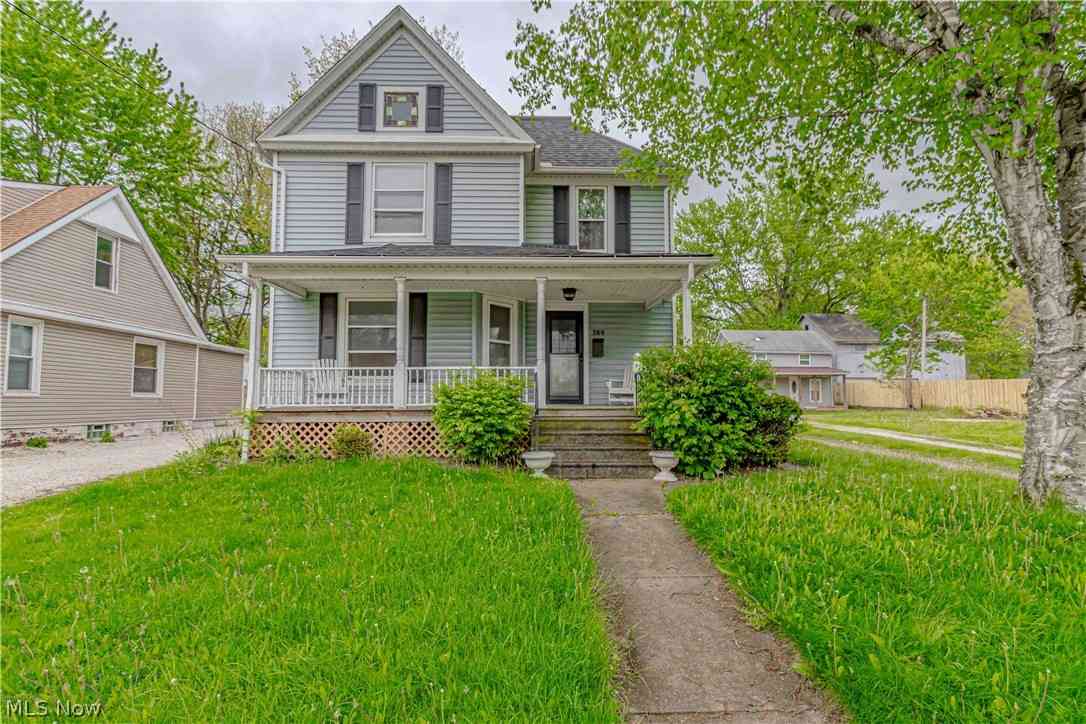
The data relating to real estate for sale on this website comes in part from the Internet Data Exchange program of MLS Now. Real estate listings are marked with the Internet Data Exchange logo and detailed information about them includes the name of the listing broker(s). Information Deemed Reliable But Not Guaranteed.
ByOwner last updated this listing 09/02/2026 @ 06:44
More Cities with for Sale by Owner Homes
- Wadsworth Homes For Sale By Owner
- Doylestown Homes For Sale By Owner
- Rittman Homes For Sale By Owner
- Barberton Homes For Sale By Owner
- New Franklin Homes For Sale By Owner
- Seville Homes For Sale By Owner
- Marshallville Homes For Sale By Owner
- Clinton Homes For Sale By Owner
- Creston Homes For Sale By Owner
- Westfield Center Homes For Sale By Owner
- Akron Homes For Sale By Owner
- Fairlawn Homes For Sale By Owner
- Bath Homes For Sale By Owner
- Canal Fulton Homes For Sale By Owner
- Orrville Homes For Sale By Owner
- Green Homes For Sale By Owner
- Hinckley Homes For Sale By Owner
- Lodi Homes For Sale By Owner
- Richfield Homes For Sale By Owner
- North Lawrence Homes For Sale By Owner
Homes around $475,000







Verify Your Email
Please enter the 6-digit verification code
sent to your email address.
Verify Your Phone Number
Please enter the 6-digit verification code
sent to your mobile phone.