

13719 W Wadsworth Road
Wadsworth, IL 60083

 3
3
Bed
 2
2
Bath
 1,624
1,624Sqft
 0.93
0.93Acre(Lot)
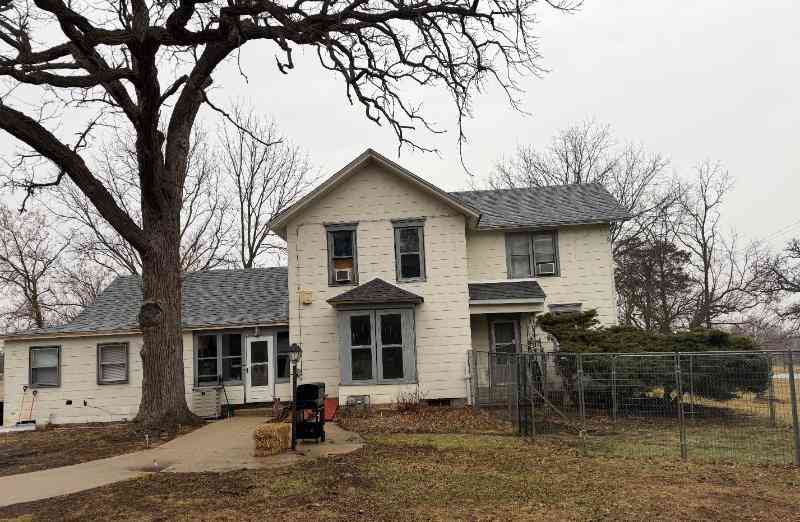
Two Homes, One Extraordinary Property... Welcome to 13719 & 13701 Wadsworth Rd, Wadsworth, IL. A rare opportunity to own two homes on one massive, tree-canopied lot, perfect for multi-generational living, rental income, or simply space to spread out. The Main House (13719 Wadsworth Rd) is a charming brick cape cod that's been lovingly cared for and thoughtfully updated. Step inside to a stunning kitchen featuring stainless steel appliances, sleek dark countertops, subtle tile backsplash, and warm hardwood flooring throughout. The classic full double thick brick is complemented by a cheerful red addition at the rear, giving the home unmistakable character. With 3 bedrooms and 2 baths, there's plenty of room to grow. Outside, mature shade trees frame a sprawling yard, complete with a raised

 Property Details
 Map
Map
 Map
Map
 Features
-
Bedroom Information
Total Bedroom: 3 Room Types: Utility Room-Lower Level, StorageBathroom Information
Total Baths: 2 Full Baths: 2Room Information
Rooms Total: 7Interior Features
Appliances: Range, Microwave, Dishwasher, Refrigerator, Washer, Dryer Laundry Features: Main Level, In Unit, Multiple Locations -
Flooring Information
Flooring: Hardwood Construction Materials: Brick, Wood Siding -
Heating & Cooling
Heating: Radiant Cooling: Window Unit(s) WaterSource: Well
-
Building Information
Year Built: 1944
-
Lot Information
Lot Dimensions: 40445 Lot Acres: 0.9285 Lot Size: .50-.99 AcreProperty Information
Property Type: Residential Sub Type: Detached Single Type Detached: 1.5 Story,Coach House
-
Listing Price Information
Original List Price:$599000
-
Tax Information
Annual Tax: $8615 Tax Year: 2025 Parcel Number: 03361020020000 Tax Exemption: Homeowner
-
Parking Information
Total Parking: 4 Gravel, Driveway, Yes, Owned Is Parking Included in Price: YesHomeowners Association Information
Included Fees: None
-
School Information
Senior High School: Warren Township High School -
Utility Information
Sewer: Shared Septic Water Source: Well -
Location Information
City: Wadsworth Direction: East off 41, east of Delaney Rd Directly East of Railroad Tracks on South Side of Wadsworth.
How much is this property worth?
Curious about this home's true market value? Use our free Home Evaluation Tool to instantly get a personalized Comparative Market Analysis (CMA) report. Make smarter, data-driven decisions before you buy.

Nearby Home Value
| Address | Estimate | Bed | Bath | Sq. Ft | Lot Size |
|---|---|---|---|---|---|
| 39598 Orchard Bluff Lane, Wadsworth, IL, 60083 | $799,900 | 5 | 5 | 3,233 | 1.27 Acres |
| 3060 Mini Drive, Wadsworth, IL, 60083 | $430,000 | 4 | 3 | 2,898 | 0.41 Acre |
| 3016 Monterey Lane, Wadsworth, IL, 60083 | $525,000 | 4 | 5 | 4,452 | 0.20 Acre |
| 3240 Mini Drive, Wadsworth, IL, 60083 | $370,000 | 3 | 2 | 2,177 | 0.34 Acre |
| 37132 N Black Velvet Lane, Wadsworth, IL, 60083 | $1,395,000 | 5 | 6 | 6,465 | 2.42 Acres |
| 4411 Sawgrass Boulevard.., Wadsworth, IL, 60083 | $297,000 | 2 | 3 | 1,207 | -- |
| 4827 W Pebble Beach Drive, Wadsworth, IL, 60083 | $395,000 | 4 | 3 | 2,737 | 0.30 Acre |
| 13719 W Wadsworth Road, Wadsworth, IL, 60083 | $389,000 | 3 | 2 | 1,624 | 0.93 Acre |
| 13701 Wadsworth Road, Wadsworth, IL, 60083 | $215,000 | 2 | 1 | 876 | 0.47 Acre |
| 38604 N Magnolia Avenue, Wadsworth, IL, 60083 | $399,900 | 3 | 3 | 1,379 | 0.38 Acre |
Similar Homes To 13719 W Wadsworth Road
Nearby For Sale





Disclaimer: The information being provided courtesy of Midwest Real Estate Data LLC (MRED) as distributed by MLS GRID and is for the consumer's personal, non-commercial use and may not be used for any purpose other than to identify prospective properties consumer may be interested in purchasing. Any information relating to real estate for sale referenced on this web site comes from the Internet Data Exchange (IDX) program of the Midwest Real Estate Data LLC (MRED). ByOwner.com is not a Multiple Listing Service (MLS), nor does it offer MLS access. ByOwner.com is a broker participant of Midwest Real Estate Data LLC (MRED). This web site may reference real estate listing(s) held by a brokerage firm other than the broker and/or agent who owns this web site.
Based on information submitted to the MLS GRID as of 09/10/2026 @ 06:20. All data is obtained from various sources and may not have been verified by the broker or MLS GRID. Supplied Open House Information is subject to change without notice. All information should be independently reviewed and verified for accuracy. Properties may or may not be listed by the office/agent presenting the information.
Properties displayed may be listed or sold by various participants in the MLS.
Click here for Consumer use of IDX Listings Disclaimer
“The DMCA requires that your notice of alleged copyright infringement include the following information:
(1) description of the copyrighted work that is the subject of claimed infringement;
(2) description of the alleged infringing content and information sufficient to permit us to locate the content;
(3) contact information for you, including your address, telephone number and email address;
(4) a statement by you that you have a good faith belief that the content in the manner complained of is not authorized by the copyright owner, or its agent, or by the operation of any law;
(5) a statement by you, signed under penalty of perjury, that the information in the notification is accurate and that you have the authority to enforce the copyrights that are claimed to be infringed; and
(6) a physical or electronic signature of the copyright owner or a person authorized to act on the copyright owner’s behalf. Failure to include all of the above information may result in the delay of the processing of your complaint.
ByOwner last updated this listing 09/10/2026 @ 06:20
More Cities with for Sale by Owner Homes
- Wadsworth Homes For Sale By Owner
- Zion Homes For Sale By Owner
- Gurnee Homes For Sale By Owner
- Beach Park Homes For Sale By Owner
- LINDENHURST Homes For Sale By Owner
- Waukegan Homes For Sale By Owner
- Park City Homes For Sale By Owner
- Winthrop Harbor Homes For Sale By Owner
- Lake Villa Homes For Sale By Owner
- Hainesville Homes For Sale By Owner
- North Chicago Homes For Sale By Owner
- Grayslake Homes For Sale By Owner
- Pleasant Prairie Homes For Sale By Owner
- ROUND LAKE PARK Homes For Sale By Owner
- Antioch Homes For Sale By Owner
- ROUND LAKE BEACH Homes For Sale By Owner
- Libertyville Homes For Sale By Owner
- ROUND LAKE HEIGHTS Homes For Sale By Owner
- Bristol Homes For Sale By Owner
- GREEN OAKS Homes For Sale By Owner
Homes around $599,000



Verify Your Email
Please enter the 6-digit verification code
sent to your email address.
Verify Your Phone Number
Please enter the 6-digit verification code
sent to your mobile phone.