
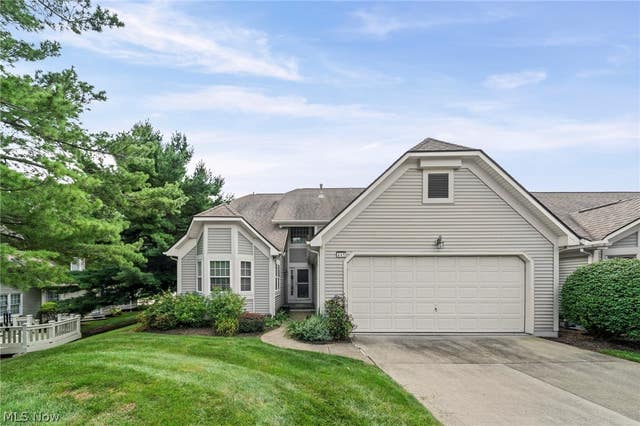
441 Shannon Drive
Wadsworth, OH 44281

 3
3
Bed
 3
3
Bath
 3,012
3,012Sqft
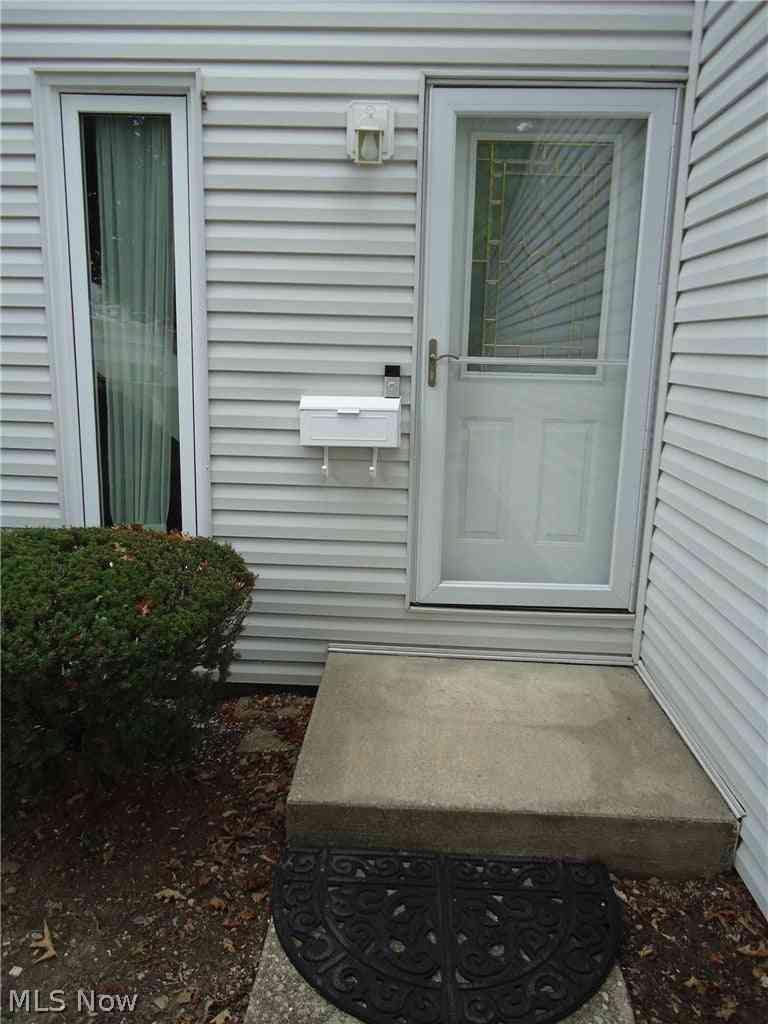
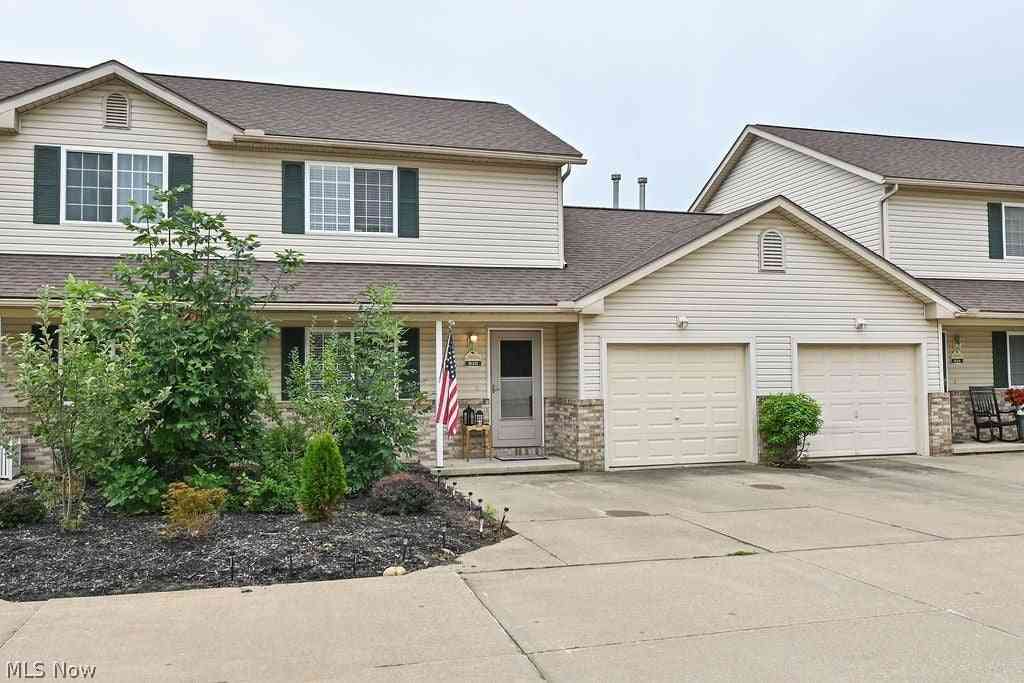
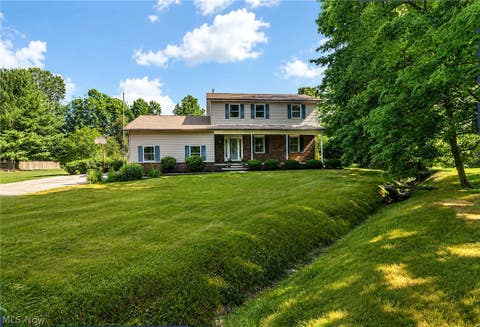
Tucked away on a quiet cul-de-sac in the desirable Pheasant Meadows condominium community, your new home awaits! This large 3-bedroom, 2.5-bathroom home offers amazing space with the convenience of low-maintenance living. Vaulted ceilings, skylights, oversized windows, and multiple sliding glass doors bring in natural light throughout the main living areas and create an open, inviting feel. The first-floor primary suite includes a large walk-in closet, and oversized bathroom that includes shower, oversize tub, and double sinks. This wonderful space is flexible for any of your needs, whether working from home or private space for extended family! The vaulted family living room with fireplace opens seamlessly to the expansive deck - an impressive outdoor space designed for entertaining, di

 Property Details
 Map
Map
 Map
Map
What's Nearby
Nearby Areas
 Features
-
Bedroom Information
Total beds: 3Bathroom Information
Total Baths: 3 Full Baths: 2 Half Baths: 1Room Information
Rooms Total: 8 Has Basement: Yes Basement: Full, Sump Pump -
Roofing Information
Asphalt, Fiberglass -
Interior Features
Wet Bar, Ceiling Fan(s), Cathedral Ceiling(s), Entrance Foyer, Eat-in Kitchen, Granite Counters, High Ceilings, Walk-In Closet(s), Master Downstairs Roof: Asphalt, Fiberglass Appliances: Dryer, Washer Laundry Features: Main Level -
Heating & Cooling
Has Heating: Yes Heating: Forced Air Has Cooling: Yes Cooling: Ceiling Fan(s), Central Air
-
Building Information
Year Built: 1991 Construction Materials: Vinyl Siding Stories: 2 Patio And Porch Features: Covered, Deck, Enclosed, Front Porch, Patio, Porch Private Pool: No
-
Lot Information
Lot Description: Cul-De-Sac, Landscaped
-
Listing Price Information
Listing Price: $440000
-
Tax Information
Parcel Number: 040-20B-09-083 Tax Year: 2025 Annual Tax: $4124.58
-
Virtual Tour
Parking Information
Additional Parking, Driveway, GarageGarage Information
Has Garage: Yes Garage Space: 2 Pets Allowed: YesHomeowners Association InformationIncluded Fees: Insurance, Maintenance Grounds, Snow Removal
-
Location Information
Direction: Akron Rd to Summit St to Shannon Dr WaterSource: Public
How much is this property worth?
Curious about this home's true market value? Use our free Home Evaluation Tool to instantly get a personalized Comparative Market Analysis (CMA) report. Make smarter, data-driven decisions before you buy.

Nearby Home Value
| Address | Estimate | Bed | Bath | Sq. Ft | Lot Size |
|---|---|---|---|---|---|
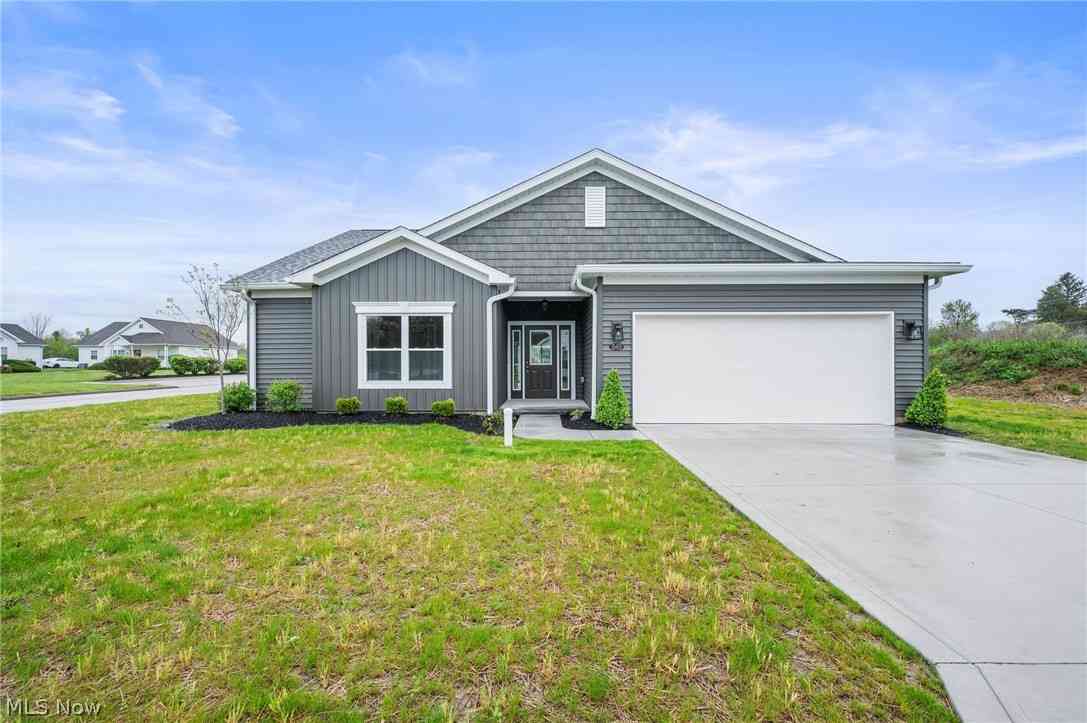
| 649 Southbay Drive, Wadsworth, OH, 44281 | $369,900 | 3 | 3 | 1,575 | 1,575 SqFt |
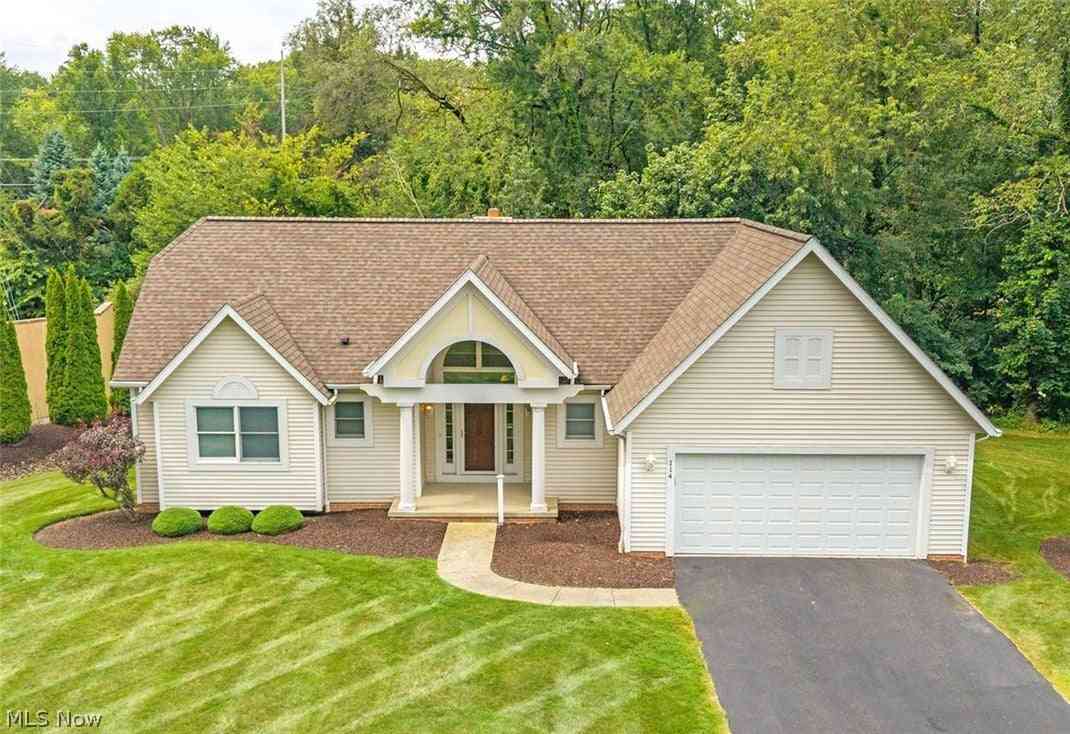
| 114 Barkwood Drive, Wadsworth, OH, 44281 | $314,000 | 2 | 2 | 1,204 | 1,204 SqFt |
| 820 Doty Drive, Wadsworth, OH, 44281 | $203,500 | 2 | 2 | 1,224 | 1,224 SqFt |
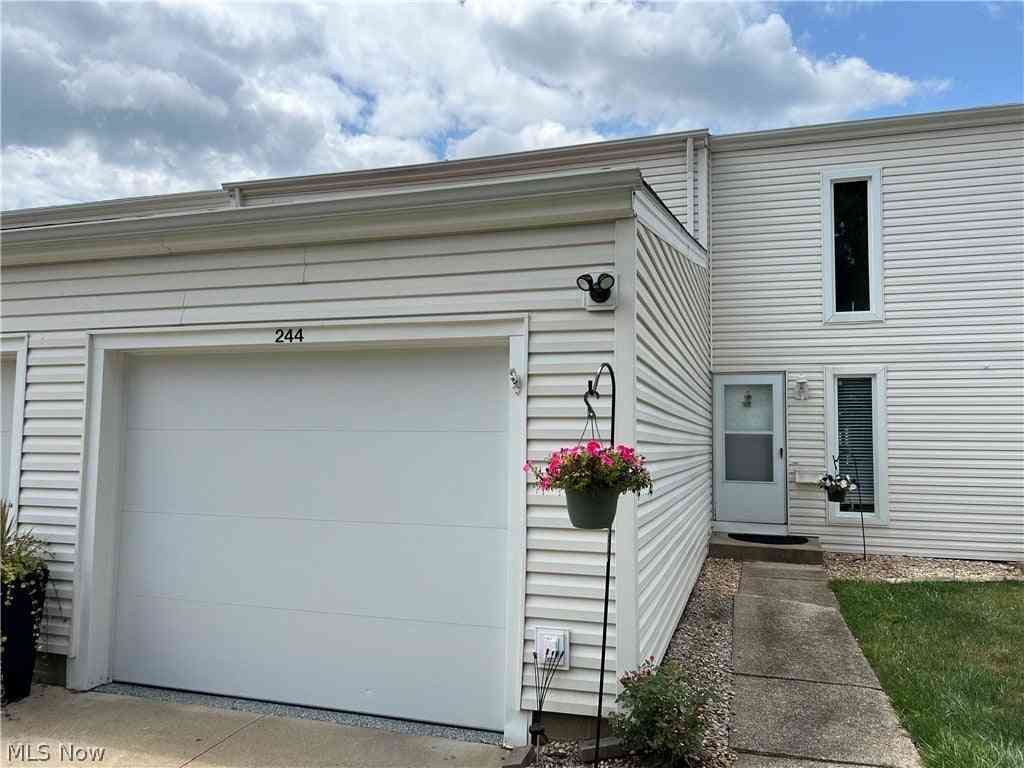
| 244 Deepwood Drive, Wadsworth, OH, 44281 | $199,900 | 3 | 2 | 1,296 | 1,296 SqFt |
| 306 Deepwood Drive, Wadsworth, OH, 44281 | $209,900 | 3 | 2 | 1,446 | 1,446 SqFt |
Similar Condos To 441 Shannon Drive
Nearby For Sale

The data relating to real estate for sale on this website comes in part from the Internet Data Exchange program of MLS Now. Real estate listings are marked with the Internet Data Exchange logo and detailed information about them includes the name of the listing broker(s). Information Deemed Reliable But Not Guaranteed.
ByOwner last updated this listing 08/25/2026 @ 19:54
More Cities with for Sale by Owner Homes
- Wadsworth Homes For Sale By Owner
- Doylestown Homes For Sale By Owner
- Rittman Homes For Sale By Owner
- New Franklin Homes For Sale By Owner
- Barberton Homes For Sale By Owner
- Seville Homes For Sale By Owner
- Marshallville Homes For Sale By Owner
- Clinton Homes For Sale By Owner
- Creston Homes For Sale By Owner
- Westfield Center Homes For Sale By Owner
- Akron Homes For Sale By Owner
- Fairlawn Homes For Sale By Owner
- Bath Homes For Sale By Owner
- Canal Fulton Homes For Sale By Owner
- Orrville Homes For Sale By Owner
- Green Homes For Sale By Owner
- Hinckley Homes For Sale By Owner
- Lodi Homes For Sale By Owner
- Richfield Homes For Sale By Owner
- North Lawrence Homes For Sale By Owner
Homes around $440,000








Verify Your Email
Please enter the 6-digit verification code
sent to your email address.