
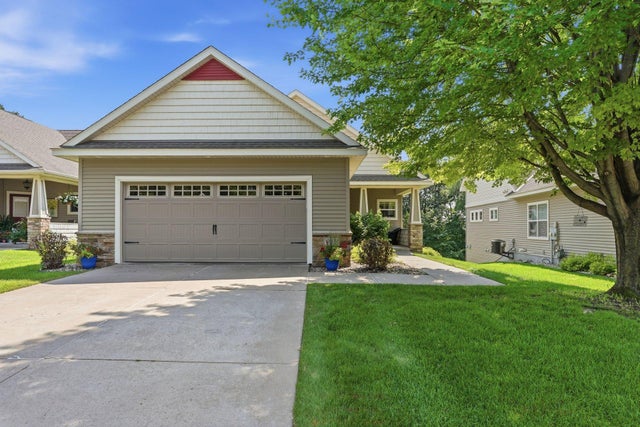
MLS: #7145849, Listed By: Benjamin Smothers, RE/MAX Advantage Plus, Source:FargoMoorhead Area Association of REALTORS
953 Firesteed Ridge
Waconia, MN 55387

 3
3
Bed
 3
3
Bath
 2,766
2,766Sqft
 0.18
0.18Acre(Lot)
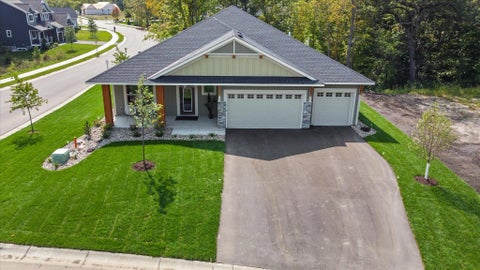
Welcome to 953 Firesteed Ridge, where effortless one-level living meets comfort, quality, and an exceptional Waconia location. This beautifully maintained 3-bedroom, 3-bath detached home offers nearly 2,800 finished square feet with an open, light-filled floor plan designed for both everyday living and entertaining. The spacious main level features generous living areas, a cozy fireplace, a well-appointed kitchen, and a private primary suite with a newly designed master bath. You'll also appreciate the high vaulted ceilings, sunroom, and screened in porch off the rear. The finished lower level provides additional living space perfect for guests, a family room, hobby area, or home office. The extra "hideaway" nook is an extra special feature sure to let your imagination take flight. Wit

 Property Details
 Map
Map
 Map
Map
What's Nearby
Nearby Areas
 Features
-
Bedroom Information
Total beds: 3Bathroom Information
Total Baths: 3 Full Baths: 3Room Information
Rooms Total: 13 -
Flooring Information
Hardwood, Tile -
Roofing Information
Asphalt, Shingle -
Interior Features
Natural Woodwork, Vaulted Ceiling(s), Central Vacuum, Walk-In Closet(s) Roof: Asphalt, Shingle Appliances: Cooktop, Dishwasher, Disposal, Dryer, Microwave, Refrigerator, Trash Compactor, Washer Laundry Features: Main Level -
Heating & Cooling
Has Heating: Yes Heating: Baseboard, Forced Air, Natural Gas Has Cooling: Yes Cooling: Central Air
-
Building Information
Year Built: 2007 Building Area Total: 3090 Stories: 1 Patio And Porch Features: Covered, Enclosed, Front Porch, Patio, Porch, Screened, Deck Private Pool: No Association Fee Frequency: Monthly
-
Lot Information
Lot Dimensions: 48x160x60x160 Main Square Feet: 0.18 Acres Lot Size Acres: 0.18 Lot Size Square Feet: 7840.8 Lot Description: Cul-De-SacProperty Information
Subdivision: Interlaken 2nd Add Source Property Type: Residential Postal Code Plus 4: 4560 Property SubType: Single Family Residence Levels: One Property Age: 19
-
Listing Price Information
Listing Price: $669000
-
Tax Information
Parcel Number: 753120110 Tax Year: 2026 Annual Tax: $7252 Tax Legal Desc: SUBDIVISIONNAME INTERLAKEN 2ND ADDITION LOT 004 BLOCK 002 SUBDIVISIONCD 75312 SECTION 19 TOWNSHIP 116 RANGE 024
-
Garage Information
Has Garage: Yes Garage Space: 2Homeowners Association InformationHas Association: Yes Included Fees: Snow Removal HOA: $195.00
-
Location Information
Direction: Hwy 5 S on Main St. Left on Airport Rd. Right on Firesteed Ridge. WaterSource: Public
How much is this property worth?
Curious about this home's true market value? Use our free Home Evaluation Tool to instantly get a personalized Comparative Market Analysis (CMA) report. Make smarter, data-driven decisions before you buy.

Nearby Home Value
| Address | Estimate | Bed | Bath | Sq. Ft | Lot Size |
|---|---|---|---|---|---|
| 107 Maple Terrace, Waconia, MN, 55387 | $699,850 | 4 | 4 | 3,251 | 0.19 Acre |
| 105 Maple Terrace, Waconia, MN, 55387 | $659,900 | 4 | 3 | 2,624 | 0.19 Acre |
| 4147 Ramsay Way, Waconia, MN, 55387 | $558,171 | 2 | 2 | 1,892 | 0.17 Acre |
| 4336 Meadowview Drive, Waconia, MN, 55387 | $469,990 | 5 | 3 | 2,485 | 6,191 Sq. Ft |
| 4334 Meadowview Drive, Waconia, MN, 55387 | $449,990 | 4 | 3 | 2,309 | 6,312 Sq. Ft |
| 4338 Meadowview Drive, Waconia, MN, 55387 | $459,990 | 5 | 3 | 2,485 | 6,191 Sq. Ft |
| 4332 Meadowview Drive, Waconia, MN, 55387 | $449,990 | 3 | 3 | 2,122 | 5,740 Sq. Ft |
| 4143 Ramsay Way, Waconia, MN, 55387 | $464,533 | 3 | 3 | 2,122 | 5,568 Sq. Ft |
| 4327 Meadowview Drive, Waconia, MN, 55387 | $511,990 | 4 | 3 | 2,350 | 5,795 Sq. Ft |
| 10580 Little Avenue, Waconia, MN, 55387 | $1,300,000 | 5 | 4 | 3,452 | 4.50 Acres |
Similar Homes To 953 Firesteed Ridge
Nearby For Sale
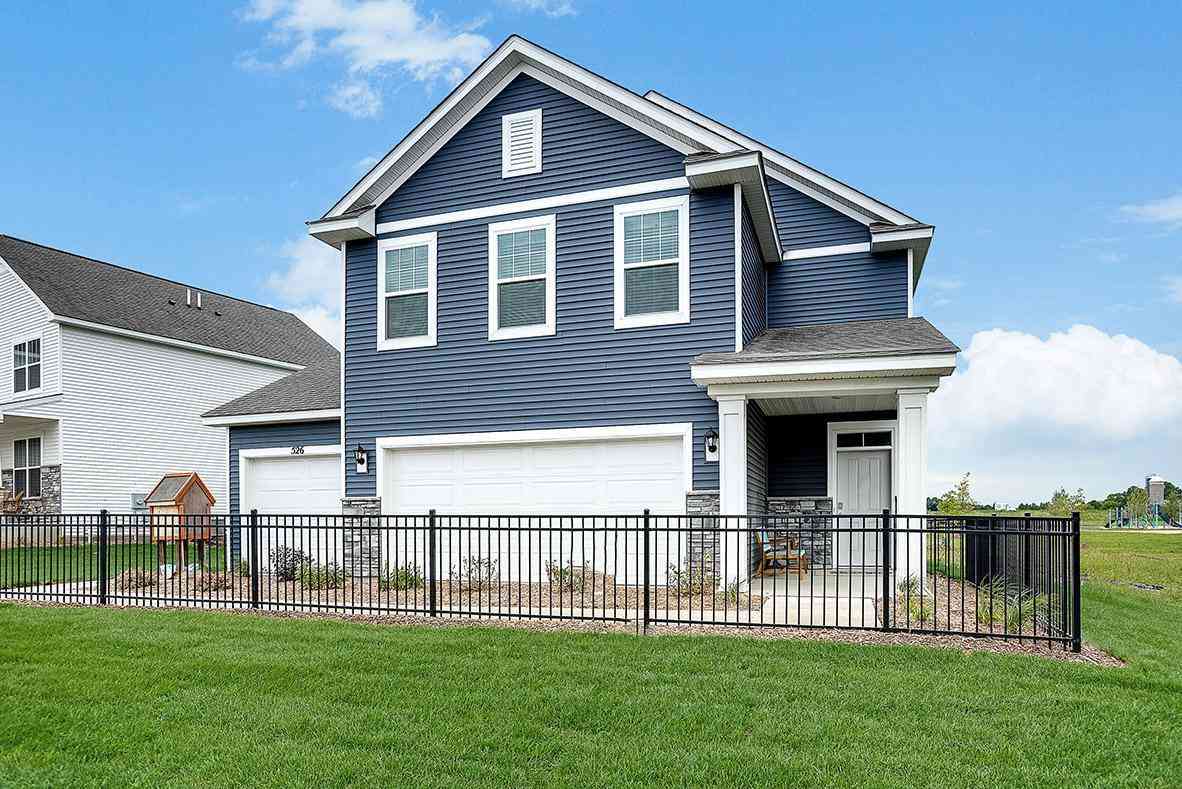
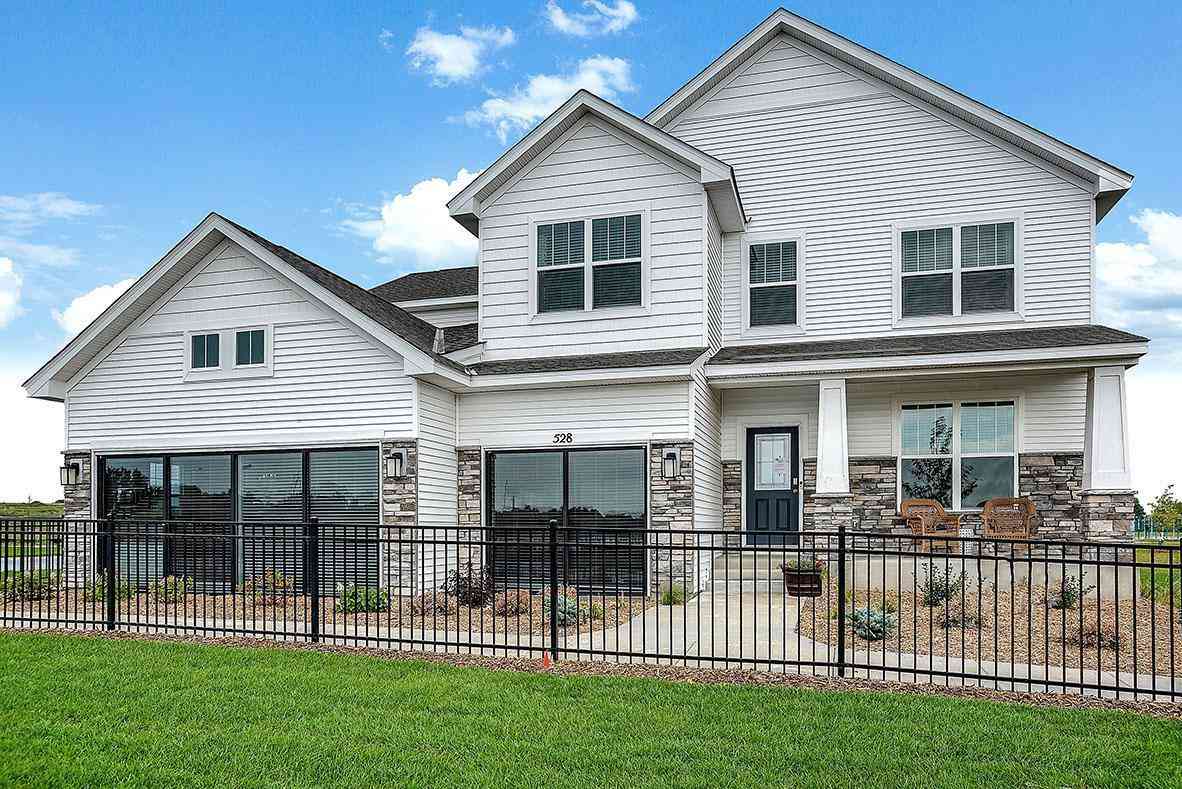
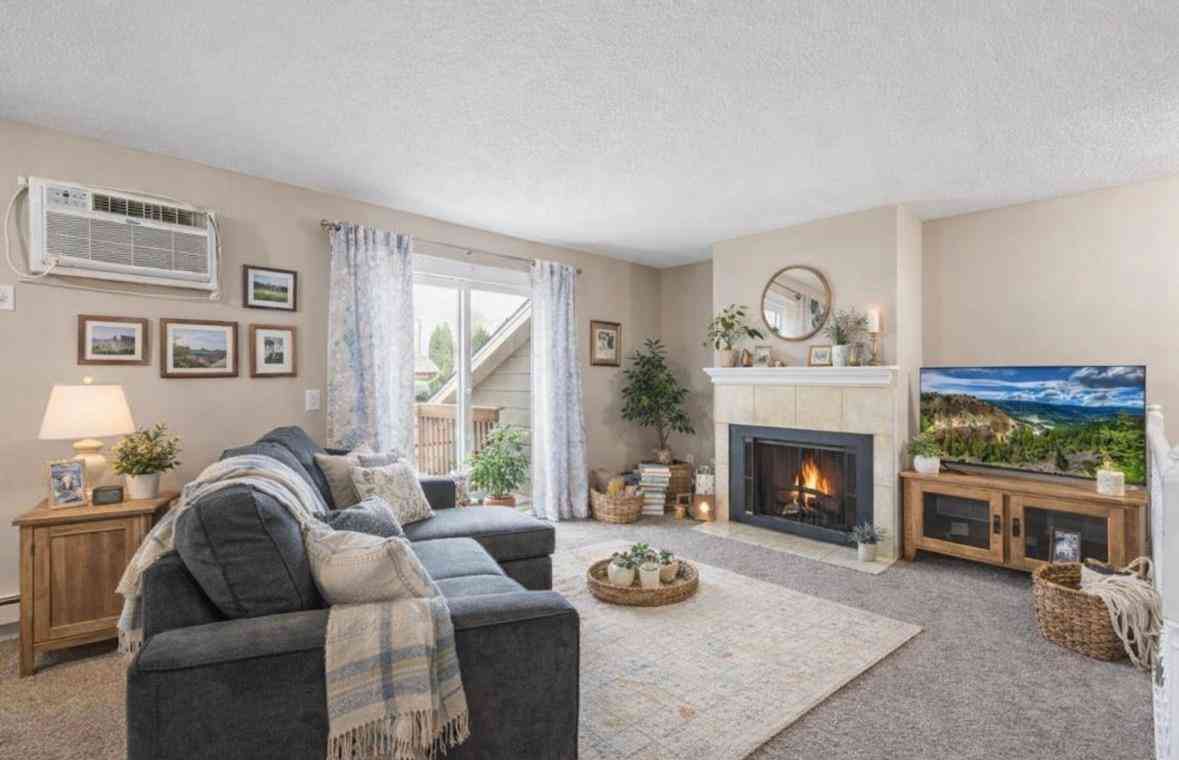

The data relating to real estate for sale on this website comes in part from the Internet Data exchange (IDX) program of the FMAAR MLS. Real estate listings held by brokerage firms other than ByOwner are marked with the listing office name. IDX information is provided exclusively for consumers' personal, non-commercial use and may not be used for any purpose other than to identify prospective properties consumers may be interested in purchasing. Information deemed reliable but not guaranteed. Copyright ©2026 Fargo-Moorhead Area Association of REALTORS®. No reproduction, compilation, retransmission or distribution of this data is permitted in any manner without the express, written permission of the Fargo-Moorhead Area Association of REALTORS®.
ByOwner last updated this listing 09/22/2026 @ 15:14
More Cities with for Sale by Owner Homes
- Waconia Homes For Sale By Owner
- Saint Bonifacius Homes For Sale By Owner
- Cologne Homes For Sale By Owner
- Mayer Homes For Sale By Owner
- Victoria Homes For Sale By Owner
- Young America Homes For Sale By Owner
- Watertown Homes For Sale By Owner
- Mound Homes For Sale By Owner
- Chaska Homes For Sale By Owner
- Norwood Young America Homes For Sale By Owner
- New Germany Homes For Sale By Owner
- Spring Park Homes For Sale By Owner
- Carver Homes For Sale By Owner
- Excelsior Homes For Sale By Owner
- Chanhassen Homes For Sale By Owner
- Hamburg Homes For Sale By Owner
- Lester Prairie Homes For Sale By Owner
- Maple Plain Homes For Sale By Owner
- Delano Homes For Sale By Owner
- Shakopee Homes For Sale By Owner
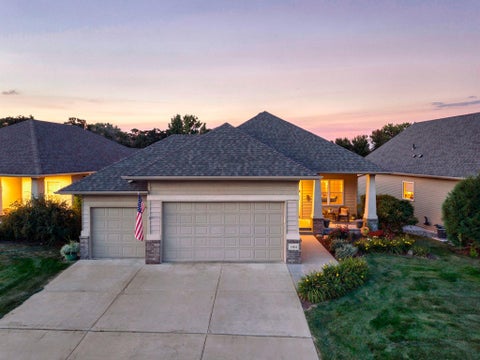
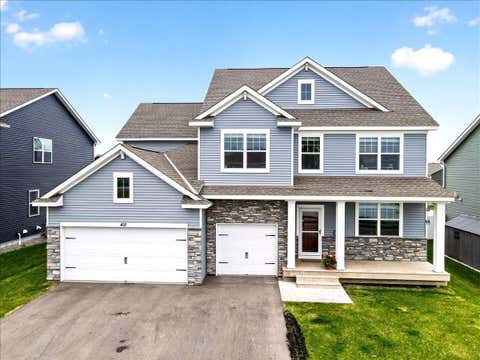
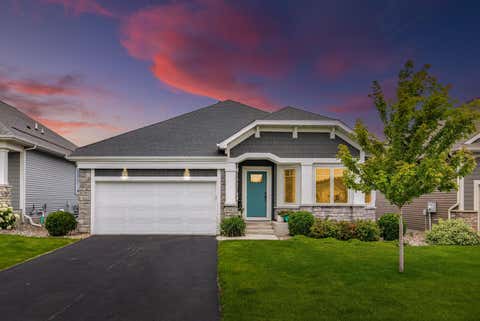
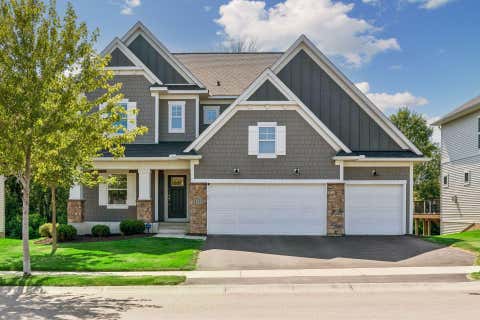
Homes around $669,000







Verify Your Email
Please enter the 6-digit verification code
sent to your email address.
Verify Your Phone Number
Please enter the 6-digit verification code
sent to your mobile phone.