
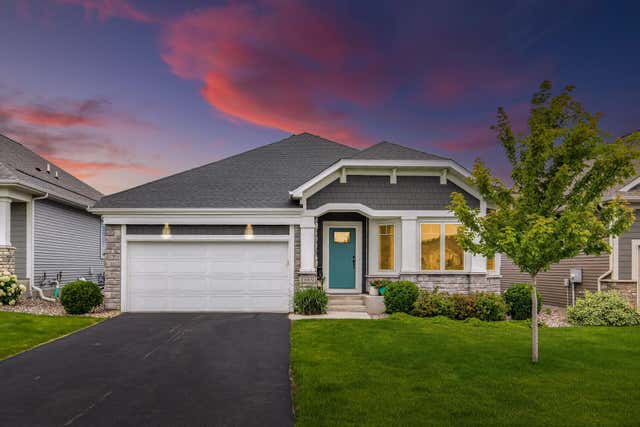
MLS: #7106345, Listed By: Cindy Jamison, HomeFront Realty, Source:FargoMoorhead Area Association of REALTORS
1888 Oakpointe Drive
Waconia, MN 55387

 3
3
Bed
 3
3
Bath
 3,531
3,531Sqft
6,500Sqft(Lot)
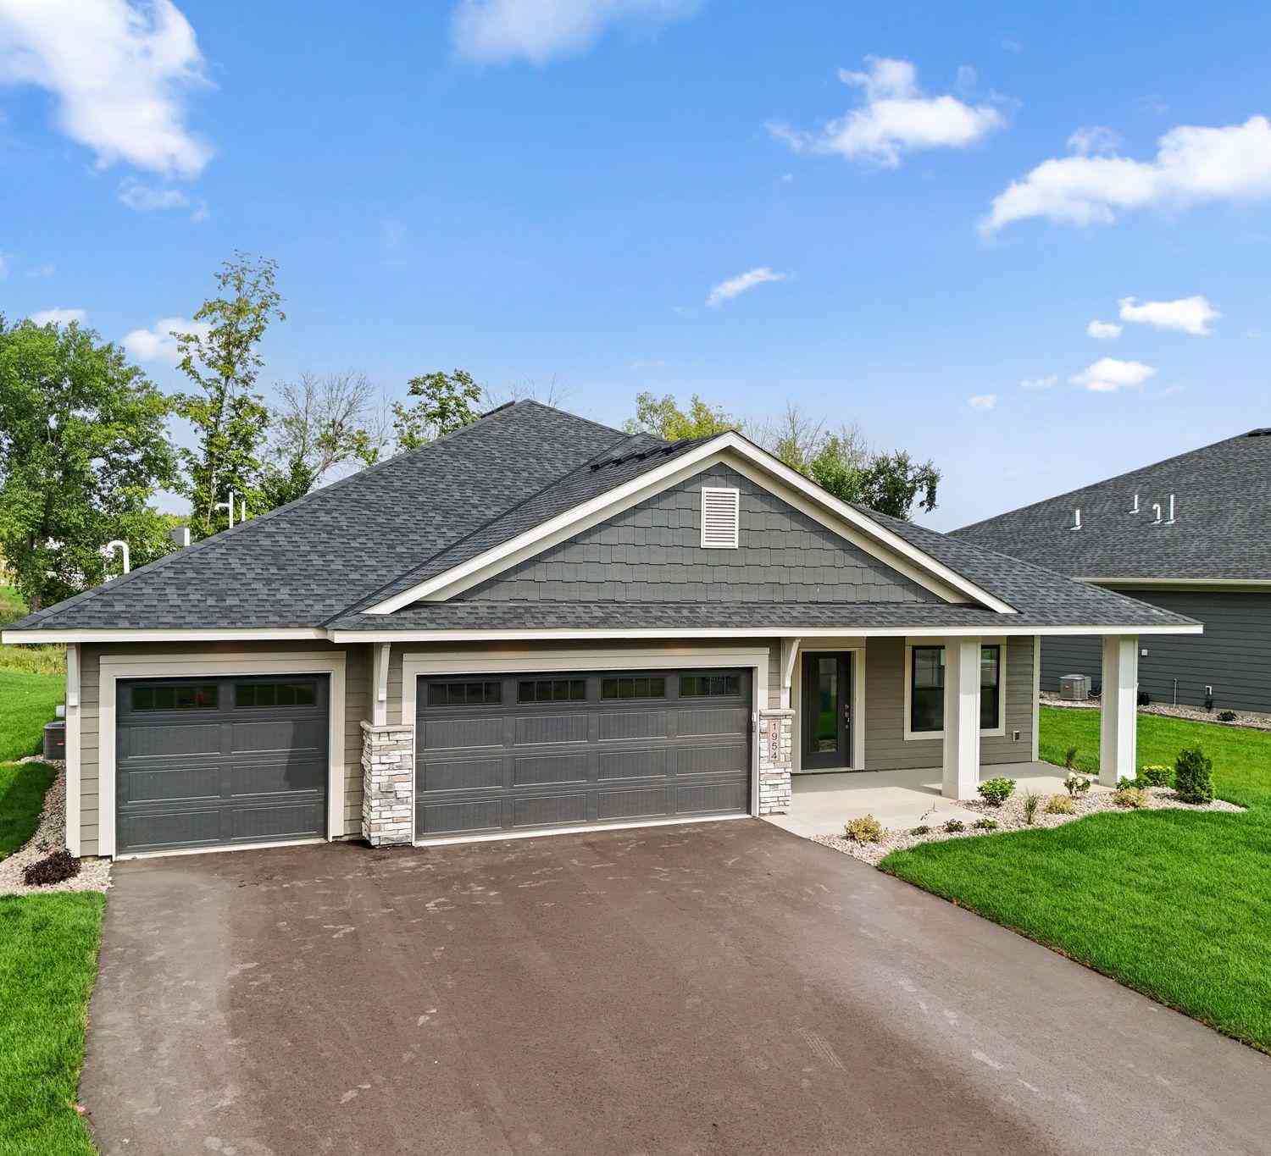
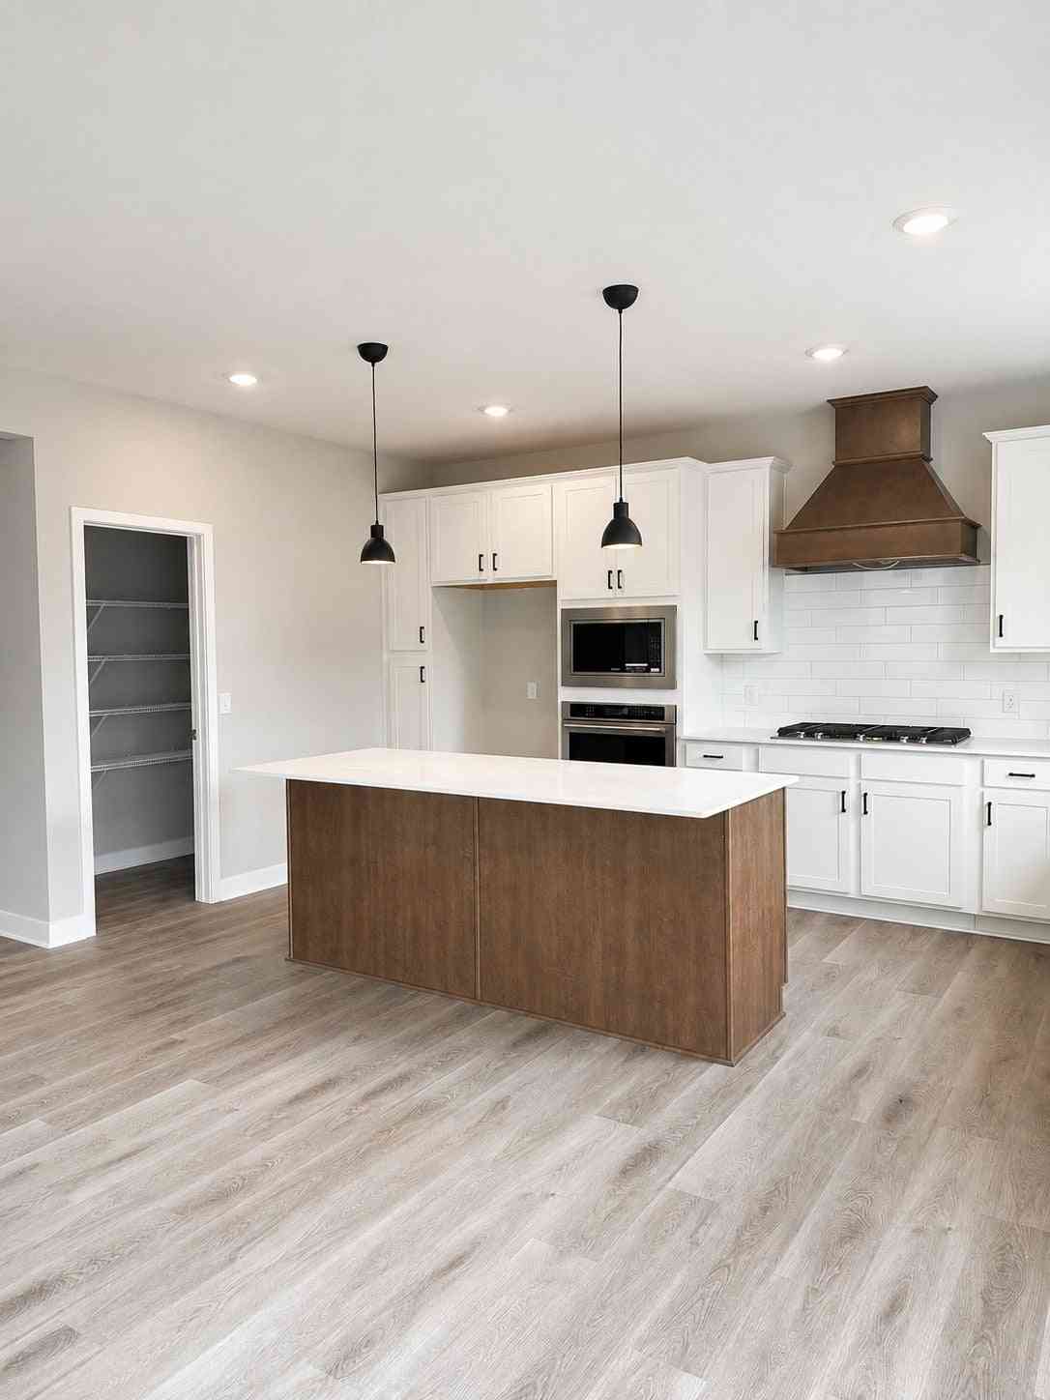
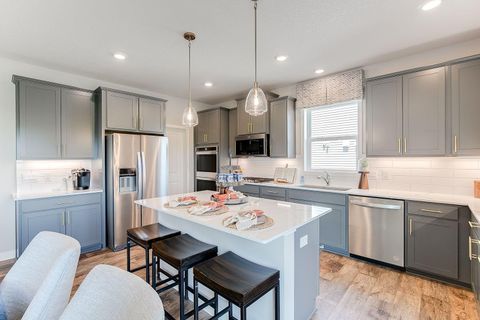
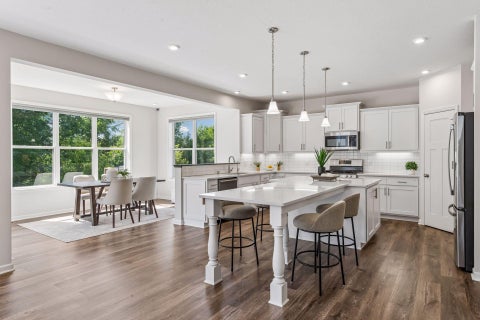
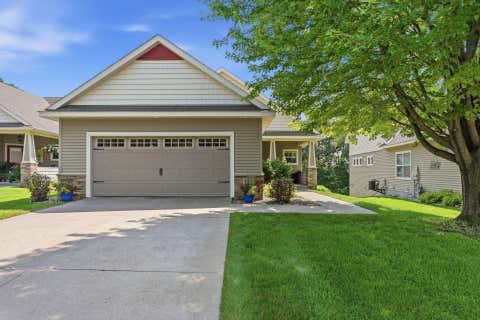
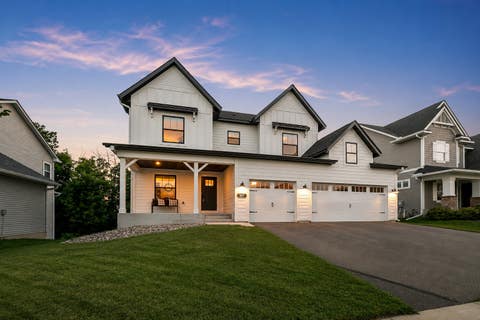
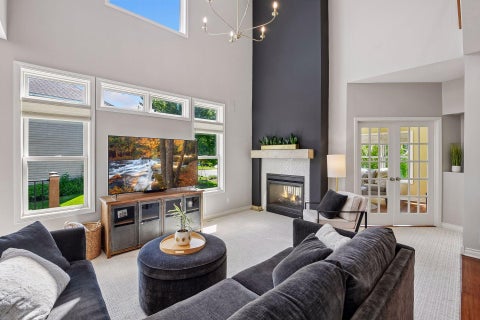
Downsize the maintenance. Not your lifestyle. This stunning Orchard Park home has TRUE main-level living, a substantial lower-level space with all the bells and whistles. Plus, with lawn and snow care included, you get your time back. Simplify your homeownership without giving up the space you love. This lovely detached townhome is available only due to seller relocation and offers exceptional design, comfort, and entertaining spaces throughout. The main level features a beautiful kitchen with quartz countertops, an abundance of cabinetry, a walk-in pantry, and an oversized center island that's perfect for gathering. The spacious dining area flows seamlessly into the inviting living room with a cozy fireplace, creating an ideal open-concept layout. Just beyond, the light-filled sunroom wal

 Property Details
 Map
Map
 Map
Map
What's Nearby
Nearby Areas
 Features
-
Bedroom Information
Total beds: 3Bathroom Information
Total Baths: 3 Full Baths: 2Room Information
Rooms Total: 16 Has Basement: Yes Basement: Full, Storage Space -
Roofing Information
Asphalt, Shingle -
Interior Features
Wet Bar, Kitchen Island, Walk-In Closet(s), Master Downstairs Roof: Asphalt, Shingle Appliances: Dishwasher, Dryer, Microwave, Range, Refrigerator, Washer, ENERGY STAR Qualified Appliances, Water Purifier Laundry Features: Laundry Room, Main Level -
Heating & Cooling
Has Heating: Yes Heating: Forced Air, Natural Gas Has Cooling: Yes Cooling: Central Air
-
Building Information
Year Built: 2022 Building Area Total: 4122 Construction Materials: Frame Stories: 1 Patio And Porch Features: Deck Private Pool: No Association Fee Frequency: Monthly
-
Lot Information
Lot Dimensions: 50x130x50x130 Main Square Feet: 6500 Square Feet Lot Size Acres: 0.15 Lot Size Square Feet: 6500Property Information
Subdivision: Orchard Park 1st Add Source Property Type: Residential Postal Code Plus 4: 4556 Property SubType: Single Family Residence Levels: One Property Age: 4
-
Listing Price Information
Listing Price: $674900 Original Price: $695000 Cash, Conventional
-
Tax Information
Parcel Number: 753340160 Tax Year: 2025 Annual Tax: $6594 Tax Legal Desc: BLOCK 001 LOT 016 SUBDIVISIONNAME ORCHARD PARK 1ST ADDITION
-
Parking Information
Garage Door Opener, Heated Garage, GarageGarage Information
Has Garage: Yes Garage Space: 2Homeowners Association InformationHas Association: Yes Included Fees: Snow Removal HOA: $153.00
-
Location Information
Direction: Hwy 5 west to roundabout, take 3 rd exit to Oakpointe Dr, home is on the left WaterSource: Public
How much is this property worth?
Curious about this home's true market value? Use our free Home Evaluation Tool to instantly get a personalized Comparative Market Analysis (CMA) report. Make smarter, data-driven decisions before you buy.

Nearby Home Value
| Address | Estimate | Bed | Bath | Sq. Ft | Lot Size |
|---|---|---|---|---|---|
| 107 Maple Terrace, Waconia, MN, 55387 | $699,900 | 4 | 4 | 3,251 | 0.19 Acre |
| 105 Maple Terrace, Waconia, MN, 55387 | $659,900 | 4 | 3 | 2,624 | 0.19 Acre |
| 953 Firesteed Ridge, Waconia, MN, 55387 | $699,000 | 3 | 3 | 2,766 | 0.18 Acre |
| 4147 Ramsay Way, Waconia, MN, 55387 | $558,171 | 2 | 2 | 1,892 | 0.17 Acre |
| 4336 Meadowview Drive, Waconia, MN, 55387 | $478,990 | 5 | 3 | 2,485 | 6,191 Sqft |
| 4334 Meadowview Drive, Waconia, MN, 55387 | $464,990 | 4 | 3 | 2,309 | 6,312 Sqft |
| 4338 Meadowview Drive, Waconia, MN, 55387 | $474,990 | 5 | 3 | 2,485 | 6,191 Sqft |
| 4332 Meadowview Drive, Waconia, MN, 55387 | $449,990 | 3 | 3 | 2,122 | 5,740 Sqft |
| 4143 Ramsay Way, Waconia, MN, 55387 | $464,533 | 3 | 3 | 2,122 | 5,568 Sqft |
| 4327 Meadowview Drive, Waconia, MN, 55387 | $511,990 | 4 | 3 | 2,350 | 5,795 Sqft |
Similar Homes To 1888 Oakpointe Drive
Nearby For Sale
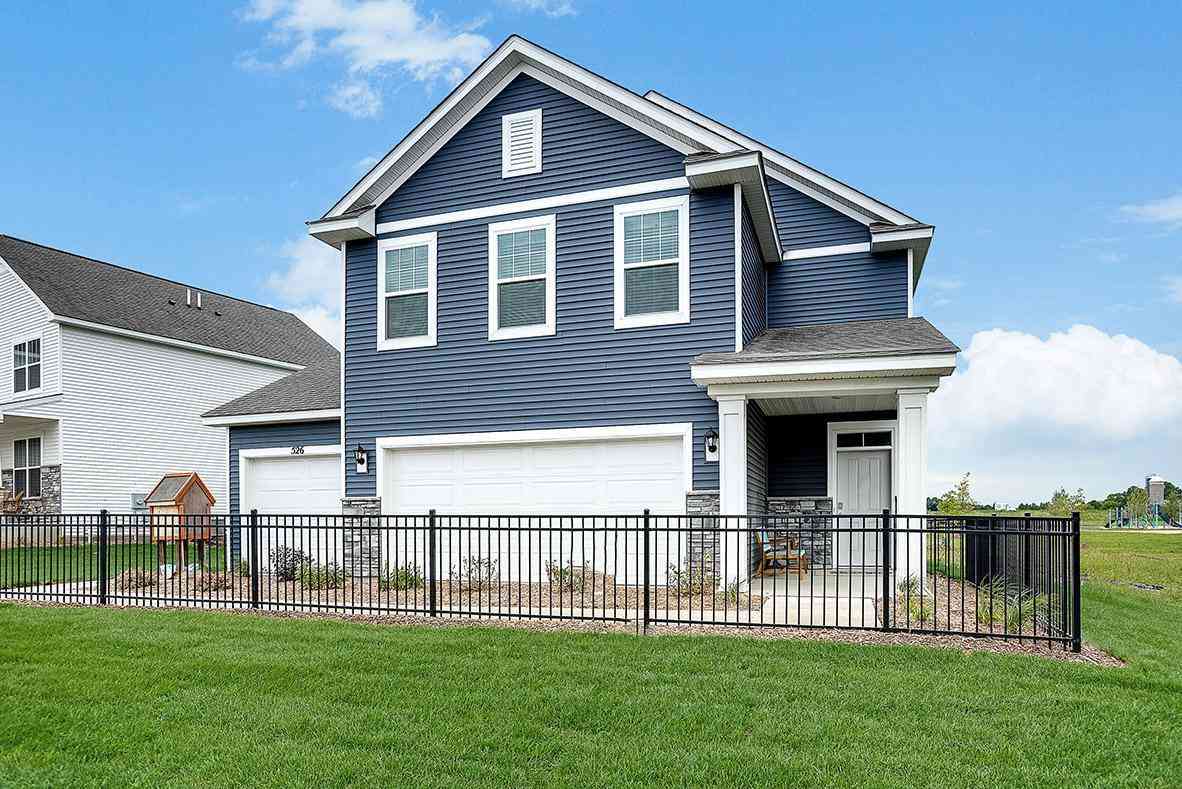

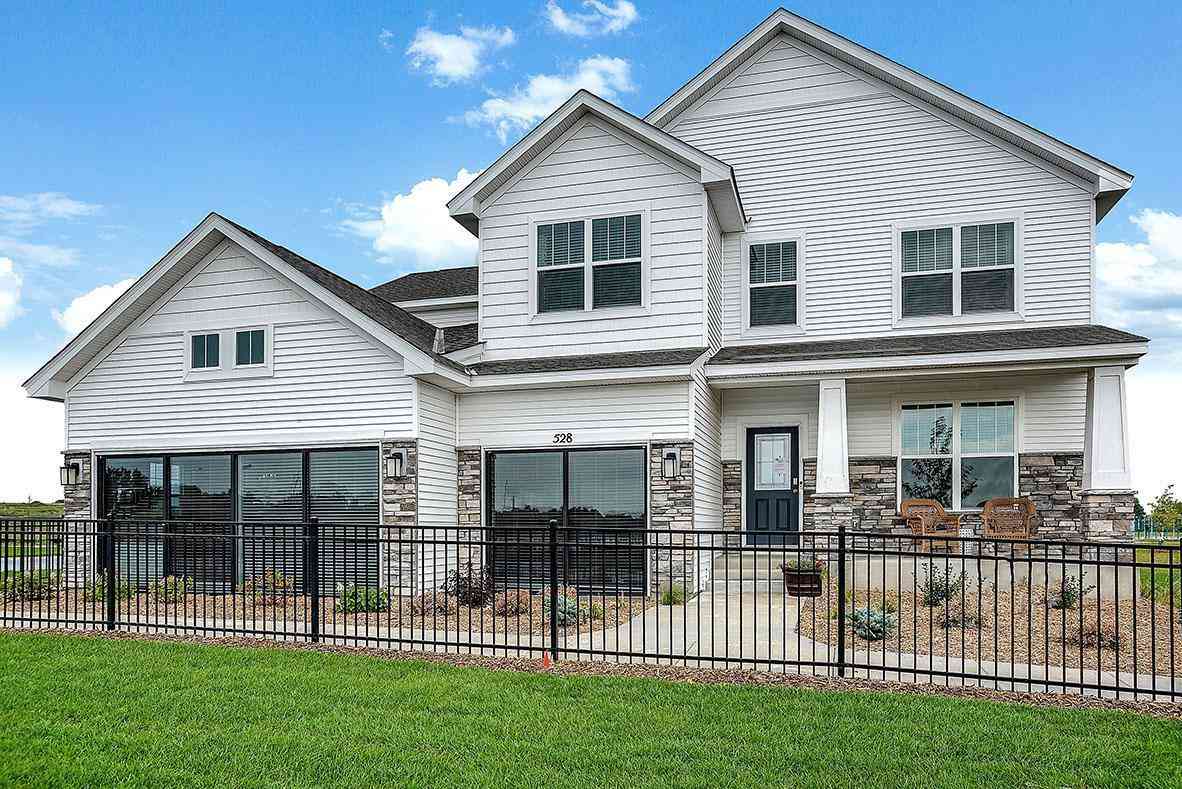
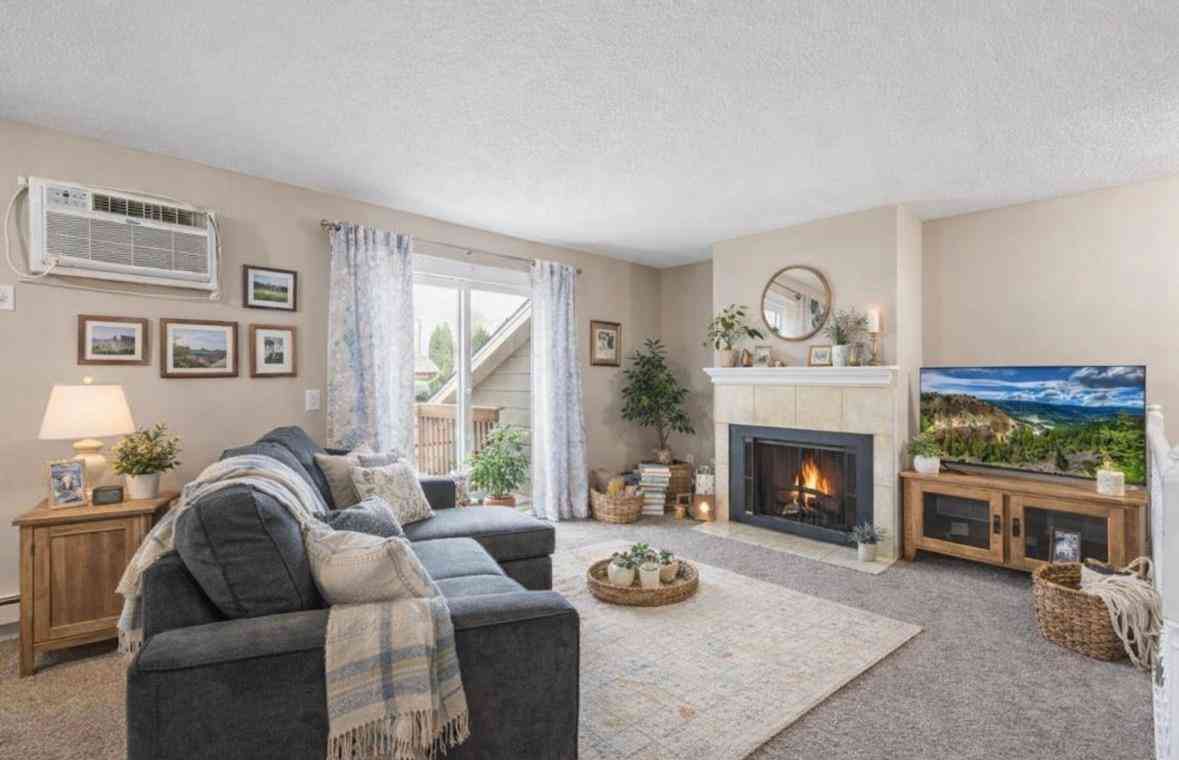

The data relating to real estate for sale on this website comes in part from the Internet Data exchange (IDX) program of the FMAAR MLS. Real estate listings held by brokerage firms other than ByOwner are marked with the listing office name. IDX information is provided exclusively for consumers' personal, non-commercial use and may not be used for any purpose other than to identify prospective properties consumers may be interested in purchasing. Information deemed reliable but not guaranteed. Copyright ©2026 Fargo-Moorhead Area Association of REALTORS®. No reproduction, compilation, retransmission or distribution of this data is permitted in any manner without the express, written permission of the Fargo-Moorhead Area Association of REALTORS®.
ByOwner last updated this listing 09/06/2026 @ 03:08
More Cities with for Sale by Owner Homes
- Waconia Homes For Sale By Owner
- Saint Bonifacius Homes For Sale By Owner
- Cologne Homes For Sale By Owner
- Mayer Homes For Sale By Owner
- Victoria Homes For Sale By Owner
- Young America Homes For Sale By Owner
- Watertown Homes For Sale By Owner
- Mound Homes For Sale By Owner
- Chaska Homes For Sale By Owner
- Norwood Young America Homes For Sale By Owner
- New Germany Homes For Sale By Owner
- Spring Park Homes For Sale By Owner
- Carver Homes For Sale By Owner
- Excelsior Homes For Sale By Owner
- Chanhassen Homes For Sale By Owner
- Hamburg Homes For Sale By Owner
- Lester Prairie Homes For Sale By Owner
- Maple Plain Homes For Sale By Owner
- Delano Homes For Sale By Owner
- Shakopee Homes For Sale By Owner
Homes around $674,900







Verify Your Email
Please enter the 6-digit verification code
sent to your email address.
Verify Your Phone Number
Please enter the 6-digit verification code
sent to your mobile phone.