
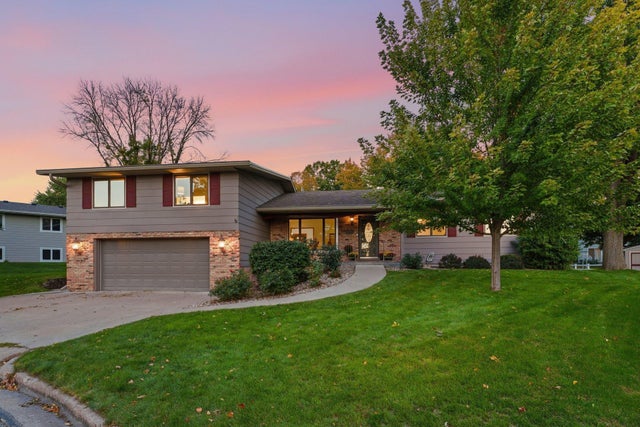
MLS: #7152595, Listed By: Michael Hall, RE/MAX Advantage Plus, Source:FargoMoorhead Area Association of REALTORS
227 Ridgewood Court
Waconia, MN 55387

 4
4
Bed
 4
4
Bath
 3,226
3,226Sqft
 0.23
0.23Acre(Lot)
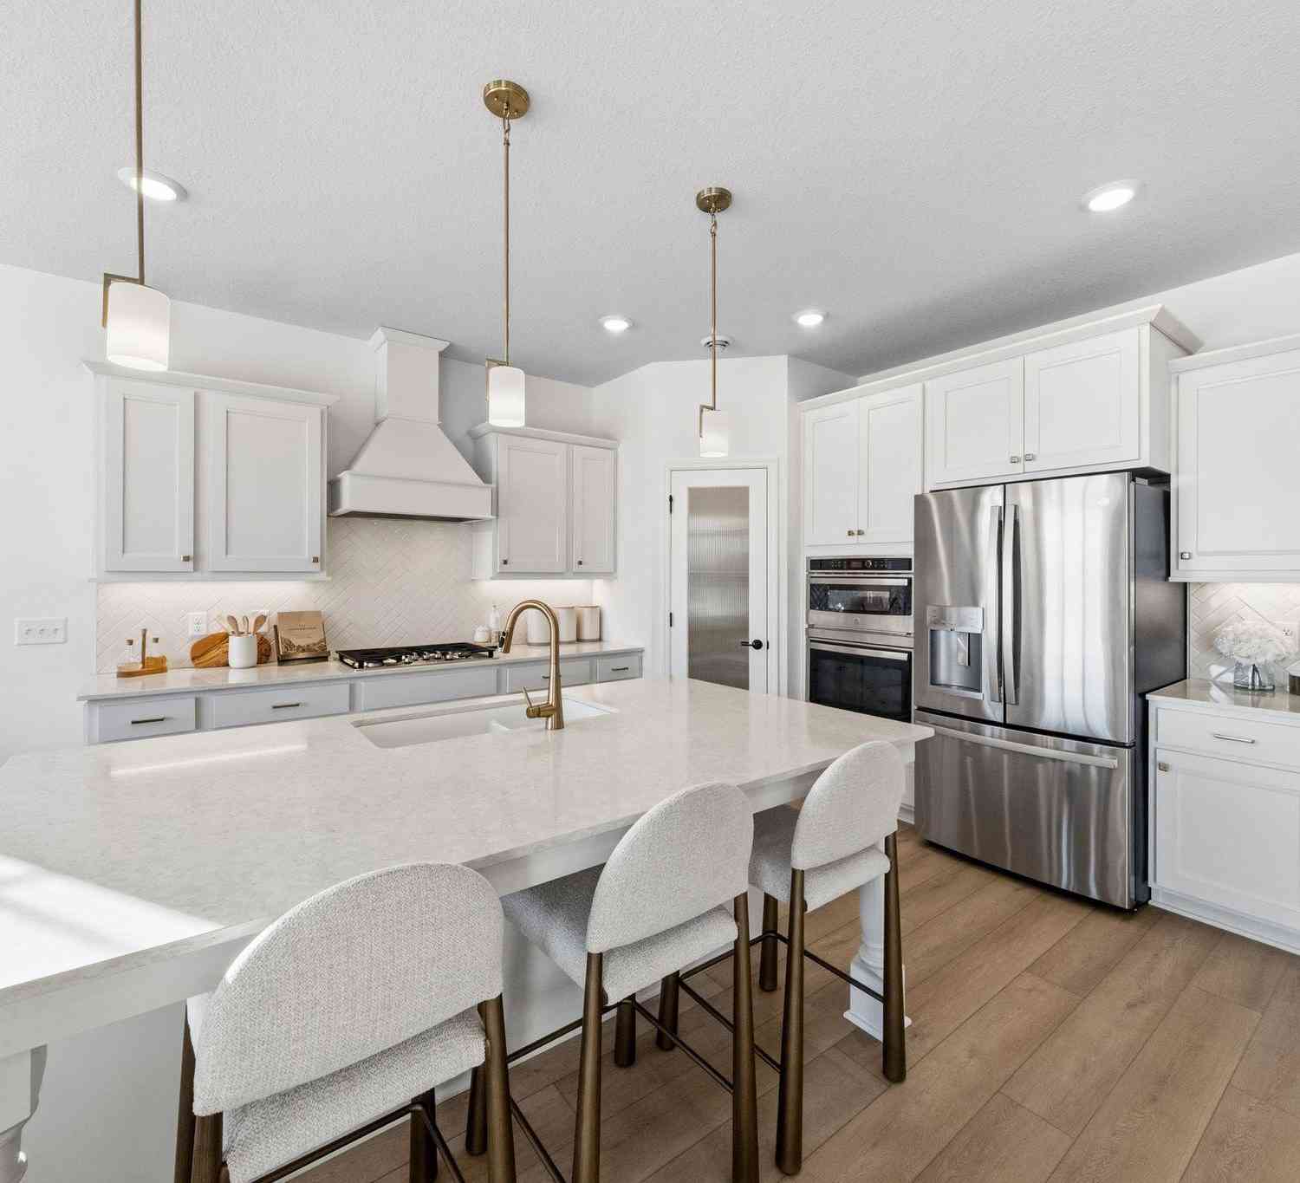
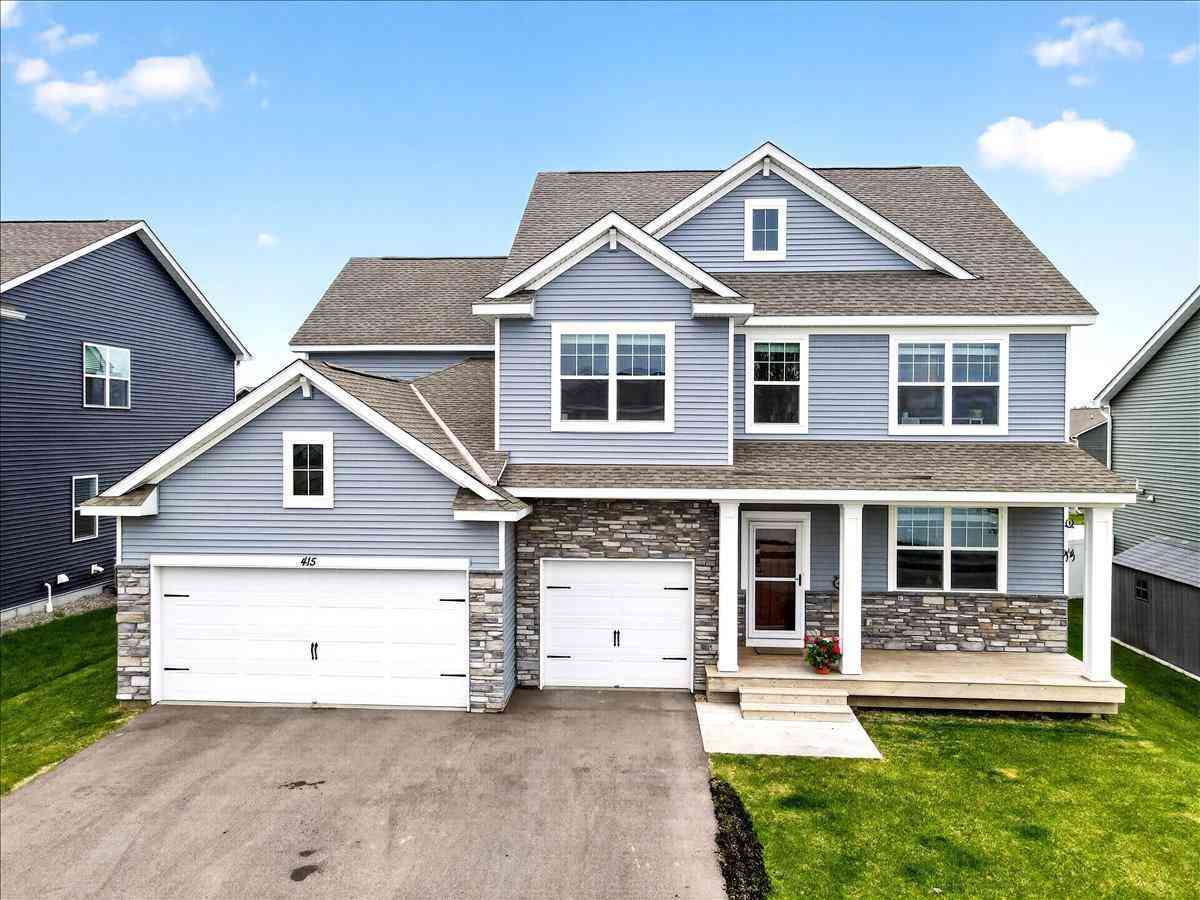
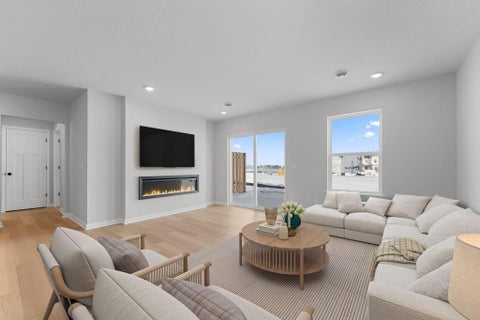
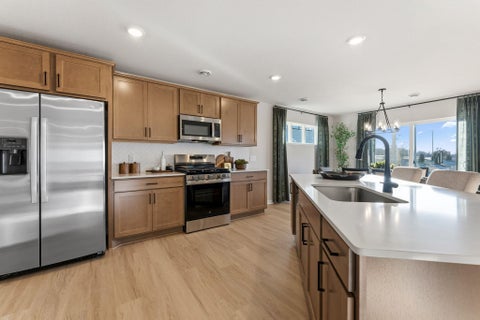
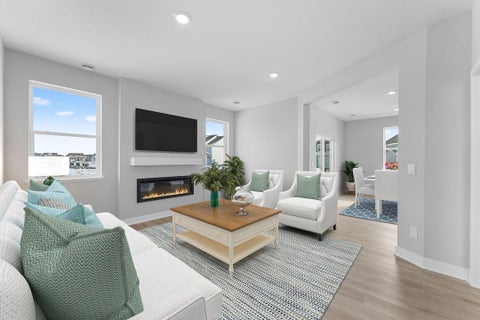
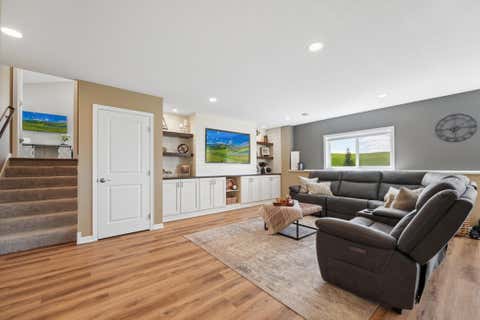
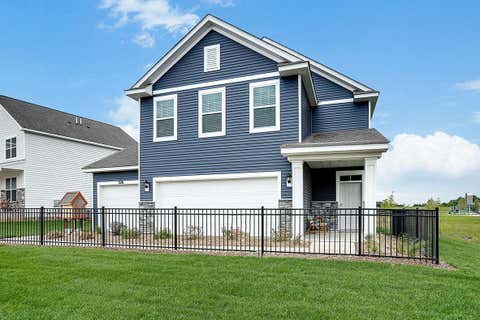
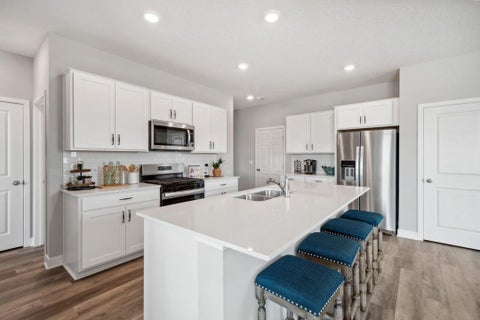
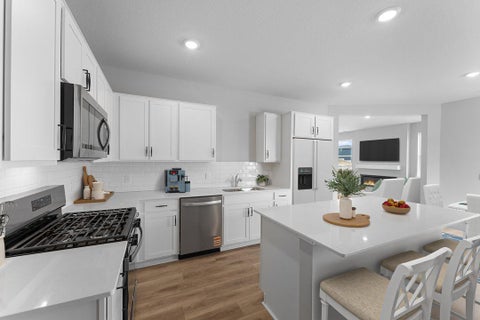
Welcome to 227 Ridgewood Court, tucked away on a quiet cul-de-sac in an established Waconia neighborhood within walking distance to school and convenient to downtown, Lake Burandt, and area amenities. This spacious 4-bedroom home offers a flexible layout with plenty of room to gather and make your own. The main level features three bedrooms and multiple living spaces, including a bright living room and family room with fireplace and built-in shelving. The kitchen offers abundant cabinetry, Cambria countertops, a center island, and adjoining dining area. The stove and dishwasher have been updated, while the entire interior has been freshly painted and the three main-floor bedrooms feature new carpet. Upstairs, the expansive owner’s suite offers a spacious bedroom, walk-in closet, and privat

 Property Details
 Map
Map
 Map
Map
What's Nearby
Nearby Areas
 Features
-
Bedroom Information
Total beds: 4Bathroom Information
Total Baths: 4 Full Baths: 2 Half Baths: 1Room Information
Rooms Total: 11 Has Basement: Yes Basement: Storage Space -
Flooring Information
Hardwood, Tile -
Interior Features
Kitchen Island, Walk-In Closet(s) Appliances: Dishwasher, Dryer, Microwave, Range, Refrigerator, Washer Laundry Features: Laundry Room, Main Level -
Heating & Cooling
Has Heating: Yes Heating: Forced Air, Natural Gas Has Cooling: Yes Cooling: Central Air
-
Building Information
Year Built: 1962 Building Area Total: 3742 Patio And Porch Features: Covered, Patio, Porch Pool Features: None Private Pool: No
-
Lot Information
Lot Dimensions: irregular Main Square Feet: 0.23 Acres Lot Size Acres: 0.23 Lot Size Square Feet: 10018.8Property Information
Subdivision: Sunset Ridge First Add Source Property Type: Residential Postal Code Plus 4: 1225 Property SubType: Single Family Residence Levels: Three Or More Property Age: 64
-
Listing Price Information
Listing Price: $449999
-
Tax Information
Parcel Number: 754700230 Tax Year: 2025 Annual Tax: $5442 Tax Legal Desc: THAT PART OF LOT 9 BLK 3 LYING SWLY OF THE FOLLOWING DESCRIBED LINE AND ITS EXTENSIONS: BEGINNING AT A POINT ON THE NWLY LINE OF SAID LOT 9, A DISTANCE OF 2 FEET NELY FROM THE MOST WLY CORNER THEREOF, THENCE SELY TO A POINT ON THE SELY LINE OF LOT 9, A DISTANCE OF 6 FEET NELY FROM THE MOST SLY CORNER OF SAID LOT 9. SUBDIVISIONNAME SUNSET RIDGE FIRST ADDITION LOT 008 BLOCK 003 SUBDIVISIONCD 75470
-
Garage Information
Has Garage: Yes Garage Space: 2
-
Location Information
Direction: Hwy 7 west to Waconia. Right on S Maple St, left on W 2nd St, left on Ridgewood Ct, home on left. WaterSource: Public
How much is this property worth?
Curious about this home's true market value? Use our free Home Evaluation Tool to instantly get a personalized Comparative Market Analysis (CMA) report. Make smarter, data-driven decisions before you buy.

Nearby Home Value
| Address | Estimate | Bed | Bath | Sq. Ft | Lot Size |
|---|---|---|---|---|---|
| 139 Maple Terrace, Waconia, MN, 55387 | $689,000 | 5 | 5 | 3,951 | 0.23 Acre |
| 107 Maple Terrace, Waconia, MN, 55387 | $679,000 | 4 | 4 | 3,251 | 0.19 Acre |
| 105 Maple Terrace, Waconia, MN, 55387 | $639,900 | 4 | 3 | 2,624 | 0.19 Acre |
| 953 Firesteed Ridge, Waconia, MN, 55387 | $669,000 | 3 | 3 | 2,766 | 0.18 Acre |
| 4147 Ramsay Way, Waconia, MN, 55387 | $558,171 | 2 | 2 | 1,892 | 0.17 Acre |
| 4336 Meadowview Drive, Waconia, MN, 55387 | $459,990 | 5 | 3 | 2,485 | 6,191 Sq. Ft |
| 4334 Meadowview Drive, Waconia, MN, 55387 | $439,990 | 4 | 3 | 2,309 | 6,312 Sq. Ft |
| 4338 Meadowview Drive, Waconia, MN, 55387 | $449,990 | 5 | 3 | 2,485 | 6,191 Sq. Ft |
| 4332 Meadowview Drive, Waconia, MN, 55387 | $439,990 | 3 | 3 | 2,122 | 5,740 Sq. Ft |
| 4143 Ramsay Way, Waconia, MN, 55387 | $464,533 | 3 | 3 | 2,122 | 5,568 Sq. Ft |
Similar Homes To 227 Ridgewood Court
Nearby For Sale

The data relating to real estate for sale on this website comes in part from the Internet Data exchange (IDX) program of the FMAAR MLS. Real estate listings held by brokerage firms other than ByOwner are marked with the listing office name. IDX information is provided exclusively for consumers' personal, non-commercial use and may not be used for any purpose other than to identify prospective properties consumers may be interested in purchasing. Information deemed reliable but not guaranteed. Copyright ©2026 Fargo-Moorhead Area Association of REALTORS®. No reproduction, compilation, retransmission or distribution of this data is permitted in any manner without the express, written permission of the Fargo-Moorhead Area Association of REALTORS®.
ByOwner last updated this listing 10/10/2026 @ 21:28
More Cities with for Sale by Owner Homes
- Waconia Homes For Sale By Owner
- Saint Bonifacius Homes For Sale By Owner
- Cologne Homes For Sale By Owner
- Mayer Homes For Sale By Owner
- Victoria Homes For Sale By Owner
- Watertown Homes For Sale By Owner
- Mound Homes For Sale By Owner
- Chaska Homes For Sale By Owner
- Norwood Young America Homes For Sale By Owner
- New Germany Homes For Sale By Owner
- Spring Park Homes For Sale By Owner
- Carver Homes For Sale By Owner
- Excelsior Homes For Sale By Owner
- Chanhassen Homes For Sale By Owner
- Hamburg Homes For Sale By Owner
- Lester Prairie Homes For Sale By Owner
- Orono Homes For Sale By Owner
- Maple Plain Homes For Sale By Owner
- Delano Homes For Sale By Owner
- Shakopee Homes For Sale By Owner
Homes around $449,999











Verify Your Email
Please enter the 6-digit verification code
sent to your email address.
Verify Your Phone Number
Please enter the 6-digit verification code
sent to your mobile phone.