
6001 Haden Drive
Waco, Texas 76710

 4
4
Bed
 2
2
Bath
 2,006
2,006Sqft
 0.25
0.25Acre(Lot)
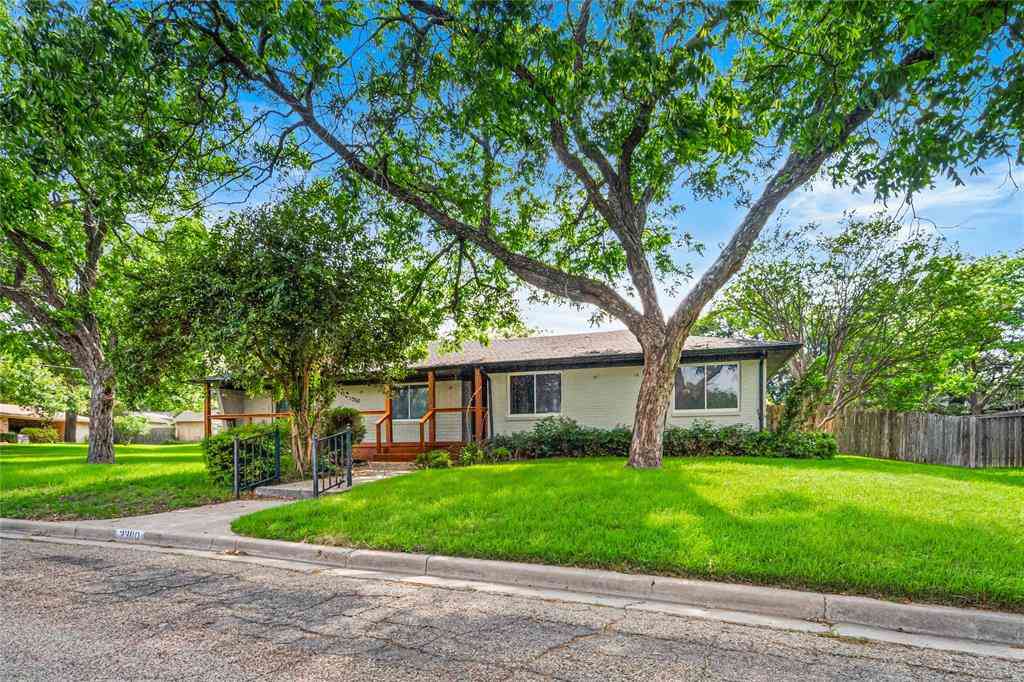
Beautifully updated single-story on a corner lot in Tennyson Heights, anchored by a stunning mature live oak and just minutes from N Valley Mills Dr, Richland Mall, and Baylor. Classic Austin stone exterior with a two-car attached garage and circular-style drive. Step through the decorative glass front door into a tiled entry that opens to a versatile flex space with custom navy built-ins — floor-to-ceiling shelving, cabinetry, and a bank of windows. Ideal as a formal dining room, study, or library. The open living area is finished in oversized marble-look tile and centered on a stacked-stone fireplace with a painted mantel and floating shelves. A striking geometric accent wall adds character, and French doors lead straight to the covered patio and fenced backyard. The kitchen is the sh

 Property Details
 Map
Map
 Map
Map
What's Nearby
Nearby Areas
 Features
-
Bedroom Information
Total Bedrooms: 4 Window Features: Window CoveringsBathroom Information
Total Baths: 2 Full Baths: 2 Half Baths: 0 -
Interior Features
Built-in Features,Cable TV Available,Chandelier,Eat-in Kitchen,Granite Counters,High Speed Internet Available,Open Floorplan,Pantry,Walk-In Closet(s)Appliances
Dishwasher,Gas Cooktop,Gas Oven,Gas Range,Gas Water Heater,Microwave,RefrigeratorUtilities
City Sewer,Individual Gas Meter,Individual Water Meter -
Cooling Features
Ceiling Fan(s),Central Air,ElectricHeating Source
Central,Natural GasFireplace
Number of Fireplaces: 1 Fireplace Features: Circulating,Family Room,Living Room,Wood Burning
-
Building Information
Built Year: 1965 Construction: Rock/Stone Roof Type: Composition,Shingle -
Foundation
SlabSecurity Features
Carbon Monoxide Detector(s),Security Lights,Smoke Detector(s) -
Laundry Features
Electric Dryer Hookup,Utility Room,Dryer Hookup,Washer HookupPatio And Porch
Awning(s),CoveredFencing
Back Yard,Fenced,High Fence,WoodConstruction Materials
Rock/Stone
-
Lot Information
Lot Size (Acr): 0.2460 Lot Size Units: Acres Lot Size Square Feet: 10,716 Lot Features: Corner Lot,Level,Many Trees,Oak -
Property Information
SQ ft (Living Area): 2,006 Property Type: Residential Property Sub Type: Single Family Residence Architectural Style: Traditional Subdivision: Tennyson Heights City: Waco State: Texas Directions: From I-35, take the N Valley Mills Dr exit (Exit 331) and head northwest approx. 2.7 miles. Turn left on Bosque Blvd, then left on N 60th St. Continue approx. 0.6 miles — home is on the corner of N 60th St and Haden Dr. Property Status: Pending Levels: One Property Age: 61
-
Listing Price Information
Original List Price: $265,000 List Price Tot SqFt: $132 -
Listing Information
Possession: Closing/Funding
-
Tax Information
Parcel Number: 480405010026005 Tax Block: 4 Tax Legal Description: TENNYSON HTS LOT 5 BLOCK 4 ACRES .2462 Tax Lot: 5 Unexempt Taxes: $6,065
-
Parking Information
Has Garage Garage Space: 2 Carport Spaces: 0 Parking Features: Additional Parking,Asphalt,Driveway,Garage -
Homeowners Association Information
HOA Type: None
-
School Information
Elementary School: Parkdale Middle School: Tennyson High School: Waco School District: Waco ISD -
Utility Information
Utilities: City Sewer,Individual Gas Meter,Individual Water Meter
How much is this property worth?
Curious about this home's true market value? Use our free Home Evaluation Tool to instantly get a personalized Comparative Market Analysis (CMA) report. Make smarter, data-driven decisions before you buy.

Nearby Home Value
| Address | Estimate | Bed | Bath | Sq. Ft | Lot Size |
|---|---|---|---|---|---|
| 2521 Washington Avenue, Waco, TX, 76710 | $399,000 | 3 | 2 | 1,320 | 0.19 Acre |
| 3411 Chateau Avenue, Waco, TX, 76710 | $749,000 | 3 | 3 | 3,012 | 0.28 Acre |
| 3606 Austin Avenue, Waco, TX, 76710 | $340,000 | 3 | 3 | 2,658 | -- |
| 3606 Austin Avenue, Waco, TX, 76710 | $340,000 | 3 | 3 | 2,658 | 0.30 Acre |
| 4007 Austin Avenue, Waco, TX, 76710 | $375,000 | 4 | 2 | 2,322 | 0.30 Acre |
| 3801 Grim Avenue, Waco, TX, 76710 | $247,500 | 3 | 2 | 1,480 | 0.32 Acre |
| 3420 Brook Circle, Waco, TX, 76710 | $249,000 | 3 | 2 | 1,607 | 0.16 Acre |
| 801 N 44th Street, Waco, TX, 76710 | $272,500 | 3 | 1 | 1,146 | 0.32 Acre |
| 4513 Athens Avenue, Waco, TX, 76710 | $232,000 | 3 | 2 | 1,545 | 0.17 Acre |
| 4201 Huaco Lane, Waco, TX, 76710 | $194,900 | 3 | 2 | 1,104 | 0.17 Acre |
Similar Homes To 6001 Haden Drive
Nearby For Sale





Disclosure: Listing information provided in part by the North Texas Real Estate Information Systems, Inc, for personal, non-commercial use by viewers of this site and may not be reproduced or redistributed. All information is deemed reliable but not guaranteed. Copyright © NTREIS 2026. All rights reserved
ByOwner last updated this listing 10/03/2026 @ 21:44
More Cities with for Sale by Owner Homes
- Waco Homes For Sale By Owner
- Bellmead Homes For Sale By Owner
- Beverly Hills Homes For Sale By Owner
- Woodway Homes For Sale By Owner
- Hewitt Homes For Sale By Owner
- Elm Mott Homes For Sale By Owner
- Lorena Homes For Sale By Owner
- China Spring Homes For Sale By Owner
- Gholson Homes For Sale By Owner
- Axtell Homes For Sale By Owner
- Riesel Homes For Sale By Owner
- Crawford Homes For Sale By Owner
- West Homes For Sale By Owner
- Bruceville Homes For Sale By Owner
- Eddy Homes For Sale By Owner
- Chilton Homes For Sale By Owner
- Mart Homes For Sale By Owner
- Mount Calm Homes For Sale By Owner
- Marlin Homes For Sale By Owner
- Aquilla Homes For Sale By Owner
Homes around $265,000








Verify Your Email
Please enter the 6-digit verification code
sent to your email address.
Verify Your Phone Number
Please enter the 6-digit verification code
sent to your mobile phone.