
6313 May Drive
Waco, Texas 76710

 3
3
Bed
 2
2
Bath
 1,438
1,438Sqft
 0.17
0.17Acre(Lot)
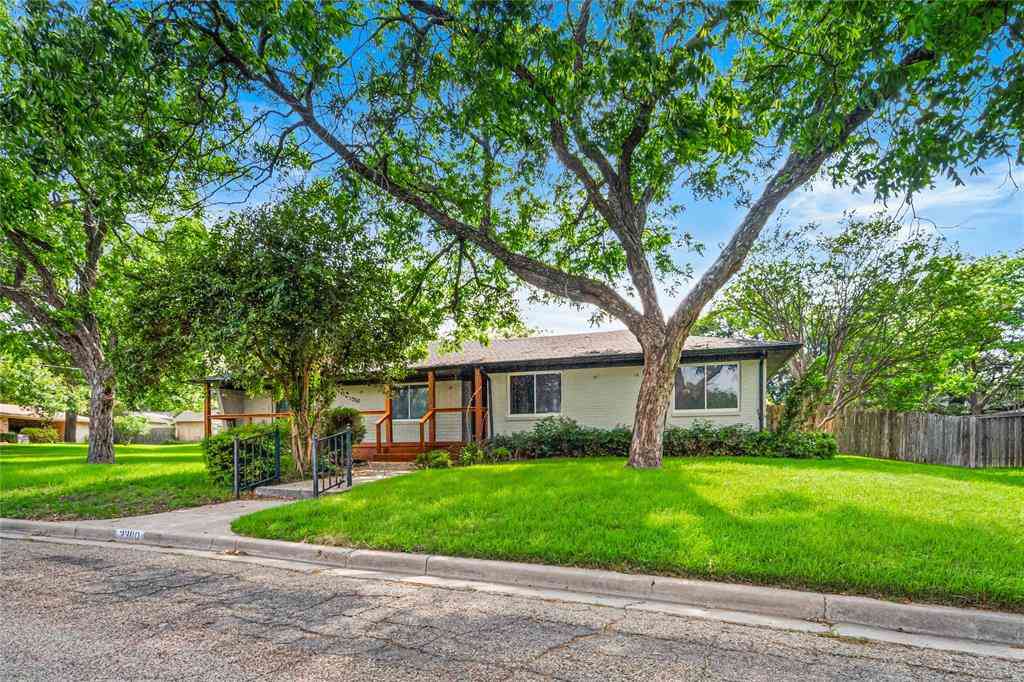
Welcome to this charming all-brick home in a well-established Waco neighborhood! This 3-bedroom, 2-bathroom home offers 1,438 sq ft of living space and plenty of thoughtful updates. Inside, you'll find vinyl flooring throughout, recessed lighting, and a bright, open layout. The spacious dining area is framed by decorative lighting, making it perfect for gatherings. The kitchen is a standout, with gray cabinetry, butcher block countertops, and a pretty mosaic tile backsplash. A large black vent hood anchors the space, along with a built-in gas cooktop. Decorative lighting adds style, and there's plenty of countertop space with room for bar stool seating. The primary bedroom offers a good-sized walk-in closet. The primary bathroom features tile flooring, a tile walk-in shower with a r

 Property Details
 Map
Map
 Map
Map
What's Nearby
Nearby Areas
 Features
-
Bedroom Information
Total Bedrooms: 3Bathroom Information
Total Baths: 2 Full Baths: 2 Half Baths: 0 -
Interior Features
Decorative Lighting,Open Floorplan,Walk-In Closet(s)Appliances
Gas Cooktop,Gas Water Heater,Plumbed For Gas in Kitchen,Vented Exhaust FanUtilities
All Weather Road,City Sewer,City Water,Curbs,Electricity Connected,Individual Gas Meter,Individual Water Meter -
Cooling Features
Ceiling Fan(s),Central Air,ElectricHeating Source
Central,Natural GasFireplace
Number of Fireplaces: 0
-
Building Information
Built Year: 1964 Construction: Brick Roof Type: Composition,Shingle -
Exterior Features
Covered Patio/PorchFoundation
Slab -
Laundry Features
Utility Room,Full Size W/D Area,Dryer Hookup,Washer HookupPatio And Porch
Covered,Rear PorchFencing
Back Yard,Chain Link,PartialConstruction Materials
Brick
-
Lot Information
Lot Size (Acr): 0.1736 Lot Size Units: Acres Lot Size Square Feet: 7,562 Lot Size Source: Public Records Lot Features: Cleared,Landscaped,Level,Lrg. Backyard Grass -
Property Information
SQ ft (Living Area): 1,438 Property Type: Residential Property Sub Type: Single Family Residence Subdivision: Tennyson Heights City: Waco State: Texas Directions: Use GPS. Property Status: Active Exclusions: Fridge and TV mounts will not convey. Levels: One Property Age: 62
-
Listing Price Information
Original List Price: $250,000 List Price Tot SqFt: $174 -
Listing Information
Possession: Closing/Funding,Negotiable
-
Tax Information
Parcel Number: 480405010049076 Tax Block: 6 Tax Legal Description: TENNYSON HTS LOT 19 BLOCK 6 ACRES .1736 Tax Lot: 19 Unexempt Taxes: $4,489
-
Parking Information
Has Garage Garage Space: 2 Carport Spaces: 0 Parking Features: Concrete,Driveway,Garage Door Opener,Garage Faces Side,Garage Single Door -
Homeowners Association Information
HOA Type: None
-
School Information
Elementary School: Parkdale Middle School: Tennyson High School: Waco School District: Waco ISD -
Utility Information
Utilities: All Weather Road,City Sewer,City Water,Curbs,Electricity Connected,Individual Gas Meter,Individual Water Meter
How much is this property worth?
Curious about this home's true market value? Use our free Home Evaluation Tool to instantly get a personalized Comparative Market Analysis (CMA) report. Make smarter, data-driven decisions before you buy.

Nearby Home Value
| Address | Estimate | Bed | Bath | Sq. Ft | Lot Size |
|---|---|---|---|---|---|
| 2521 Washington Avenue, Waco, TX, 76710 | $399,000 | 3 | 2 | 1,320 | 0.19 Acre |
| 3411 Chateau Avenue, Waco, TX, 76710 | $749,000 | 3 | 3 | 3,012 | 0.28 Acre |
| 3606 Austin Avenue, Waco, TX, 76710 | $340,000 | 3 | 3 | 2,658 | -- |
| 3606 Austin Avenue, Waco, TX, 76710 | $340,000 | 3 | 3 | 2,658 | 0.30 Acre |
| 301 N 40th Street, Waco, TX, 76710 | $335,000 | 4 | 3 | 2,274 | -- |
| 301 N 40th Street, Waco, TX, 76710 | $335,000 | 4 | 3 | 2,274 | 0.22 Acre |
| 4007 Austin Avenue, Waco, TX, 76710 | $375,000 | 4 | 2 | 2,322 | 0.30 Acre |
| 3801 Grim Avenue, Waco, TX, 76710 | $247,500 | 3 | 2 | 1,480 | 0.32 Acre |
| 3420 Brook Circle, Waco, TX, 76710 | $249,000 | 3 | 2 | 1,607 | 0.16 Acre |
| 801 N 44th Street, Waco, TX, 76710 | $272,500 | 3 | 1 | 1,146 | 0.32 Acre |
Similar Homes To 6313 May Drive
Nearby For Sale





Disclosure: Listing information provided in part by the North Texas Real Estate Information Systems, Inc, for personal, non-commercial use by viewers of this site and may not be reproduced or redistributed. All information is deemed reliable but not guaranteed. Copyright © NTREIS 2026. All rights reserved
ByOwner last updated this listing 10/02/2026 @ 18:33
More Cities with for Sale by Owner Homes
- Waco Homes For Sale By Owner
- Bellmead Homes For Sale By Owner
- Beverly Hills Homes For Sale By Owner
- Woodway Homes For Sale By Owner
- Hewitt Homes For Sale By Owner
- Elm Mott Homes For Sale By Owner
- Lorena Homes For Sale By Owner
- China Spring Homes For Sale By Owner
- Gholson Homes For Sale By Owner
- Axtell Homes For Sale By Owner
- Riesel Homes For Sale By Owner
- Crawford Homes For Sale By Owner
- West Homes For Sale By Owner
- Bruceville Homes For Sale By Owner
- Eddy Homes For Sale By Owner
- Chilton Homes For Sale By Owner
- Mart Homes For Sale By Owner
- Mount Calm Homes For Sale By Owner
- Marlin Homes For Sale By Owner
- Aquilla Homes For Sale By Owner
Homes around $250,000








Verify Your Email
Please enter the 6-digit verification code
sent to your email address.
Verify Your Phone Number
Please enter the 6-digit verification code
sent to your mobile phone.