

10201 Castleberry Lane
Waco, Texas 76712

 5
5
Bed
 3
3
Bath
 2,539
2,539Sqft
 0.26
0.26Acre(Lot)
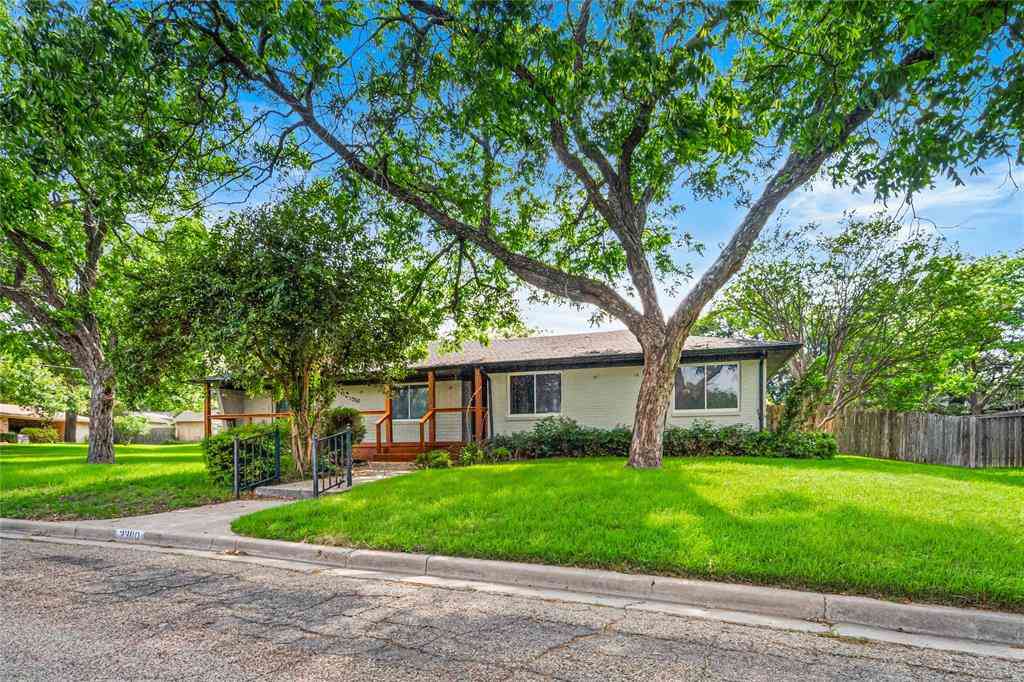
Quiet luxury is all about the details, and this single-story Creekside home gets them right. A striking combination of dark siding and stone creates timeless curb appeal, while the interior is light, refined, and designed to live beautifully. The open living, dining, and kitchen spaces are filled with natural light and finished with tall ceilings, extensive cabinetry, quartz-style surfaces, designer lighting, and a stone fireplace that adds just the right amount of warmth. The kitchen is a standout with a generous island, farmhouse sink, pot filler, abundant storage, and a walk-in pantry. Just beyond, the primary suite feels more like a private retreat. The spa-inspired bath features a freestanding soaking tub, oversized glass shower with multiple shower heads, dual vanities, and an except

 Property Details
 Map
Map
 Map
Map
What's Nearby
Nearby Areas
 Features
-
Bedroom Information
Total Bedrooms: 5 Window Features: Window CoveringsBathroom Information
Total Baths: 3 Full Baths: 3 Half Baths: 0 -
Interior Features
Built-in Features,Decorative Lighting,Double Vanity,Eat-in Kitchen,Granite Counters,High Speed Internet Available,Kitchen Island,Open Floorplan,Pantry,Walk-In Closet(s)Appliances
Dishwasher,Disposal,Electric Cooktop,Electric Oven,Electric Water Heater,MicrowaveUtilities
Asphalt,City Sewer,City Water,Curbs,Electricity Connected,Individual Water Meter,Sidewalk,Underground Utilities -
Cooling Features
Ceiling Fan(s),Central Air,ElectricHeating Source
Central,Electric,Fireplace(s),Heat PumpFireplace
Number of Fireplaces: 1 Fireplace Features: Gas Logs,Living Room,Propane,Stone,Wood Burning
-
Building Information
Built Year: 2022 Roof Type: Composition -
Foundation
Slab -
Patio And Porch
Covered
-
Lot Information
Lot Size (Acr): 0.2630 Lot Size Units: Acres Lot Size Square Feet: 11,456 -
Property Information
SQ ft (Living Area): 2,539 Property Type: Residential Property Sub Type: Single Family Residence Subdivision: Creekside Add City: Waco State: Texas Directions: From Hewitt Dr or Ritchie Rd, turn onto Warren St. Turn right onto Polo Park Cir, then left onto Castleberry Ln. Home will be on the right. SOP Property Status: Active Levels: One Property Age: 4
-
Listing Price Information
Original List Price: $550,000 List Price Tot SqFt: $217 -
Listing Information
Possession: Closing/Funding
-
Tax Information
Parcel Number: 363104060018080 Tax Block: 18 Tax Legal Description: CREEKSIDE ADDITION PHASE VI LOT 8 BLOCK 18 AC Tax Lot: 8 Unexempt Taxes: $11,364
-
Parking Information
Has Garage Garage Space: 2 Carport Spaces: 0 Parking Features: Driveway,Electric Vehicle Charging Station(s),Garage,Garage Door Opener,Garage Faces Side,Garage Single Door,Inside Entrance,Kitchen Level -
Homeowners Association Information
HOA Type: None
-
School Information
Elementary School: Park Hill Middle School: Midway High School: Midway School District: Midway ISD -
Utility Information
Utilities: Asphalt,City Sewer,City Water,Curbs,Electricity Connected,Individual Water Meter,Sidewalk,Underground Utilities
How much is this property worth?
Curious about this home's true market value? Use our free Home Evaluation Tool to instantly get a personalized Comparative Market Analysis (CMA) report. Make smarter, data-driven decisions before you buy.

Nearby Home Value
| Address | Estimate | Bed | Bath | Sq. Ft | Lot Size |
|---|---|---|---|---|---|
| 6505 Burling Street, Waco, TX, 76712 | $285,000 | 3 | 3 | 2,041 | 0.14 Acre |
| 6540 Sendero Lane, Waco, TX, 76712 | $274,900 | 4 | 3 | 1,986 | 0.15 Acre |
| 6621 Burling Street, Waco, TX, 76712 | $330,000 | 4 | 3 | 2,265 | 0.15 Acre |
| 6717 Mundo Drive, Waco, TX, 76712 | $365,000 | 4 | 3 | 2,296 | 0.18 Acre |
| 7024 Cheshire Drive, Waco, TX, 76712 | $297,500 | 3 | 2 | 1,732 | 0.24 Acre |
| 7113 Oxford Drive, Waco, TX, 76712 | $325,000 | 3 | 2 | 1,561 | 0.39 Acre |
| 608 Catalina Drive, Waco, TX, 76712 | $400,000 | 4 | 3 | 2,312 | 0.88 Acre |
| 10357 Fallen Leaf Drive, Waco, TX, 76712 | $439,000 | 4 | 2 | 2,098 | 0.19 Acre |
| 9123 Darby Lane, Waco, TX, 76712 | $299,900 | 2 | 2 | 1,745 | 0.06 Acre |
| 10025 Wildberry Drive, Waco, TX, 76712 | $399,900 | 3 | 2 | 1,793 | 0.19 Acre |
Similar Homes To 10201 Castleberry Lane
Nearby For Sale





Disclosure: Listing information provided in part by the North Texas Real Estate Information Systems, Inc, for personal, non-commercial use by viewers of this site and may not be reproduced or redistributed. All information is deemed reliable but not guaranteed. Copyright © NTREIS 2026. All rights reserved
ByOwner last updated this listing 10/02/2026 @ 15:10
More Cities with for Sale by Owner Homes
- Waco Homes For Sale By Owner
- Bellmead Homes For Sale By Owner
- Beverly Hills Homes For Sale By Owner
- Woodway Homes For Sale By Owner
- Hewitt Homes For Sale By Owner
- Elm Mott Homes For Sale By Owner
- Lorena Homes For Sale By Owner
- China Spring Homes For Sale By Owner
- Gholson Homes For Sale By Owner
- Axtell Homes For Sale By Owner
- Riesel Homes For Sale By Owner
- Crawford Homes For Sale By Owner
- West Homes For Sale By Owner
- Bruceville Homes For Sale By Owner
- Eddy Homes For Sale By Owner
- Chilton Homes For Sale By Owner
- Mart Homes For Sale By Owner
- Mount Calm Homes For Sale By Owner
- Marlin Homes For Sale By Owner
- Aquilla Homes For Sale By Owner
Homes around $550,000






Verify Your Email
Please enter the 6-digit verification code
sent to your email address.
Verify Your Phone Number
Please enter the 6-digit verification code
sent to your mobile phone.