
7024 Cheshire Drive
Waco, Texas 76712

 3
3
Bed
 2
2
Bath
 1,732
1,732Sqft
 0.24
0.24Acre(Lot)
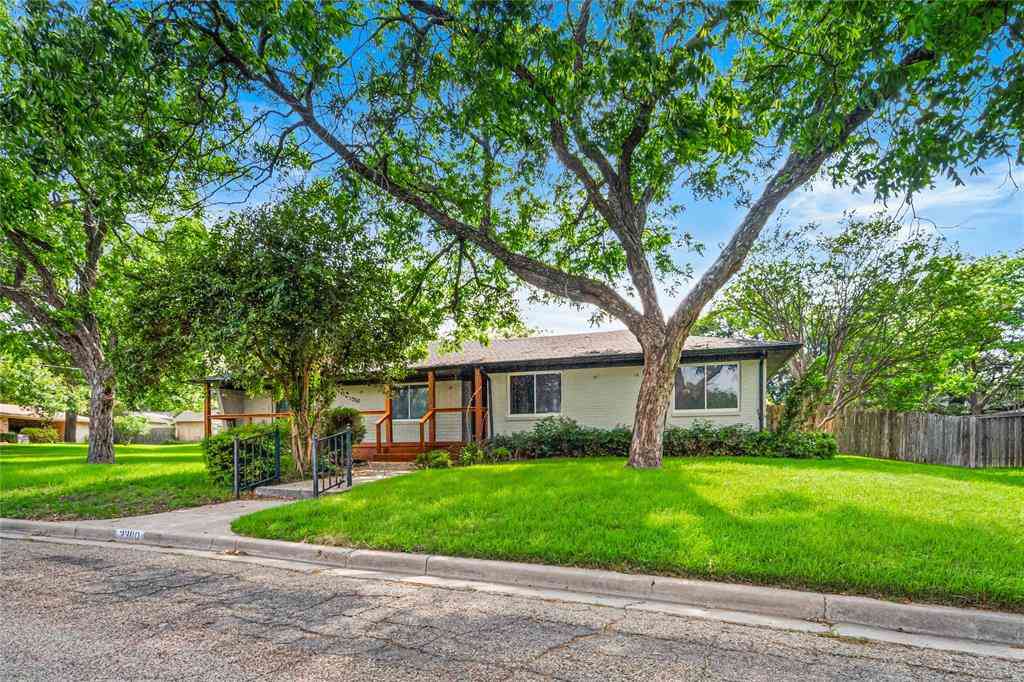
Tucked away on a beautiful tree-covered corner lot in the highly sought-after Midway ISD, this inviting one-story home offers the perfect combination of comfort, convenience, and timeless charm. Ideally located just minutes from Providence Hospital, Highway 6, shopping, restaurants, grocery stores, home improvement centers, and everyday conveniences, you'll love how easy life is from this central location. Inside, the spacious living room welcomes you with a vaulted ceiling and a stunning brick wood-burning fireplace that creates a warm focal point for gathering with family and friends. Newer laminate flooring flows throughout the home, adding both style and easy maintenance. The kitchen features newer countertops and a beautiful Kraus oversized sink and sleek faucet, while the cheerfu

 Property Details
 Map
Map
 Map
Map
What's Nearby
Nearby Areas
 Features
-
Bedroom Information
Total Bedrooms: 3 Window Features: Window CoveringsBathroom Information
Total Baths: 2 Full Baths: 2 Half Baths: 0 -
Interior Features
Cable TV Available,Decorative Lighting,Eat-in Kitchen,Granite Counters,High Speed Internet Available,Pantry,Vaulted Ceiling(s),Walk-In Closet(s)Appliances
Dishwasher,Disposal,Electric Cooktop,Electric Oven,Gas Water HeaterUtilities
Asphalt,City Sewer,City Water,Electricity Connected -
Cooling Features
Central AirHeating Source
CentralFireplace
Number of Fireplaces: 1 Fireplace Features: Living Room,Wood Burning
-
Building Information
Built Year: 1982 Roof Type: Composition -
Exterior Features
Rain GuttersFoundation
Slab -
Laundry Features
Utility Room,Full Size W/D AreaPatio And Porch
Covered,Rear PorchFencing
Chain Link,Wood
-
Lot Information
Lot Size (Acr): 0.2440 Lot Size Units: Acres Lot Size Square Feet: 10,629 Lot Features: Corner Lot,Level,Many Trees,Oak,Sprinkler System -
Property Information
SQ ft (Living Area): 1,732 Property Type: Residential Property Sub Type: Single Family Residence Subdivision: Londonderry City: Waco State: Texas Directions: From 84 Right on Londonderry. Left on Cheshire. Property Status: Active Levels: One Property Age: 44
-
Listing Price Information
Original List Price: $297,500 List Price Tot SqFt: $172 -
Listing Information
Possession: Closing/Funding
-
Tax Information
Parcel Number: 360273060085001 Tax Block: 3 Tax Legal Description: LONDONDERRY LOT 7 BLOCK 3 ACRES .2444 Tax Lot: 7 Unexempt Taxes: $5,461
-
Parking Information
Has Garage Garage Space: 2 Carport Spaces: 0 Parking Features: Driveway,Garage -
Homeowners Association Information
HOA Type: None
-
School Information
Elementary School: Woodway Middle School: River Valley High School: Midway School District: Midway ISD -
Utility Information
Utilities: Asphalt,City Sewer,City Water,Electricity Connected
How much is this property worth?
Curious about this home's true market value? Use our free Home Evaluation Tool to instantly get a personalized Comparative Market Analysis (CMA) report. Make smarter, data-driven decisions before you buy.

Nearby Home Value
| Address | Estimate | Bed | Bath | Sq. Ft | Lot Size |
|---|---|---|---|---|---|
| 6505 Burling Street, Waco, TX, 76712 | $285,000 | 3 | 3 | 2,041 | 0.14 Acre |
| 6540 Sendero Lane, Waco, TX, 76712 | $274,900 | 4 | 3 | 1,986 | 0.15 Acre |
| 6621 Burling Street, Waco, TX, 76712 | $330,000 | 4 | 3 | 2,265 | 0.15 Acre |
| 6717 Mundo Drive, Waco, TX, 76712 | $365,000 | 4 | 3 | 2,296 | 0.18 Acre |
| 7113 Oxford Drive, Waco, TX, 76712 | $325,000 | 3 | 2 | 1,561 | 0.39 Acre |
| 608 Catalina Drive, Waco, TX, 76712 | $400,000 | 4 | 3 | 2,312 | 0.88 Acre |
| 10357 Fallen Leaf Drive, Waco, TX, 76712 | $439,000 | 4 | 2 | 2,098 | 0.19 Acre |
| 9123 Darby Lane, Waco, TX, 76712 | $299,900 | 2 | 2 | 1,745 | 0.06 Acre |
| 10025 Wildberry Drive, Waco, TX, 76712 | $399,900 | 3 | 2 | 1,793 | 0.19 Acre |
| 10053 Wildberry Drive, Waco, TX, 76712 | $559,000 | 4 | 3 | 2,570 | 0.26 Acre |
Similar Homes To 7024 Cheshire Drive
Nearby For Sale





Disclosure: Listing information provided in part by the North Texas Real Estate Information Systems, Inc, for personal, non-commercial use by viewers of this site and may not be reproduced or redistributed. All information is deemed reliable but not guaranteed. Copyright © NTREIS 2026. All rights reserved
ByOwner last updated this listing 10/02/2026 @ 07:15
More Cities with for Sale by Owner Homes
- Waco Homes For Sale By Owner
- Bellmead Homes For Sale By Owner
- Beverly Hills Homes For Sale By Owner
- Woodway Homes For Sale By Owner
- Hewitt Homes For Sale By Owner
- Elm Mott Homes For Sale By Owner
- Lorena Homes For Sale By Owner
- China Spring Homes For Sale By Owner
- Gholson Homes For Sale By Owner
- Axtell Homes For Sale By Owner
- Riesel Homes For Sale By Owner
- Crawford Homes For Sale By Owner
- West Homes For Sale By Owner
- Bruceville Homes For Sale By Owner
- Eddy Homes For Sale By Owner
- Chilton Homes For Sale By Owner
- Mart Homes For Sale By Owner
- Mount Calm Homes For Sale By Owner
- Marlin Homes For Sale By Owner
- Aquilla Homes For Sale By Owner
Homes around $297,500






Verify Your Email
Please enter the 6-digit verification code
sent to your email address.
Verify Your Phone Number
Please enter the 6-digit verification code
sent to your mobile phone.