
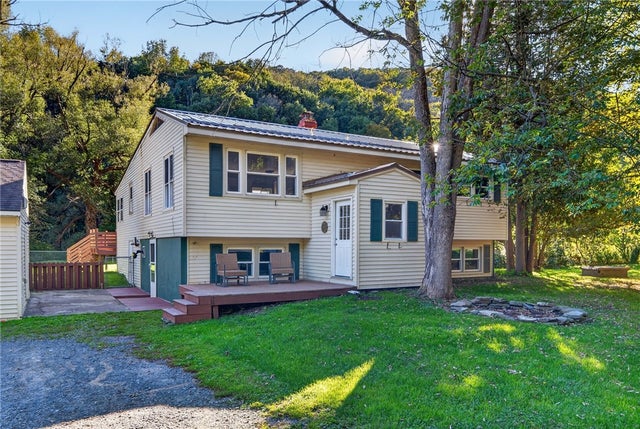
2240 State Route 392
Virgil, NY 13045

 4
4
Bed
 2
2
Bath
 1,735
1,735Sqft
 1.97
1.97Acres(Lot)
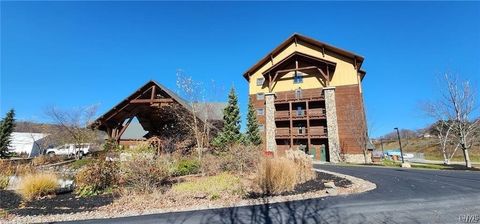
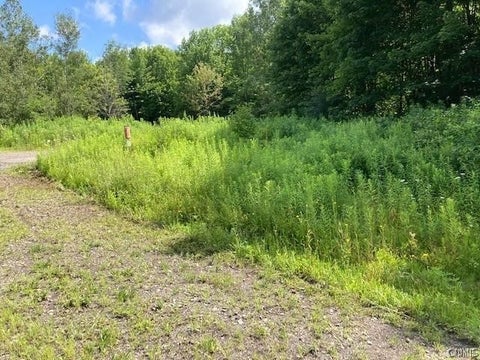
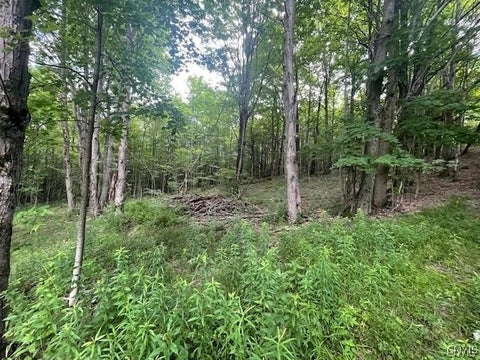
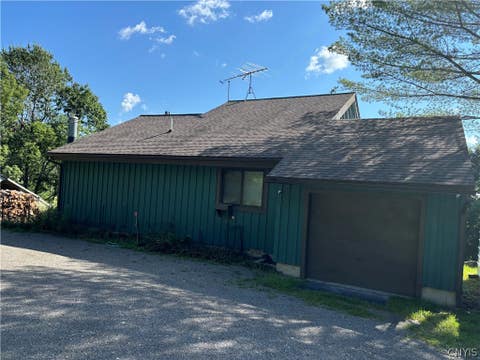
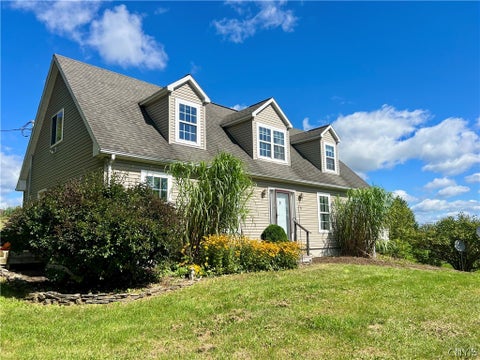
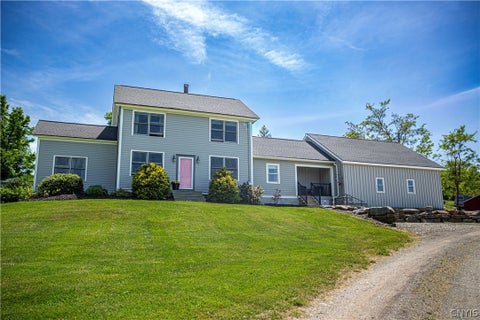
Located just down the street from Greek Peak Mountain Resort, 2240 Route 392 offers quiet country living with skiing, snowboarding, mountain biking, hiking, and four-season recreation practically at your doorstep—all within a short drive of Dryden, Cortland, and Ithaca. This 4-bedroom, 2-bath raised ranch is set back from the road and offers an open-concept floor plan, walkout lower level, fully fenced yard, expansive deck, and an impressive 2-car garage with additional workshop space. The bright main level features an open kitchen with breakfast bar flowing directly into the dining and living areas—ideal for everyday living and entertaining. A three-season room extends the living space and offers another place to relax and enjoy the property. Three bedrooms and a full bathroom complet

 Property Details
 Map
Map
 Map
Map
What's Nearby
Nearby Areas
 Features
-
Bedroom Information
Total beds: 4Bathroom Information
Total Baths: 2 Full Baths: 2Room Information
Rooms Total: 10 Has Basement: Yes Basement: Full, Finished, Walk-Out Access -
Flooring Information
Hardwood, Varies, Vinyl -
Roofing Information
Asphalt, Metal -
Interior Features
Breakfast Bar, Eat-in Kitchen, Kitchen Island, Other, See Remarks, Natural Woodwork Roof: Asphalt, Metal Appliances: Dryer, Dishwasher, Electric Oven, Electric Range, Microwave, Refrigerator, Washer Laundry Features: Laundry Room, In Basement Window Features: Storm Window(s), Wood Frames -
Heating & Cooling
Has Heating: Yes Heating: Oil, Forced Air
-
Building Information
Year Built: 1965 Building Area Total: 1735 Construction Materials: Frame, Vinyl Siding Stories: 2 Patio And Porch Features: Patio, Deck, Enclosed, Porch Private Pool: No
-
Lot Information
Lot Dimensions: 468X725 Main Square Feet: 1.97 Acres Lot Size Acres: 1.97 Lot Description: Irregular Lot, Other, See Remarks
-
Listing Price Information
Listing Price: $284000 Cash, Conventional, FHA, USDA Loan, VA Loan
-
Tax Information
Parcel Number: 114600-137-000-0001-006-000-0000 Annual Tax: $4279
-
Virtual Tour
Parking Information
Gravel, Detached, Garage, Workshop in Garage, Garage Door Opener, Other, DrivewayGarage Information
Has Garage: Yes Garage Space: 2
-
School Information
Elementary School: William Appleby ElementaryJunior High School:Senior High School: Marathon High -
Utility Information
Electricity Connected -
Location Information
WaterSource: Well
How much is this property worth?
Curious about this home's true market value? Use our free Home Evaluation Tool to instantly get a personalized Comparative Market Analysis (CMA) report. Make smarter, data-driven decisions before you buy.

The data relating to real estate for sale on this website comes in part from the Internet Data exchange (IDX) program of Ithaca Board of REALTORS®, Inc. IDX information is provided exclusively for consumers' personal, non-commercial use and may not be used for any purpose other than to identify prospective properties consumers may be interested in purchasing. Information deemed reliable but not guaranteed. Copyright ©2026 Ithaca Board of REALTORS®, Inc. All rights reserved.
ByOwner last updated this listing 10/06/2026 @ 16:57
More Cities with for Sale by Owner Homes
- Abbeville Homes For Sale By Owner
- Abbeville Homes For Sale By Owner
- Abbeville Homes For Sale By Owner
- Abbott Homes For Sale By Owner
- Abbottstown Homes For Sale By Owner
- Abell Homes For Sale By Owner
- Aberdeen Homes For Sale By Owner
- Aberdeen Homes For Sale By Owner
- Abilene Homes For Sale By Owner
- Abingdon Homes For Sale By Owner
- Abingdon Homes For Sale By Owner
- Abingdon Homes For Sale By Owner
- Abington Homes For Sale By Owner
- Abiquiu Homes For Sale By Owner
- Abita Springs Homes For Sale By Owner
- Acampo Homes For Sale By Owner
- Accident Homes For Sale By Owner
- Accokeek Homes For Sale By Owner
- Accomac Homes For Sale By Owner
- Acton Homes For Sale By Owner
Homes around $284,000






Verify Your Email
Please enter the 6-digit verification code
sent to your email address.
Verify Your Phone Number
Please enter the 6-digit verification code
sent to your mobile phone.