

MLS: #VAFX2306880, Listed By: William Samson, Samson Properties, Source:Bright MLS
505 Glyndon Street
VIENNA, VA 22180

 6
6
Bed
 7
7
Bath
 5,218
5,218Sqft
 0.24
0.24Acre(Lot)
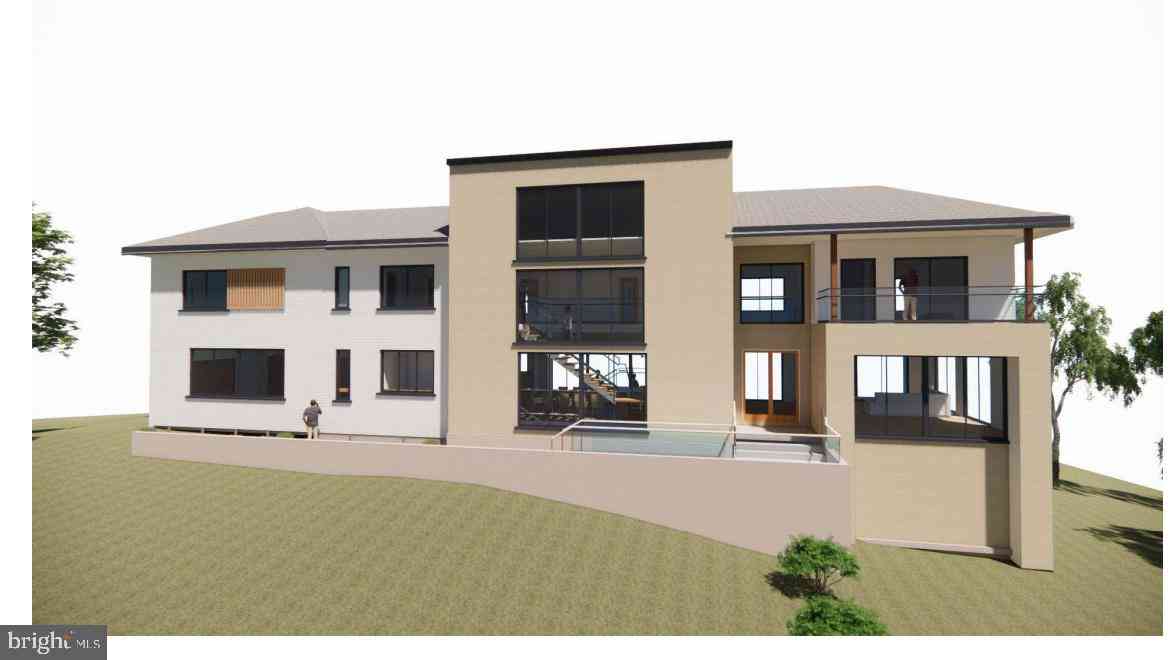
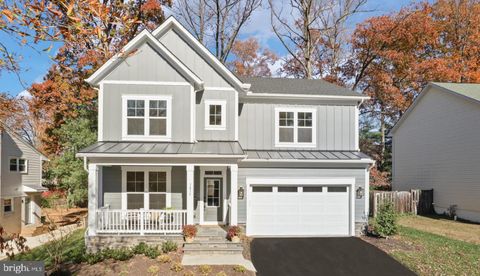
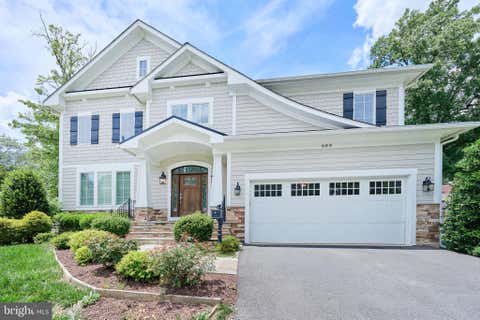
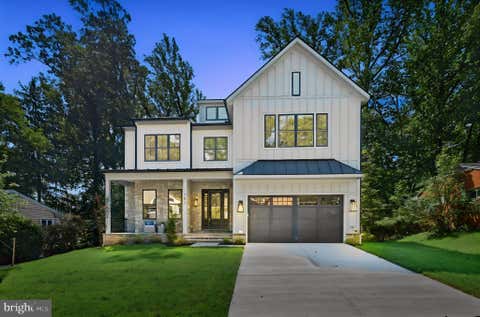
*** Wolf Trap / Kilmer (Thoreau 2026-27)/ Madison! Pre-Construction Opportunity!! January 2027 Delivery*** Sekas Homes presents the Cheshire II, a thoughtfully designed residence offering a sophisticated open floor plan across three finished levels. This versatile home features 6 bedrooms and 6.5 bathrooms, blending timeless architecture with modern functionality for today’s lifestyle. The main level showcases a spacious gourmet kitchen with a large center island that flows seamlessly into the light-filled family room, along with a formal dining room ideal for entertaining and a private study or optional guest suite. A convenient mudroom just off the garage enhances everyday organization. Upstairs, the owner’s suite provides a comfortable retreat with dual walk-in closets and a well-appoin

 Property Details
 Map
Map
 Map
Map
What's Nearby
Nearby Areas
 Features
-
Bedroom Information
Total beds: 6Bathroom Information
Total Baths: 7 Full Baths: 6 Half Baths: 1Room Information
Has Basement: Yes Basement: Exterior Entry, Partially Finished, Interior Entry -
Interior Features
Appliances: Gas Water Heater Laundry Features: Upper Level -
Heating & Cooling
Has Heating: Yes Heating: Natural Gas, Forced Air Has Cooling: Yes Cooling: Central Air, Electric
-
Building Information
Year Built: 2027 Building Area Total: 5418 Construction Materials: Other Pool Features: None Private Pool: No
-
Lot Information
Lot Size Acres: 0.24 Lot Size Source: Assessor Lot Size Square Feet: 10582Property Information
Subdivision: GLYNHILL Source Property Type: Residential Property SubType: Single Family Residence Levels: Three Or More Property Age: -1
-
Listing Price Information
Listing Price: $2349900
-
Tax Information
Parcel Number: 0382 32 0001 Tax Lot: 1 Tax Year: 2025 Annual Tax: $14193
-
Parking Information
Parking Total: 2 Garage, AttachedGarage Information
Has Garage: Yes Has Attached Garage: Yes Garage Space: 2
-
School Information
Elementary School: WOLFTRAPJunior High School: KILMERSenior High School: MADISON -
Location Information
Direction: From Washington, DC, take I-66 West toward Vienna. Continue on I-66 for about 10–12 miles, then take Exit 62 for Nutley Street (VA-243) toward Vienna. At the end of the ramp, turn right onto Nutley Street and continue for about a mile. Then turn left onto Maple Avenue East (VA-123) and head into downtown Vienna. From Maple Avenue, turn left onto Glyndon Street NE WaterSource: Public
How much is this property worth?
Curious about this home's true market value? Use our free Home Evaluation Tool to instantly get a personalized Comparative Market Analysis (CMA) report. Make smarter, data-driven decisions before you buy.

Nearby Home Value
| Address | Estimate | Bed | Bath | Sq. Ft | Lot Size |
|---|---|---|---|---|---|
| 8308 Mcneil Street, Vienna, VA, 22180 | $850,000 | 4 | 3 | 1,421 | 0.27 Acre |
| 8419 Wesleyan Street, Vienna, VA, 22180 | $1,975,000 | 3 | 2 | 2,484 | 1.08 Acres |
| 2524 Swift Run Street, Vienna, VA, 22180 | $1,385,000 | 6 | 4 | 2,964 | 0.28 Acre |
| 8510 Cottage Street, Vienna, VA, 22180 | $849,900 | 3 | 3 | 2,249 | 0.25 Acre |
| 2906 Cedar Lane, Vienna, VA, 22180 | $995,000 | 3 | 3 | 2,304 | 0.23 Acre |
| 2836 Cedar Lane, Vienna, VA, 22180 | $1,350,000 | 7 | 5 | 2,000 | 0.36 Acre |
| 103 Sanoey Circle, Vienna, VA, 22180 | $995,000 | 3 | 2 | 1,636 | 0.31 Acre |
| 203 Audreys Court, Vienna, VA, 22180 | $1,350,000 | 5 | 3 | 2,800 | 0.36 Acre |
| 244 Old Courthouse Road, Vienna, VA, 22180 | $1,250,000 | 4 | 4 | 2,535 | 0.43 Acre |
| 121 Kingsley Road, Vienna, VA, 22180 | $1,899,000 | 4 | 5 | 5,400 | 0.63 Acre |
Similar Homes To 505 Glyndon Street
Nearby For Sale

The data relating to real estate for sale on this website appears in part through the BRIGHT Internet Data Exchange program, a voluntary cooperative exchange of property listing data between licensed real estate brokerage firms in which ByOwner participates, and is provided by BRIGHT through a licensing agreement. The information provided by this website is for the personal, non-commercial use of consumers and may not be used for any purpose other than to identify prospective properties consumers may be interested in purchasing. Some properties which appear for sale on this website may no longer be available because they are under contract, have closed or are no longer being offered for sale. Information Deemed Reliable But Not Guaranteed. Copyright © 2026 Bright MLS. All rights reserved.
ByOwner last updated this listing 09/20/2026 @ 12:32
More Cities with for Sale by Owner Homes
- Vienna Homes For Sale By Owner
- Oakton Homes For Sale By Owner
- Falls Church Homes For Sale By Owner
- Annandale Homes For Sale By Owner
- Mc Lean Homes For Sale By Owner
- Fairfax Homes For Sale By Owner
- Burke Homes For Sale By Owner
- Reston Homes For Sale By Owner
- Cabin John Homes For Sale By Owner
- Great Falls Homes For Sale By Owner
- Arlington Homes For Sale By Owner
- Herndon Homes For Sale By Owner
- Potomac Homes For Sale By Owner
- Springfield Homes For Sale By Owner
- Fairfax Station Homes For Sale By Owner
- Bethesda Homes For Sale By Owner
- Clifton Homes For Sale By Owner
- Chantilly Homes For Sale By Owner
- Chevy Chase Homes For Sale By Owner
- Alexandria Homes For Sale By Owner
Homes around $2,349,900








/ Madison! Pre-Construction Opportunity!! January 2027...)

Verify Your Email
Please enter the 6-digit verification code
sent to your email address.
Verify Your Phone Number
Please enter the 6-digit verification code
sent to your mobile phone.