
MLS: #VAFX2325500, Listed By: Jean Lee, Long & Foster Real Estate, Inc., Source:Bright MLS
1914 Contralto Court
VIENNA, VA 22182

 4
4
Bed
 4
4
Bath
 2,588
2,588Sqft
 0.37
0.37Acre(Lot)
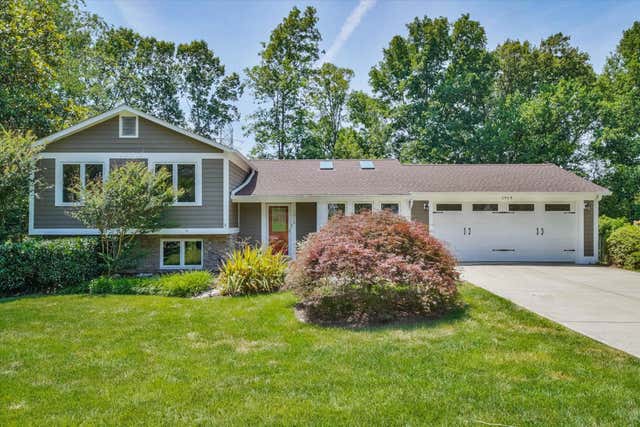
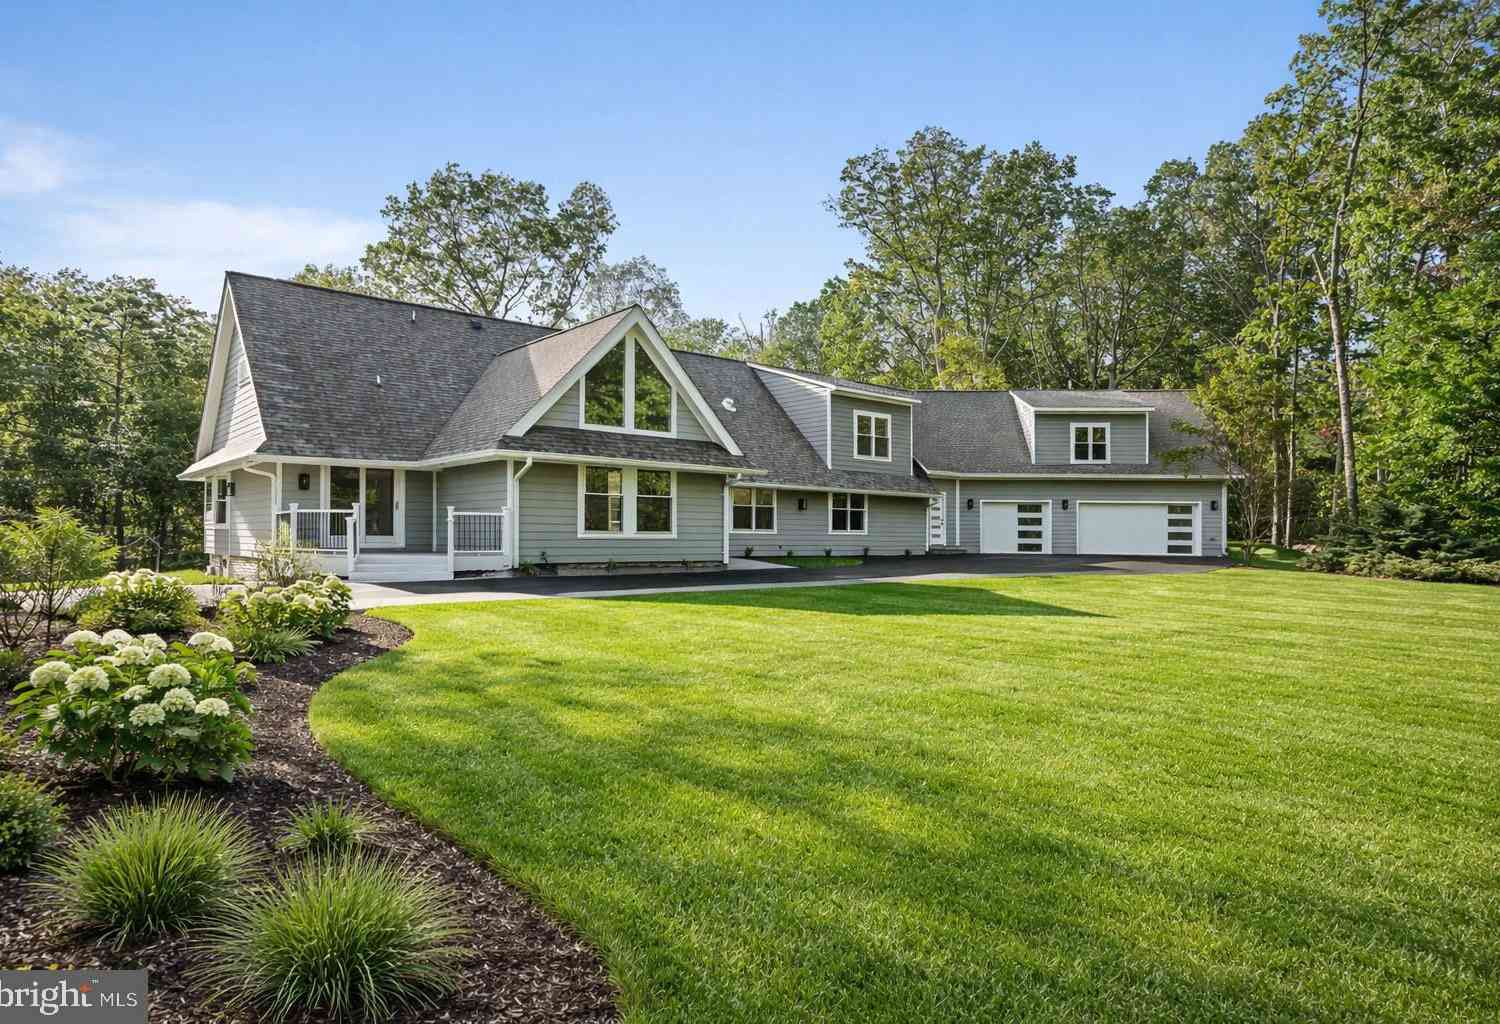
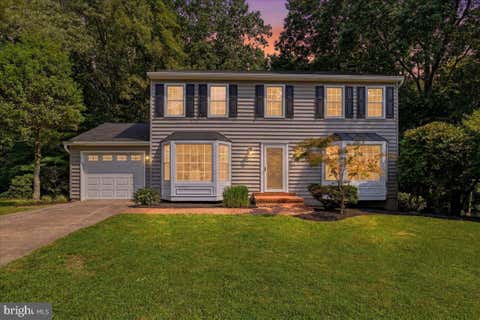
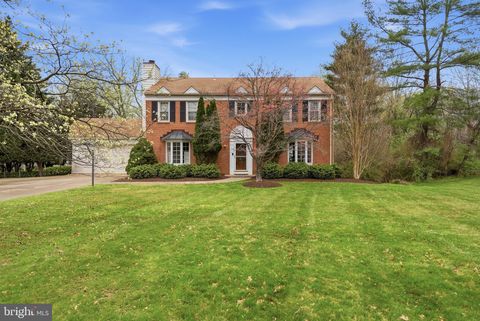
OPEN SAT + SUN, 2-4PM. JUST LISTED! Beautifully renovated and thoughtfully maintained, this exceptional home offers quality craftsmanship and timeless finishes throughout on a generous 0.37-acre lot with beautifully landscaped grounds, mature trees and vibrant perennial gardens. The heart of the home is the renovated kitchen featuring custom Alder wood cabinetry with soft-close drawers, honed Virginia Mist granite countertops, premium appliances, a built-in banquette and strand bamboo flooring. Double sliding glass doors open to a spacious composite deck with modern railings, creating seamless indoor-outdoor living and showcasing spectacular sunset views. The attached two-car garage includes an EV charger and convenient access to both the kitchen and backyard. The upper level was extensiv

 Property Details
 Map
Map
 Map
Map
What's Nearby
Nearby Areas
 Features
-
Bedroom Information
Total beds: 4Bathroom Information
Total Baths: 4 Full Baths: 3 Half Baths: 1Room Information
Rooms Total: 10 Has Basement: Yes Basement: Walk-Out Access, Daylight, Partial, Interior Entry -
Flooring Information
Carpet, Wood, Bamboo, Ceramic Tile -
Roofing Information
Shingle -
Interior Features
Ceiling Fan(s), Open Floorplan Roof: Shingle Appliances: Washer, Gas Water Heater, Dishwasher, Disposal, Microwave, Refrigerator, Stainless Steel Appliance(s) Laundry Features: Laundry Room, Upper Level Window Features: Skylight(s) -
Heating & Cooling
Has Heating: Yes Heating: Natural Gas, Forced Air Has Cooling: Yes Cooling: Central Air, Heat Pump, Ceiling Fan(s), Electric
-
Building Information
Year Built: 1972 Building Area Total: 2588 Construction Materials: HardiPlank Type, Stone Patio And Porch Features: Deck Pool Features: None Private Pool: No View: Trees/Woods Association Fee Frequency: Annually
-
Lot Information
Lot Size Acres: 0.37 Lot Size Source: Estimated Lot Size Square Feet: 16117 Lot Description: Cul-De-SacProperty Information
Subdivision: TIBURON Source Property Type: Residential Property SubType: Single Family Residence Levels: Three Or More Property Age: 54
-
Listing Price Information
Listing Price: $1149500
-
Tax Information
Parcel Number: 0283 11 0310 Tax Lot: 310 Tax Year: 2026 Annual Tax: $13959
-
Parking Information
Parking Total: 4 Concrete, On Street, Electric Vehicle Charging Station(s), Garage, Driveway, Inside Entrance, AttachedGarage Information
Has Garage: Yes Has Attached Garage: Yes Garage Space: 2 Pets Allowed: YesHomeowners Association InformationHas Association: Yes HOA: $50.00 Association Amenities: Playground
-
School Information
Elementary School: WOLFTRAPJunior High School: THOREAUSenior High School: MADISON -
Utility Information
Cable Available, Natural Gas Available, Electricity Available -
Location Information
Direction: From Maple Ave E, follow Beulah Rd and take a left on Abbotsford Dr. Turn right on Percussion Way. Take a left on Prelude Dr. then turn right on Woodwind Way. Take a left on Contralto Ct, home will be on your right. WaterSource: Public
How much is this property worth?
Curious about this home's true market value? Use our free Home Evaluation Tool to instantly get a personalized Comparative Market Analysis (CMA) report. Make smarter, data-driven decisions before you buy.

Nearby Home Value
| Address | Estimate | Bed | Bath | Sq. Ft | Lot Size |
|---|---|---|---|---|---|
| 8424 Hollis Lane, Vienna, VA, 22182 | $999,000 | 4 | 3 | 1,486 | 1,486 SqFt |
| 8422 Blevins Way Court, Vienna, VA, 22182 | $1,250,000 | 4 | 3 | 3,165 | 3,165 SqFt |
| 1489 Broadstone Place, Vienna, VA, 22182 | $2,074,000 | 4 | 5 | 6,049 | 6,049 SqFt |
| 1606 Montmorency Drive, Vienna, VA, 22182 | $1,199,000 | 4 | 5 | 3,326 | 3,326 SqFt |
| 1725 Creek Crossing Road, Vienna, VA, 22182 | $4,690,000 | 6 | 8 | 8,500 | 8,500 SqFt |
| 9116 Leesburg Pike, Vienna, VA, 22182 | $3,845,000 | 6 | 8 | 11,694 | 11,694 SqFt |
| 9311 Talisman Drive, Vienna, VA, 22182 | $2,175,000 | 5 | 5 | 5,872 | 5,872 SqFt |
| 1749 Beulah Road, Vienna, VA, 22182 | $2,698,500 | 6 | 6 | 7,163 | 7,163 SqFt |
| 9615 Podium Drive, Vienna, VA, 22182 | $1,100,000 | 4 | 4 | 2,828 | 2,828 SqFt |
| 9509 Mandolin Court, Vienna, VA, 22182 | $1,324,000 | 4 | 3 | 2,500 | 2,500 SqFt |
Similar Homes To 1914 Contralto Court
Nearby For Sale
The data relating to real estate for sale on this website appears in part through the BRIGHT Internet Data Exchange program, a voluntary cooperative exchange of property listing data between licensed real estate brokerage firms in which ByOwner participates, and is provided by BRIGHT through a licensing agreement. The information provided by this website is for the personal, non-commercial use of consumers and may not be used for any purpose other than to identify prospective properties consumers may be interested in purchasing. Some properties which appear for sale on this website may no longer be available because they are under contract, have closed or are no longer being offered for sale. Information Deemed Reliable But Not Guaranteed. Copyright © 2026 Bright MLS. All rights reserved.
ByOwner last updated this listing 07/19/2026 @ 09:14
More Cities with for Sale by Owner Homes
- Vienna Homes For Sale By Owner
- Dunn Loring Homes For Sale By Owner
- Oakton Homes For Sale By Owner
- Falls Church Homes For Sale By Owner
- Annandale Homes For Sale By Owner
- Mc Lean Homes For Sale By Owner
- Fairfax Homes For Sale By Owner
- Burke Homes For Sale By Owner
- Reston Homes For Sale By Owner
- Cabin John Homes For Sale By Owner
- Great Falls Homes For Sale By Owner
- Arlington Homes For Sale By Owner
- Herndon Homes For Sale By Owner
- Potomac Homes For Sale By Owner
- Springfield Homes For Sale By Owner
- Fairfax Station Homes For Sale By Owner
- Bethesda Homes For Sale By Owner
- Clifton Homes For Sale By Owner
- Chantilly Homes For Sale By Owner
- Chevy Chase Homes For Sale By Owner
Homes around $1,149,500









Verify Your Email
Please enter the 6-digit verification code
sent to your email address.