

MLS: #VAFX2339492, Listed By: Laura Schwartz, Real Broker, LLC, Source:Bright MLS
1002 Frederick Street
VIENNA, VA 22180

 5
5
Bed
 6
6
Bath
 6,569
6,569Sqft
 0.28
0.28Acre(Lot)
Absolutely sun drenched craftsman in the Town of Vienna built in 2021 and improved in every way over the past 5 years. The white Hardie plank and covered front porch welcome you into 10 foot ceilings and light hardwood floors throughout the main level. A wide foyer welcomes you with a main level office with recessed lighting, powder room and coat closet. There are windows everywhere you turn. The dining room is open to the family room with gas fireplace and stone surround. The eat-in kitchen features white shaker cabinets, Quartz counters, tile backsplash, Thermador appliances including a gas range with water filler, dishwasher, fridge, wine fridge, and microwave. Pendant lighting hangs over your large island with seating for four. The kitchen sink also features a reverse osmosis drinking

 Property Details
 Map
Map
 Map
Map
What's Nearby
Nearby Areas
 Features
-
Bedroom Information
Total beds: 5Bathroom Information
Total Baths: 6 Full Baths: 5 Half Baths: 1Room Information
Has Basement: Yes Basement: Finished, Walk-Out Access, Sump Pump -
Flooring Information
Wood, Carpet, Hardwood -
Roofing Information
Shingle -
Interior Features
Bar, Kitchen Island, Pantry, Recessed Lighting, Walk-In Closet(s), High Ceilings, Open Floorplan, Soaking Tub Roof: Shingle Appliances: Gas Water Heater, Washer, Dryer, Water Purifier Laundry Features: Upper Level Window Features: Window Coverings, Window Treatments -
Heating & Cooling
Has Heating: Yes Heating: Natural Gas, Forced Air Has Cooling: Yes Cooling: Central Air, Zoned, Electric
-
Building Information
Year Built: 2021 Building Area Total: 6569 Construction Materials: HardiPlank Type, Concrete Patio And Porch Features: Porch, Screened Pool Features: Gunite, Heated, Private Private Pool: Yes
-
Lot Information
Lot Size Acres: 0.28 Lot Size Source: Assessor Lot Size Square Feet: 12323 Lot Description: Corner Lot, Back YardProperty Information
Subdivision: VIENNA WOODS Source Property Type: Residential Postal Code Plus 4: 6452 Property SubType: Single Family Residence Levels: Three Or More Property Age: 5
-
Listing Price Information
Listing Price: $2150000
-
Tax Information
Parcel Number: 0482 03 2017 Tax Lot: 2017 Tax Year: 2026 Annual Tax: $27439
-
Parking Information
Parking Total: 4 Garage Door Opener, Concrete, Garage, Driveway, Inside Entrance, AttachedGarage Information
Has Garage: Yes Has Attached Garage: Yes Garage Space: 2 Pets Allowed: YesHomeowners Association InformationAssociation Amenities: Playground
-
School Information
Elementary School: MARSHALL ROADJunior High School: THOREAUSenior High School: MADISON -
Location Information
Direction: From Nutley, Take Kingsley to Frederick WaterSource: Public Security Features: Smoke Detector(s)
How much is this property worth?
Curious about this home's true market value? Use our free Home Evaluation Tool to instantly get a personalized Comparative Market Analysis (CMA) report. Make smarter, data-driven decisions before you buy.

Nearby Home Value
| Address | Estimate | Bed | Bath | Sq. Ft | Lot Size |
|---|---|---|---|---|---|
| 8308 Mcneil Street, Vienna, VA, 22180 | $850,000 | 4 | 3 | 1,421 | 0.27 Acre |
| 8419 Wesleyan Street, Vienna, VA, 22180 | $1,975,000 | 3 | 2 | 2,484 | 1.08 Acres |
| 2524 Swift Run Street, Vienna, VA, 22180 | $1,385,000 | 6 | 4 | 2,964 | 0.28 Acre |
| 8510 Cottage Street, Vienna, VA, 22180 | $849,900 | 3 | 3 | 2,249 | 0.25 Acre |
| 2906 Cedar Lane, Vienna, VA, 22180 | $995,000 | 3 | 3 | 2,304 | 0.23 Acre |
| 2836 Cedar Lane, Vienna, VA, 22180 | $1,350,000 | 7 | 5 | 2,000 | 0.36 Acre |
| 103 Sanoey Circle, Vienna, VA, 22180 | $995,000 | 3 | 2 | 1,636 | 0.31 Acre |
| 203 Audreys Court, Vienna, VA, 22180 | $1,350,000 | 5 | 3 | 2,800 | 0.36 Acre |
| 244 Old Courthouse Road, Vienna, VA, 22180 | $1,250,000 | 4 | 4 | 2,535 | 0.43 Acre |
| 121 Kingsley Road, Vienna, VA, 22180 | $1,899,000 | 4 | 5 | 5,400 | 0.63 Acre |
Similar Homes To 1002 Frederick Street
Nearby For Sale

The data relating to real estate for sale on this website appears in part through the BRIGHT Internet Data Exchange program, a voluntary cooperative exchange of property listing data between licensed real estate brokerage firms in which ByOwner participates, and is provided by BRIGHT through a licensing agreement. The information provided by this website is for the personal, non-commercial use of consumers and may not be used for any purpose other than to identify prospective properties consumers may be interested in purchasing. Some properties which appear for sale on this website may no longer be available because they are under contract, have closed or are no longer being offered for sale. Information Deemed Reliable But Not Guaranteed. Copyright © 2026 Bright MLS. All rights reserved.
ByOwner last updated this listing 09/14/2026 @ 21:33
More Cities with for Sale by Owner Homes
- Vienna Homes For Sale By Owner
- Oakton Homes For Sale By Owner
- Falls Church Homes For Sale By Owner
- Annandale Homes For Sale By Owner
- Mc Lean Homes For Sale By Owner
- Fairfax Homes For Sale By Owner
- Burke Homes For Sale By Owner
- Reston Homes For Sale By Owner
- Cabin John Homes For Sale By Owner
- Great Falls Homes For Sale By Owner
- Arlington Homes For Sale By Owner
- Herndon Homes For Sale By Owner
- Potomac Homes For Sale By Owner
- Springfield Homes For Sale By Owner
- Fairfax Station Homes For Sale By Owner
- Bethesda Homes For Sale By Owner
- Clifton Homes For Sale By Owner
- Chantilly Homes For Sale By Owner
- Chevy Chase Homes For Sale By Owner
- Alexandria Homes For Sale By Owner
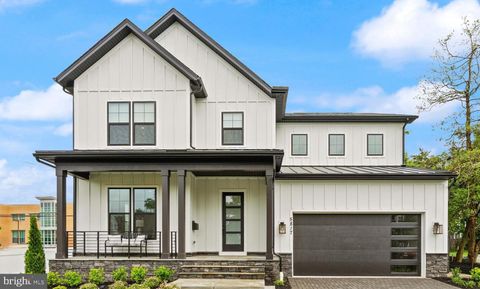
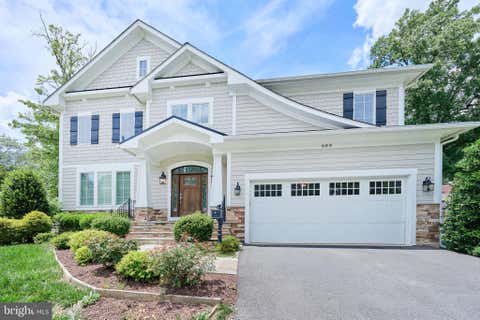
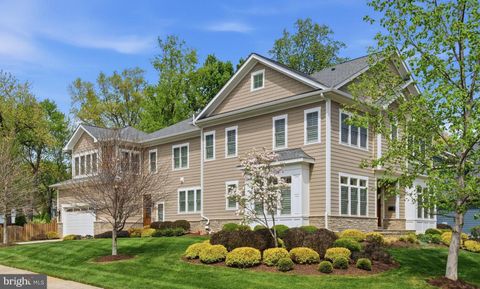
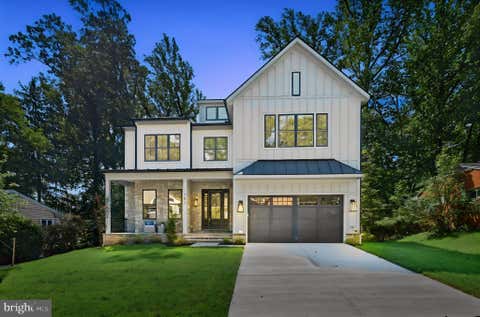
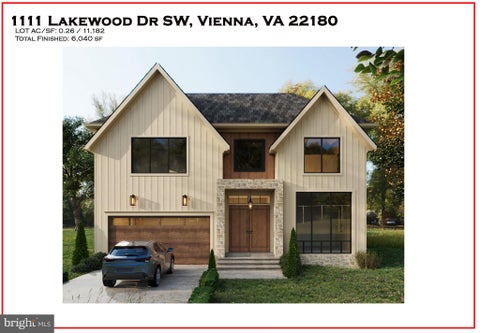
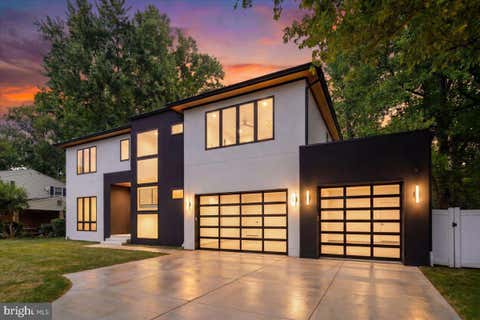
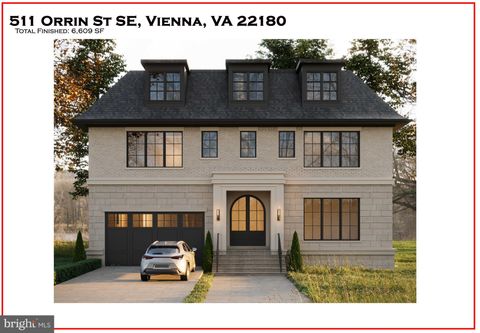
Homes around $2,150,000








Verify Your Email
Please enter the 6-digit verification code
sent to your email address.
Verify Your Phone Number
Please enter the 6-digit verification code
sent to your mobile phone.