

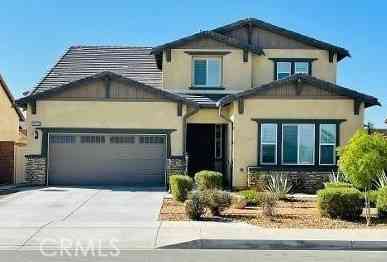
11751 Btookmoor Street
Victorville, CA 92392

 2
2
Bed
 2
2
Bath
 2,153
2,153Sqft
7,817Sqft(Lot)
At the heart of the single-story Sarah plan, you’ll find an expansive great room, an open dining area, and a well-appointed kitchen offering a center island and a walk-in pantry. Adjacent to the great room is a luxurious primary suite showcasing a generous walk-in closet and a private bath. Additional highlights include two secondary bedrooms, a shared bath, and convenient laundry. This home can be built with either a study or an extra bedroom and bathroom. Discover Astra at West Ridge in Victorville — a stunning collection of six brand-new construction homes ready for you to call home today. Located within the highly sought-after Snowline Joint Unified School District, this beautiful community offers convenience, comfort, and modern style all in one. These spacious single-story resi

 Property Details
 Map
Map
 Map
Map
What's Nearby
Nearby Areas
 Features
-
Bedroom Information
Total beds: 2Bathroom Information
Total Baths: 2 Full Baths: 2Roofing Information
ConcreteFlooring Information
Concrete, Laminate, Tile -
Interior Features
BreakfastBar, SeparateFormalDiningRoom, HighCeilings, OpenFloorplan, Pantry, QuartzCounters, AllBedroomsDown, WalkInClosetsRoof: ConcreteAppliances: Dishwasher, ElectricCooktop, ElectricOven, ElectricRange, Disposal, Microwave, WaterHeaterLaundry Features: LaundryRoomWindow Features: DoublePaneWindows -
Heating & Cooling
Has Heating: Yes Heating: Central Has Cooling: Yes Cooling: CentralAir
-
Building Information
Year Built: 2026Construction Materials: FrameStories: 1Patio And Porch Features: NonePool Features: NonePrivate Pool: NoView: None
-
Lot Information
Main Square Feet: 7817 Lot Size Acres: 0.1795 Lot Size Source: Builder Lot Size Square Feet: 7,817 Lot Description: DesertFront
-
Listing Price Information
Listing Price: $508940Cash, Conventional, FHA, VaLoan
-
Tax Information
Tax Lot: 19
-
Parking Information
Parking Total: 2Garage Information
Has Garage: Yes Has Attached Garage: Yes Garage Space: 2
-
Utility Information
ElectricityConnected, WaterConnected -
Location Information
Direction: Take Bear Valley West past 395 hwy, Turn Right on Mesa View Right on Caddie WaterSource: Public Security Features: CarbonMonoxideDetectors,FireSprinklerSystem,SmokeDetectors
How much is this property worth?
Curious about this home's true market value? Use our free Home Evaluation Tool to instantly get a personalized Comparative Market Analysis (CMA) report. Make smarter, data-driven decisions before you buy.

Nearby Home Value
| Address | Estimate | Bed | Bath | Sq. Ft | Lot Size |
|---|---|---|---|---|---|
| 15252 Seneca Road #29, Victorville, CA, 92392 | $108,000 | 2 | 1 | 1,120 | -- |
| 15252 Seneca Road #47, Victorville, CA, 92392 | $72,000 | 2 | 1 | 768 | -- |
| 15252 Seneca #100, Victorville, CA, 92392 | $140,000 | 3 | 2 | 1,344 | 1,344 Sq. Ft |
| 15252 Seneca Rd #1, Victorville, CA, 92392 | $145,000 | 2 | 2 | -- | -- |
| 15252 Seneca Road #275, Victorville, CA, 92392 | $134,499 | 2 | 2 | 1,440 | -- |
| 15212 Dos Palmas, Victorville, CA, 92392 | $415,000 | 3 | 2 | 1,346 | 46,400 Sq. Ft |
| 15109 Anacapa Road, Victorville, CA, 92392 | $345,000 | 3 | 1 | 838 | 45,000 Sq. Ft |
| 13280 Amargosa, Victorville, CA, 92392 | $479,000 | 3 | 2 | 2,134 | 18,500 Sq. Ft |
| 14945 Anacapa, Victorville, CA, 92392 | $330,000 | 4 | 1 | 1,626 | 41,850 Sq. Ft |
| 14919 Anacapa, Victorville, CA, 92392 | $330,000 | 3 | 1 | 1,215 | 40,500 Sq. Ft |
Similar Homes To 11751 Btookmoor Street
Nearby For Sale



The information being provided by Miami Association of REALTORS® is for the consumer's personal, non-commercial use. Any information relating to real estate for sale referenced on this web site comes from the Internet Data Exchange (IDX) program of the Miami Association of REALTORS®. The accuracy of all information is deemed reliable but not guaranteed and should be personally verified through personal inspection by and/or with the appropriate professionals. The data contained herein is copyrighted by Miami Association of REALTORS® and is protected by all applicable copyright laws. Any unauthorized dissemination of this information is in violation of copyright laws and is strictly prohibited. Copyright 2026 Miami Association of REALTORS®. All rights reserved.
ByOwner last updated this listing 09/26/2026 @ 21:23
More Cities with for Sale by Owner Homes
- Victorville Homes For Sale By Owner
- Hesperia Homes For Sale By Owner
- Apple Valley Homes For Sale By Owner
- Oak Hills Homes For Sale By Owner
- Oro Grande Homes For Sale By Owner
- Adelanto Homes For Sale By Owner
- El Mirage Homes For Sale By Owner
- Helendale Homes For Sale By Owner
- Blue Jay Homes For Sale By Owner
- Cedarpines Park Homes For Sale By Owner
- Pinon Hills Homes For Sale By Owner
- Crestline Homes For Sale By Owner
- Lake Arrowhead Homes For Sale By Owner
- Twin Peaks Homes For Sale By Owner
- Wrightwood Homes For Sale By Owner
- Cedar Glen Homes For Sale By Owner
- Phelan Homes For Sale By Owner
- Devore Homes For Sale By Owner
- Rimforest Homes For Sale By Owner
- Lucerne Valley Homes For Sale By Owner
Homes around $508,940






Verify Your Email
Please enter the 6-digit verification code
sent to your email address.
Verify Your Phone Number
Please enter the 6-digit verification code
sent to your mobile phone.