

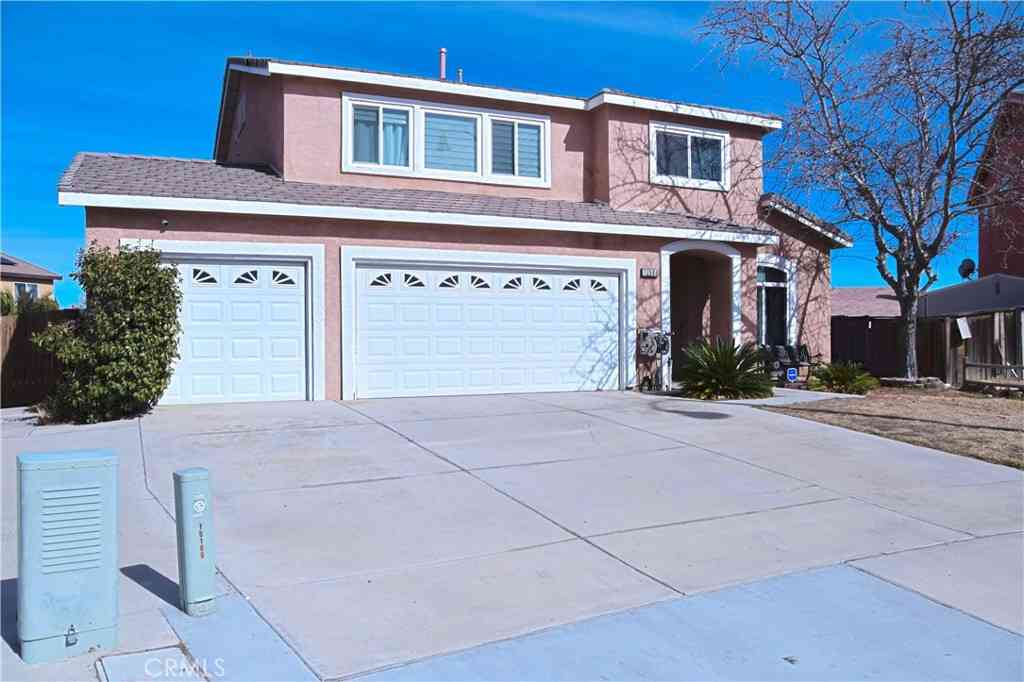
12858 Mesa View Drive
Victorville, CA 92392

 4
4
Bed
 3
3
Bath
 2,931
2,931Sqft
7,390Sqft(Lot)
BACK ON MARKET with no fault of seller!! This breathtaking corner home with lush landscaping in both the front and back yards features a full covered patio makes it perfect for private entertaining or just relaxing in your included exercise-lap spa. There is plenty of parking for your visitors with the additional curved single parking spot which is close to the front entrance showcasing the custom security door. Once you enter the spacious first floor which features a formal dining room, inviting living room, spacious and open eating area, and a family room which boasts an oversized gas fireplace located off the open kitchen. On your journey to the second floor, check out the closet under the stairs. There is plenty of space for additional inside storage. Once upstairs, you will be

 Property Details
 Map
Map
 Map
Map
What's Nearby
Nearby Areas
 Features
-
Bedroom Information
Total beds: 4Bathroom Information
Total Baths: 3 Full Baths: 2 Half Baths: 1Roofing Information
SpanishTileFlooring Information
Carpet, Tile -
Interior Features
BuiltInFeatures, BlockWalls, CeilingFans, SeparateFormalDiningRoom, GraniteCounters, HighCeilings, MultipleStaircases, OpenFloorplan, Pantry, RecessedLighting, Storage, Tandem, AllBedroomsUp, WalkInPantry, WalkInClosetsRoof: SpanishTileAppliances: BuiltInRange, DoubleOven, Dishwasher, ElectricOven, GasCooktop, Disposal, GasOven, GasWaterHeater, Microwave, SelfCleaningOven, VentedExhaustFan, WaterToRefrigerator, WaterHeaterLaundry Features: LaundryRoom, UpperLevelWindow Features: PlantationShutters, Screens -
Heating & Cooling
Has Heating: Yes Heating: Central Has Cooling: Yes Cooling: CentralAir, Dual, EnergyStarQualifiedEquipment, SeeRemarks
-
Building Information
Year Built: 2007Stories: 2Patio And Porch Features: RearPorch, Concrete, Covered, Open, PatioPool Features: AboveGround, Filtered, ElectricHeat, Heated, Lap, PoolCover, PrivatePrivate Pool: YesView: Desert, Mountains, Neighborhood, PeekABoo
-
Lot Information
Main Square Feet: 7390 Lot Size Acres: 0.1697 Lot Size Source: Assessor Lot Size Square Feet: 7,390 Lot Description: ZeroToOneUnitAcre
-
Listing Price Information
Listing Price: $499990Original Price: $520000Cash, Conventional, FHA, Submit
-
Tax Information
Parcel Number: 3134551480000 Tax Lot: 88
-
Virtual Tour
Parking Information
Parking Total: 3 CircularDriveway, DoorMulti, Garage, GarageDoorOpener, OnSite, Oversized, Paved, TandemGarage Information
Has Garage: Yes Has Attached Garage: Yes Garage Space: 3
-
Utility Information
CableConnected, ElectricityConnected, NaturalGasConnected, SewerConnected, UndergroundUtilities, WaterConnected -
Location Information
Direction: 395 -La Mesa (W) Mesa View Dr (S) Home is on the corner of Mesa View Dr and McCord WaterSource: Public
How much is this property worth?
Curious about this home's true market value? Use our free Home Evaluation Tool to instantly get a personalized Comparative Market Analysis (CMA) report. Make smarter, data-driven decisions before you buy.

Nearby Home Value
| Address | Estimate | Bed | Bath | Sq. Ft | Lot Size |
|---|---|---|---|---|---|
| 15252 Seneca Road #29, Victorville, CA, 92392 | $108,000 | 2 | 1 | 1,120 | -- |
| 15252 Seneca Road #47, Victorville, CA, 92392 | $72,000 | 2 | 1 | 768 | -- |
| 15252 Seneca Road #275, Victorville, CA, 92392 | $134,499 | 2 | 2 | 1,440 | -- |
| 15252 Seneca Rd #1, Victorville, CA, 92392 | $145,000 | 2 | 2 | -- | -- |
| 15252 Seneca #100, Victorville, CA, 92392 | $140,000 | 3 | 2 | 1,344 | 1,344 Sq. Ft |
| 15212 Dos Palmas, Victorville, CA, 92392 | $415,000 | 3 | 2 | 1,346 | 46,400 Sq. Ft |
| 15109 Anacapa Road, Victorville, CA, 92392 | $345,000 | 3 | 1 | 838 | 45,000 Sq. Ft |
| 13280 Amargosa, Victorville, CA, 92392 | $469,000 | 3 | 2 | 2,134 | 18,500 Sq. Ft |
| 14945 Anacapa, Victorville, CA, 92392 | $330,000 | 4 | 1 | 1,626 | 41,850 Sq. Ft |
| 14919 Anacapa, Victorville, CA, 92392 | $330,000 | 3 | 1 | 1,215 | 40,500 Sq. Ft |
Similar Homes To 12858 Mesa View Drive
Nearby For Sale




The information being provided by Miami Association of REALTORS® is for the consumer's personal, non-commercial use. Any information relating to real estate for sale referenced on this web site comes from the Internet Data Exchange (IDX) program of the Miami Association of REALTORS®. The accuracy of all information is deemed reliable but not guaranteed and should be personally verified through personal inspection by and/or with the appropriate professionals. The data contained herein is copyrighted by Miami Association of REALTORS® and is protected by all applicable copyright laws. Any unauthorized dissemination of this information is in violation of copyright laws and is strictly prohibited. Copyright 2026 Miami Association of REALTORS®. All rights reserved.
ByOwner last updated this listing 09/17/2026 @ 06:43
More Cities with for Sale by Owner Homes
- Victorville Homes For Sale By Owner
- Hesperia Homes For Sale By Owner
- Apple Valley Homes For Sale By Owner
- Oak Hills Homes For Sale By Owner
- Oro Grande Homes For Sale By Owner
- El Mirage Homes For Sale By Owner
- Adelanto Homes For Sale By Owner
- Helendale Homes For Sale By Owner
- Blue Jay Homes For Sale By Owner
- Cedarpines Park Homes For Sale By Owner
- Pinon Hills Homes For Sale By Owner
- Crestline Homes For Sale By Owner
- Lake Arrowhead Homes For Sale By Owner
- Twin Peaks Homes For Sale By Owner
- Wrightwood Homes For Sale By Owner
- Cedar Glen Homes For Sale By Owner
- Phelan Homes For Sale By Owner
- Lytle Creek Homes For Sale By Owner
- Devore Homes For Sale By Owner
- Rimforest Homes For Sale By Owner
Homes around $499,990






Verify Your Email
Please enter the 6-digit verification code
sent to your email address.
Verify Your Phone Number
Please enter the 6-digit verification code
sent to your mobile phone.