
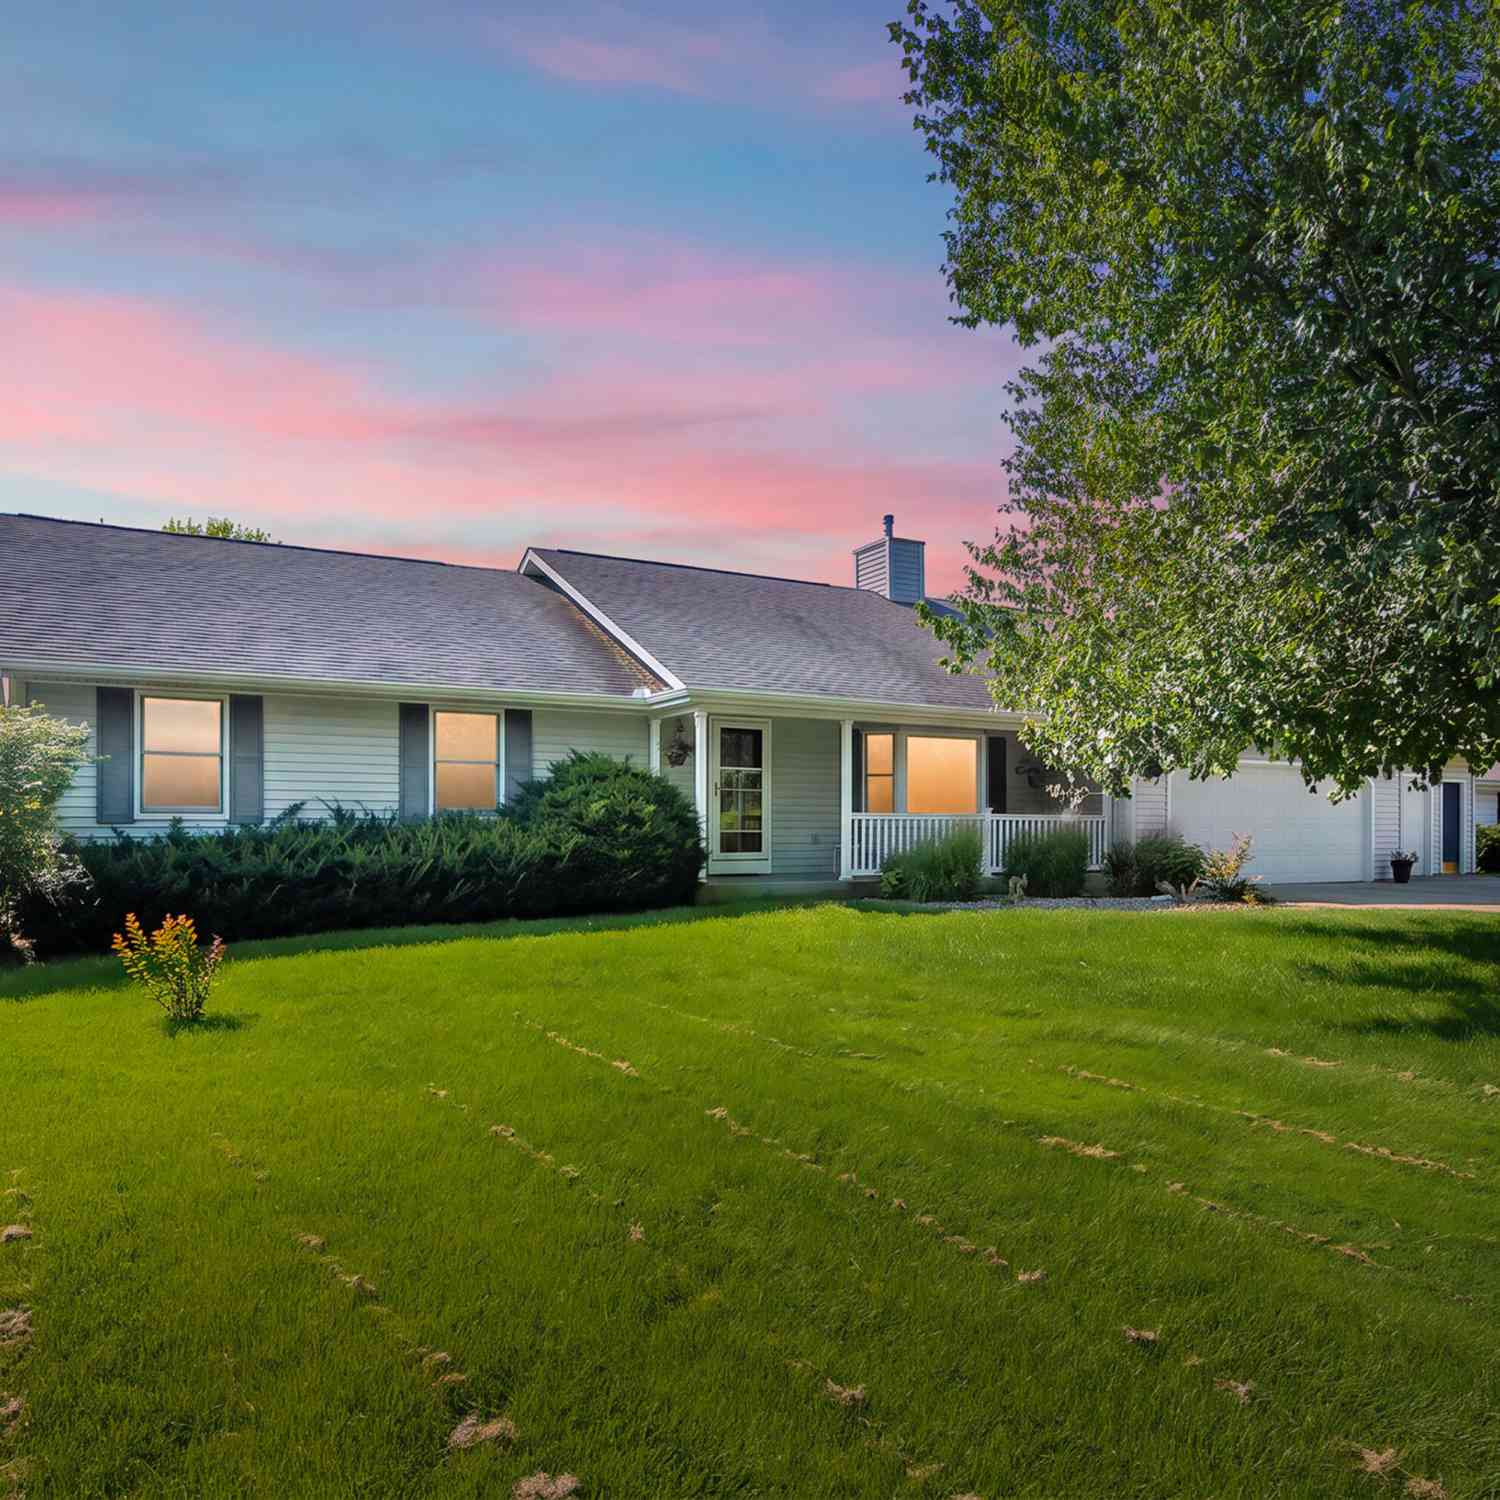
12085 W Indian Lake Drive
Vicksburg, MI 49097

 3
3
Bed
 4
4
Bath
 2,676
2,676Sqft
 0.68
0.68Acre(Lot)

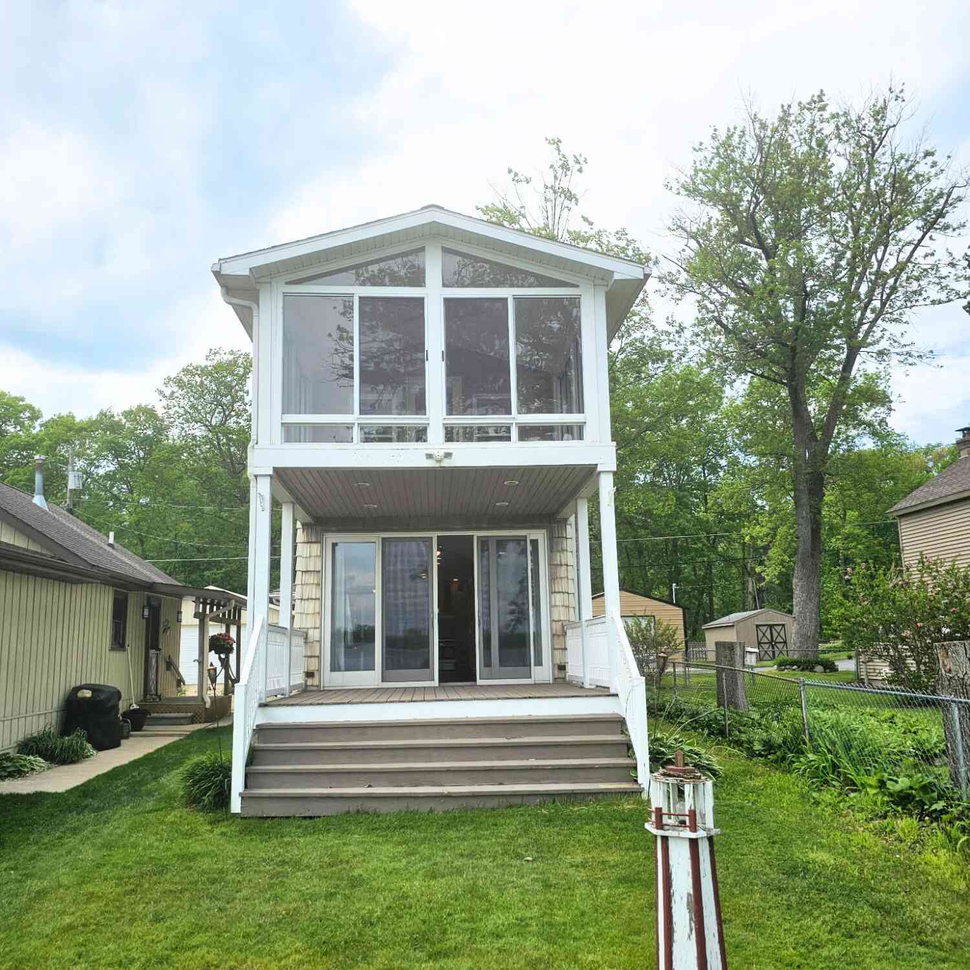
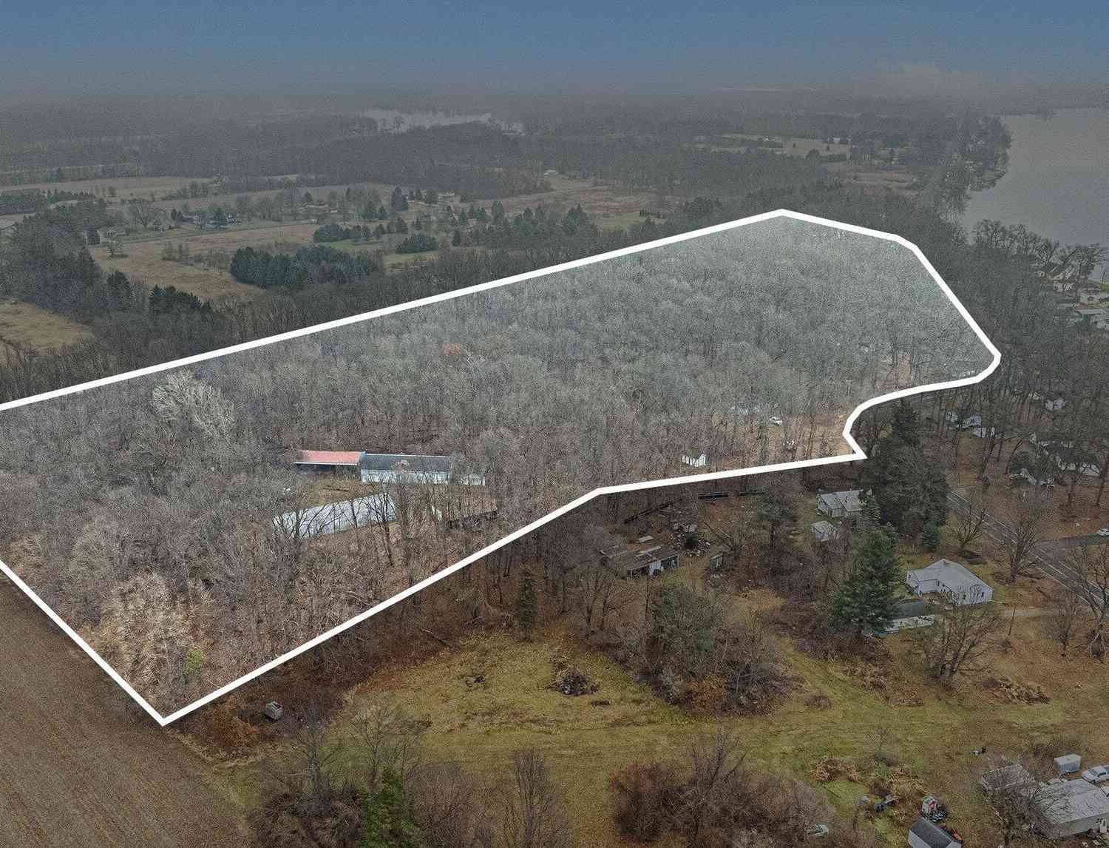
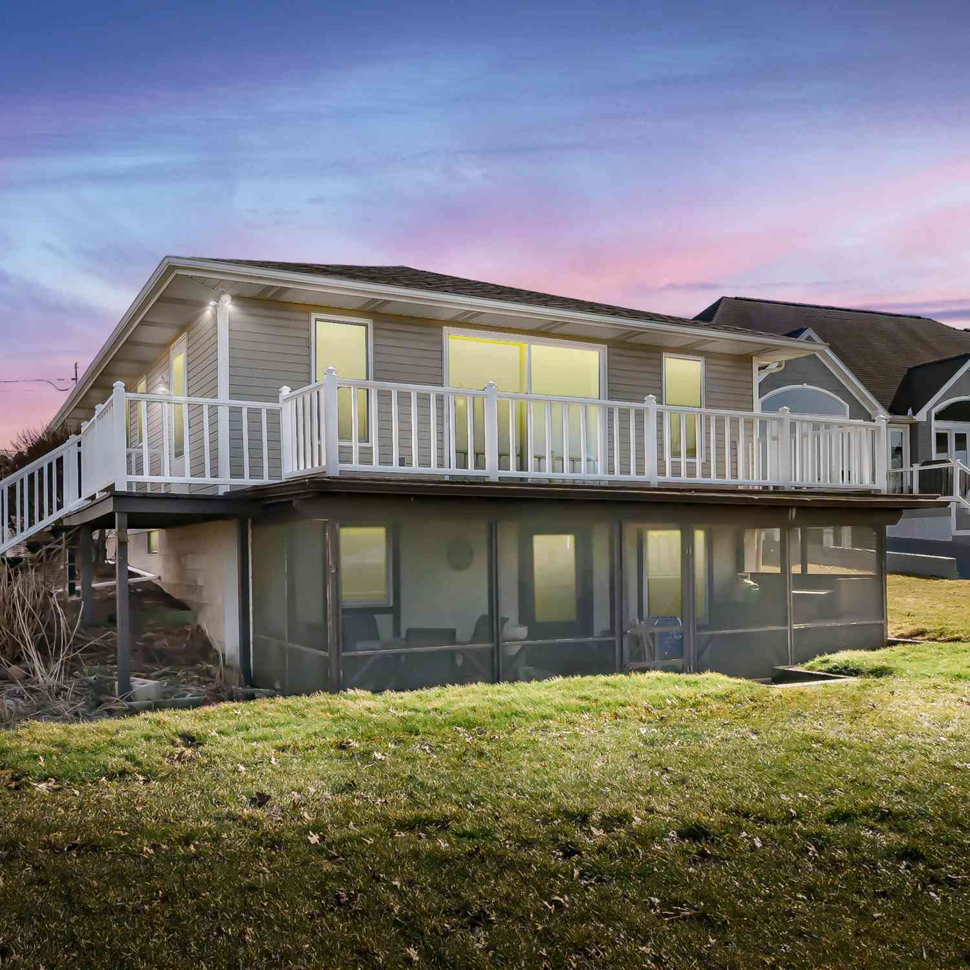
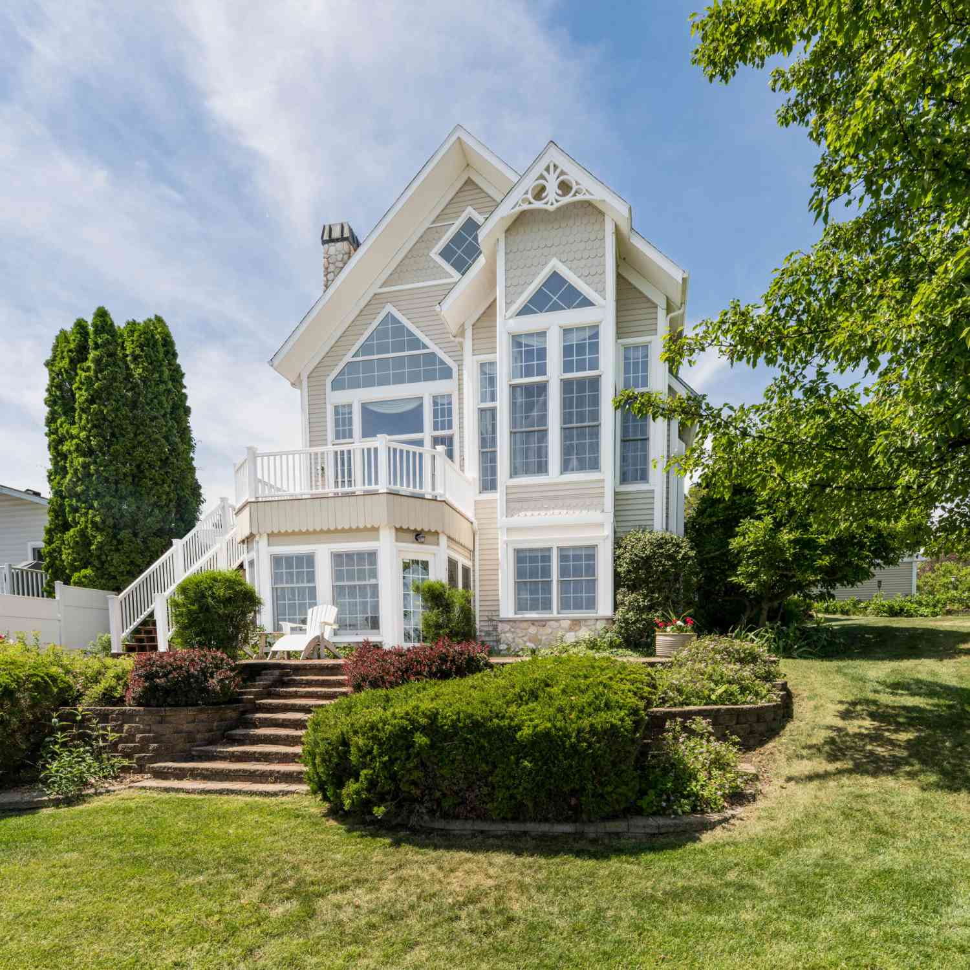

Welcome home to Indian Lake! This beautifully maintained ranch rambler offers 3 bedrooms, 4 baths, and 3,676 total finished sq ft across a true one-level main floor plus a huge finished walkout lower level. Enjoy 115' of frontage on private, all-sports Indian Lake — boat and fish right from your own dock, which can stay installed year-round if desired. Inside, a cozy living room with gas log fireplace opens into the large dining and kitchen area with pantry and snack bar. Downstairs you'll find a huge family room (with an easy option to create a 4th bedroom), a wet bar for entertaining, and a large workshop. Walk out any of the many sliders to soak up the lake views from the deck or patio, or unwind in the screened-in hot tub after a long day. A huge, bright sunroom off the kitchen extend

 Property Details
 Map
Map
 Map
Map
What's Nearby
Nearby Areas
 Features
-
Bedroom Information
Total Bedrooms: 3 Window Feature: Screens, Insulated Windows, Garden Window, Window TreatmentsBathroom Information
Total Baths: 4 Full Baths: 2 Half Baths: 2Water/Sewer
Water BodyName: Indian Lake Sewer: PublicRoom Information
Other Rooms: 11 -
Flooring Information
Carpet, Ceramic Tile, Tile, Vinyl, Wood -
Roofing Information
Composition, Shingle -
Interior Features
Ceiling Fan(s), Garage Door Opener, Hot Tub Spa, Wet Bar, Eat-in Kitchen, Pantry Roof: Composition, Shingle Appliances: Humidifier, Iron Water FIlter, Bar Fridge, Built-In Electric Oven, Cooktop, Dishwasher, Dryer, Microwave, Oven, Range, Refrigerator, Washer Laundry Features: Laundry Room, Main Level -
Heating & Cooling
Heating: Forced Air, Wall Furnace Cooling: Central Air Water front: Yes WaterSource: Well -
Fireplace
Fireplace: Yes Number of Fireplaces: 1 Fireplace Features: 1
-
Building Information
Year Built: 1995 Construction Materials: Vinyl Siding Security System: Smoke Detector(s) Basement: Daylight, Walk-Out Access Roof: Composition, Shingle -
Exterior Features
Balcony, Scrn PorchPorch: 3 Season Room, Covered, Deck, Enclosed, Patio, Porch(es), Screened -
Road Types
Paved -
Fencing
Invisible Fence -
Laundry Features
Laundry Room, Main LevelPatio And Porch
3 Season Room, Covered, Deck, Enclosed, Patio, Porch(es), ScreenedFencing
Invisible Fence
-
Lot Information
Lot Dimensions: 110x270x110x270 Lot Description: Level, Wooded Lot Size Area: 0.68 Acres Lot Square Feet: 29,621 Waterfront: Channel, Lake Stories: 1 Main Square Feet: 2676Property Information
Property Type: Residential Sub Type: Single Family Residence Style: Ranch, Traditional SQ ft (Living Area): 2,676 Construction Materials: Vinyl Siding Property Age: 31
-
Listing Price Information
Listing Id: 26040700 ist Price: $899,900 List Price Tot SqFt: $336 Listing Terms Cash, Conventional -
Listing Information
Possession: Close Of Escrow
-
Tax Information
Parcel Number: 15-08-130-015 Annual Tax: $6,320 Tax Year: 2025 Taxes: SEC 08-4-10 LOTS 43 & 42 ALSO SLY 23.8 FT OF LOT 41 EXC. NELY 5.2 FT OF NWLY 64 FT THEREOF, ALSO BEG AT SWLY COR LOT 43 TH SELY ALG SD LOT LI 310.72 FT TH N 36DEG 18 MIN 40 SEC E APPROX 111 FT TO LI EXT FROM NLY LI OF DESC PORTION ON LOT 41.OF CLARKS PARK. ** 2/95 1995 COMB PART OF 08 130 009
-
Parking Information
# of Garage Spaces: 3 Has Garage: Yes Attached Garage: Yes Garage Faces Front, Garage Door Opener, Attached
-
School Information
Senior High School District: Vicksburg -
Utility Information
Phone Available, Natural Gas Available, Electricity Available, Cable Available, Phone Connected, Natural Gas Connected, Cable Connected
How much is this property worth?
Curious about this home's true market value? Use our free Home Evaluation Tool to instantly get a personalized Comparative Market Analysis (CMA) report. Make smarter, data-driven decisions before you buy.

Nearby Home Value
| Address | Estimate | Bed | Bath | Sq. Ft | Lot Size |
|---|---|---|---|---|---|
| 13512 S 42nd Street, Vicksburg, MI, 49097 | $189,900 | 3 | 2 | 1,135 | 0.93 Acre |
| 13764 W Ave, Vicksburg, MI, 49097 | $234,000 | 3 | 1 | 925 | 0.57 Acre |
| 9299 W Avenue, Vicksburg, MI, 49097 | $425,000 | 3 | 3 | 2,015 | 12.41 Acres |
| 7949 Oak Street, Vicksburg, MI, 49097 | $49,000 | 1 | 1 | 360 | 0.04 Acre |
| 11055 E Indian Lake Drive, Vicksburg, MI, 49097 | $45,000 | -- | 1 | 312 | 0.06 Acre |
| 11065 E Indian Lake Drive, Vicksburg, MI, 49097 | $195,000 | 2 | 1 | 1,600 | 0.08 Acre |
| 11627 S 30th Street, Vicksburg, MI, 49097 | $90,000 | -- | 1 | 388 | 0.30 Acre |
| 7705 S Indian Lake Drive, Vicksburg, MI, 49097 | $1,895,000 | 5 | 4 | 5,050 | 0.28 Acre |
| 7231 E Y Z Avenue, Vicksburg, MI, 49097 | $249,900 | 3 | 1 | 1,433 | 0.60 Acre |
| 7585 S Indian Lake Drive, Vicksburg, MI, 49097 | $599,900 | 3 | 2 | 1,984 | 0.52 Acre |
Similar Homes To 12085 W Indian Lake Drive
Nearby For Sale
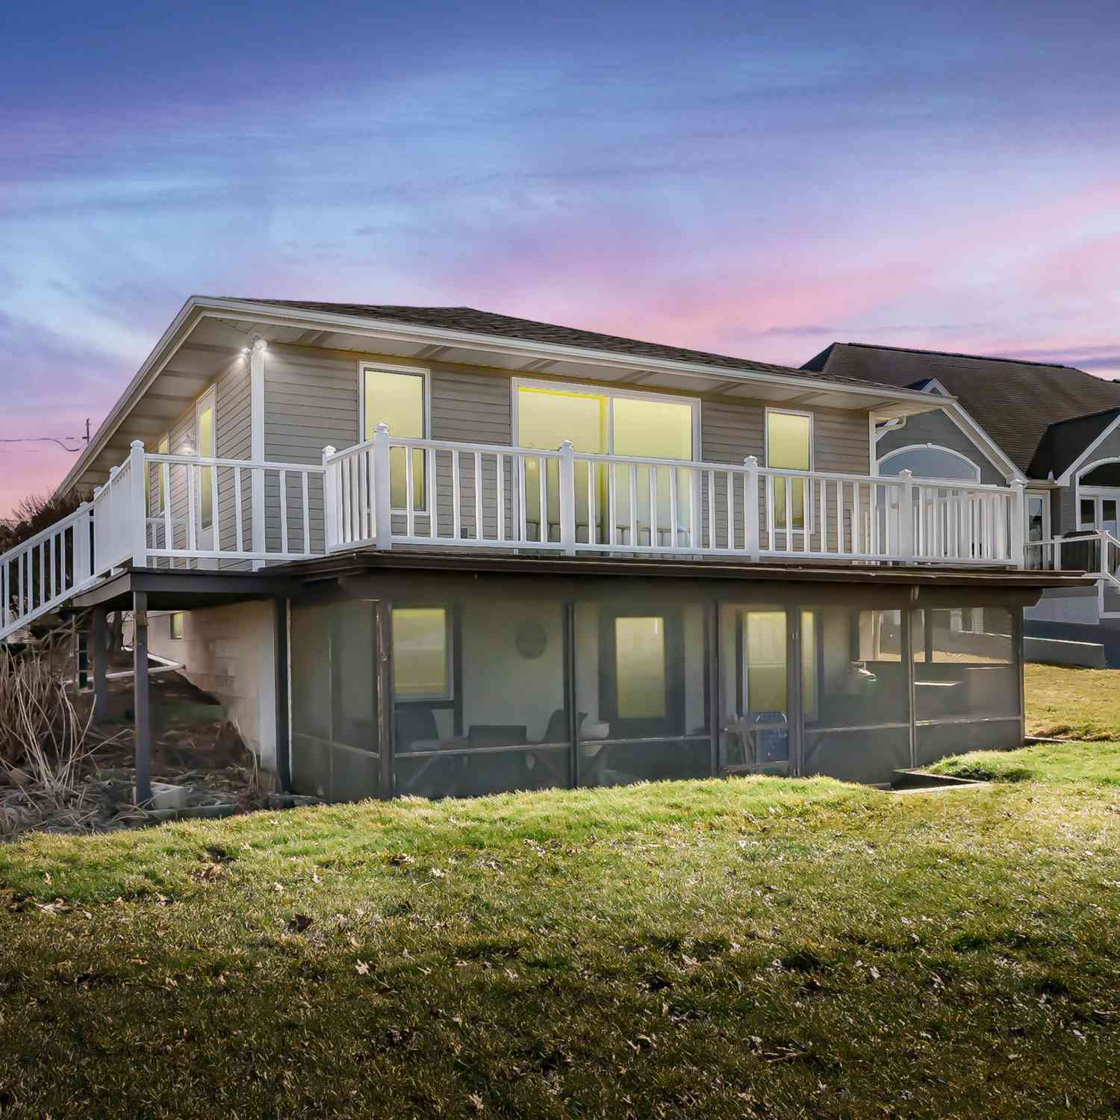
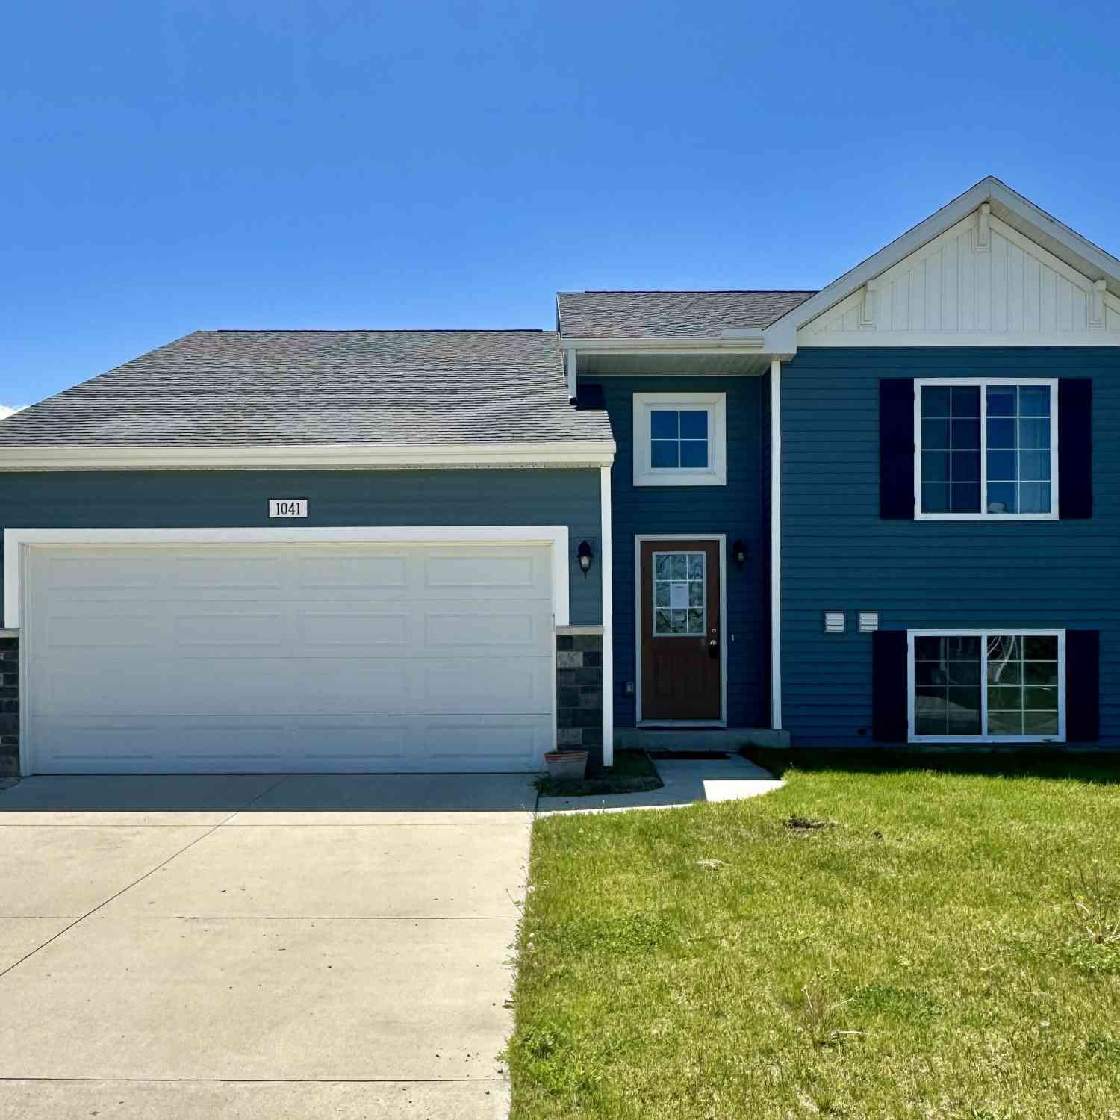
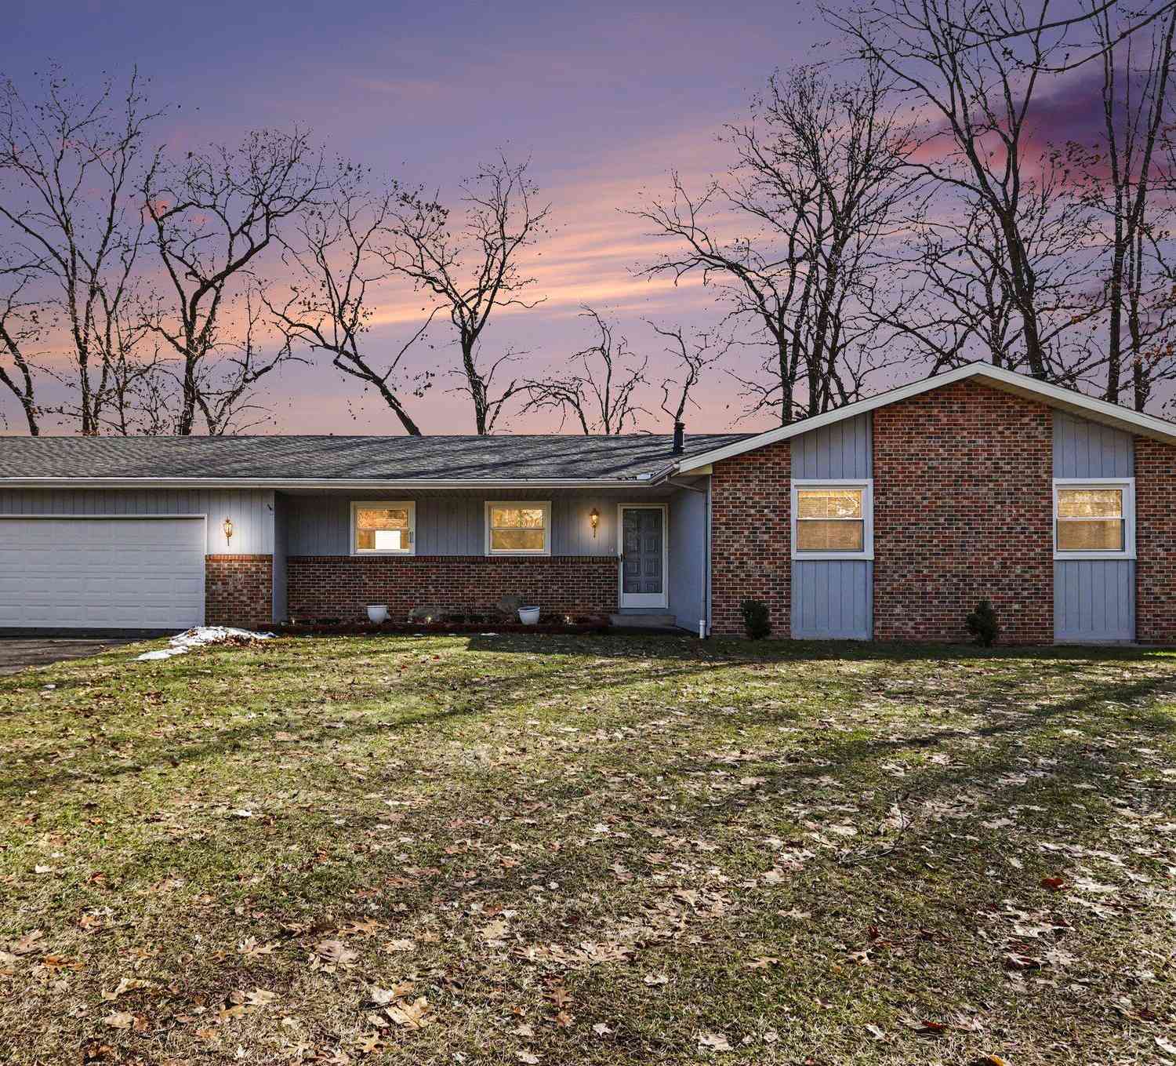
ByOwner last updated this listing 09/20/2026 @ 13:40
More Cities with for Sale by Owner Homes
- Vicksburg Homes For Sale By Owner
- Scotts Homes For Sale By Owner
- Portage Homes For Sale By Owner
- Mendon Homes For Sale By Owner
- Schoolcraft Homes For Sale By Owner
- Fulton Homes For Sale By Owner
- Leonidas Homes For Sale By Owner
- Kalamazoo Homes For Sale By Owner
- Climax Homes For Sale By Owner
- Galesburg Homes For Sale By Owner
- Oshtemo Homes For Sale By Owner
- Three Rivers Homes For Sale By Owner
- Centreville Homes For Sale By Owner
- Colon Homes For Sale By Owner
- East Leroy Homes For Sale By Owner
- Parchment Homes For Sale By Owner
- Athens Homes For Sale By Owner
- Sherwood Homes For Sale By Owner
- Mattawan Homes For Sale By Owner
- Lawton Homes For Sale By Owner
Homes around $899,900



Verify Your Email
Please enter the 6-digit verification code
sent to your email address.
Verify Your Phone Number
Please enter the 6-digit verification code
sent to your mobile phone.