
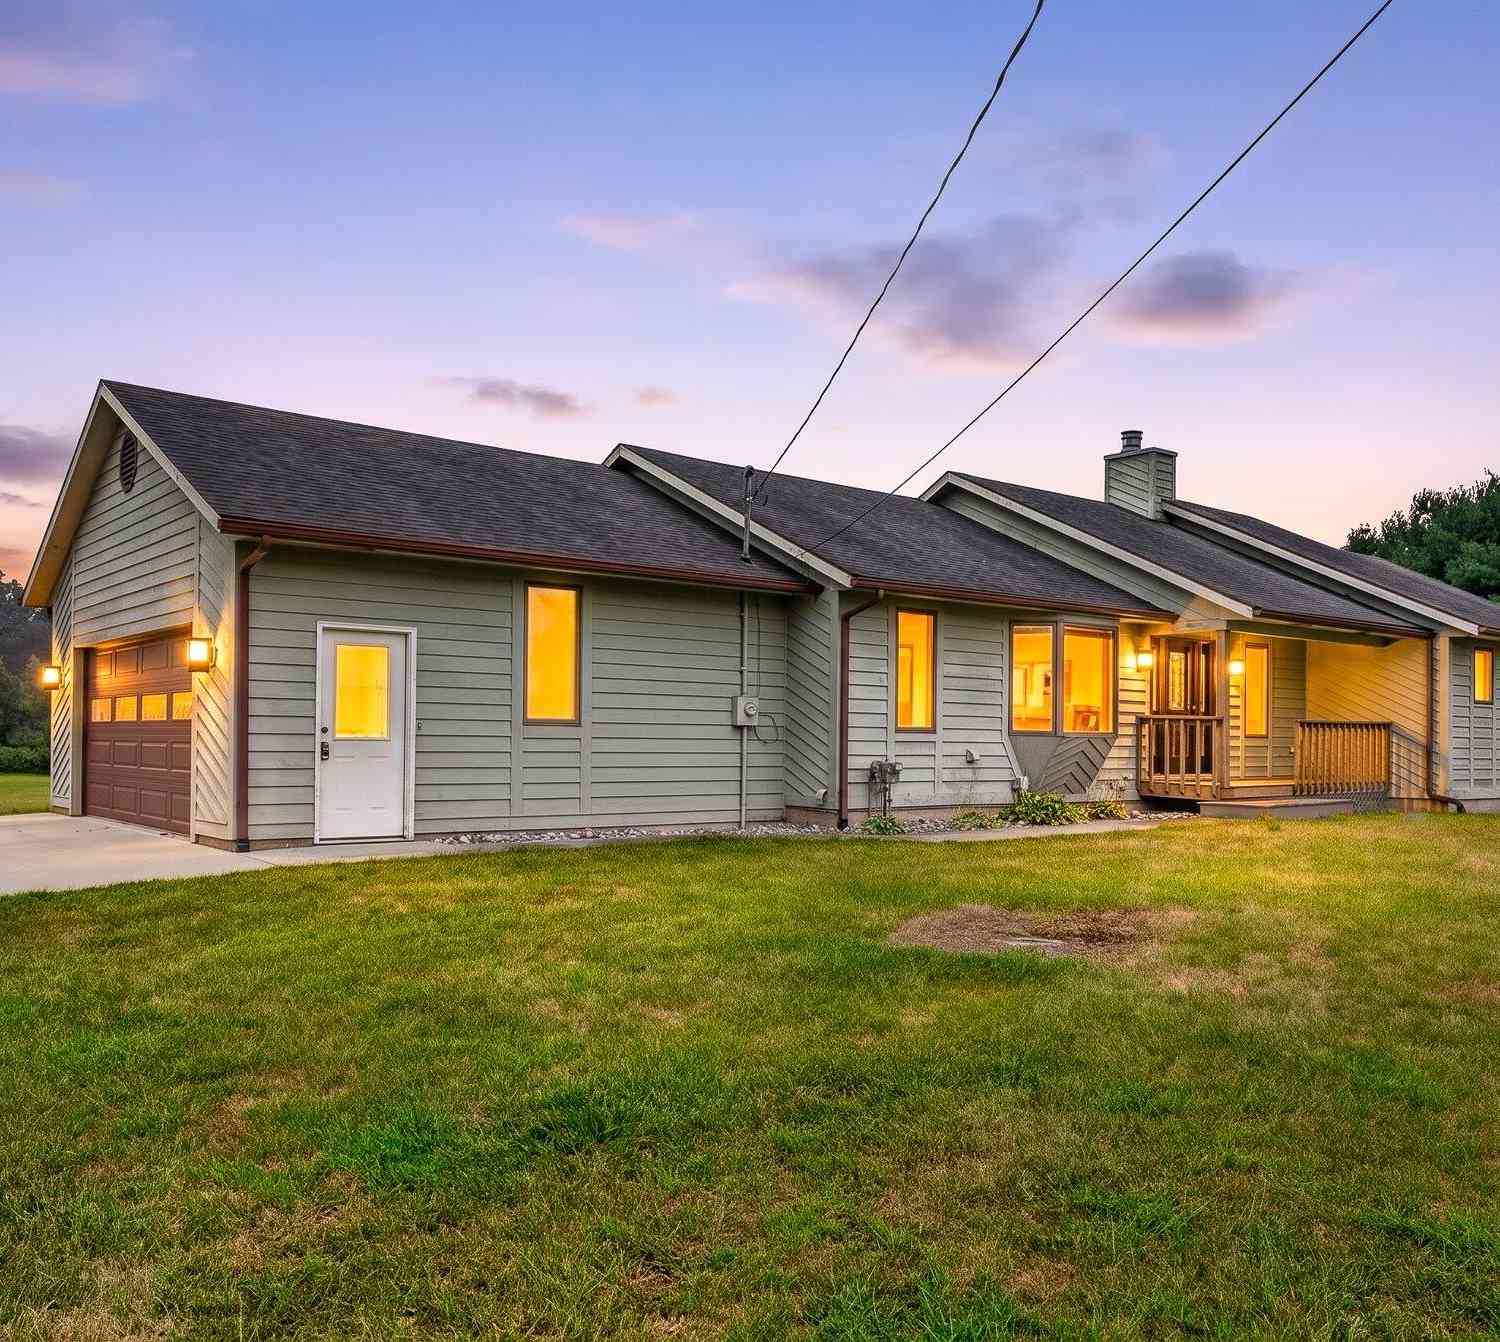
5430 E T Avenue
Vicksburg, MI 49097

 3
3
Bed
 3
3
Bath
 2,200
2,200Sqft
 5.61
5.61Acres(Lot)
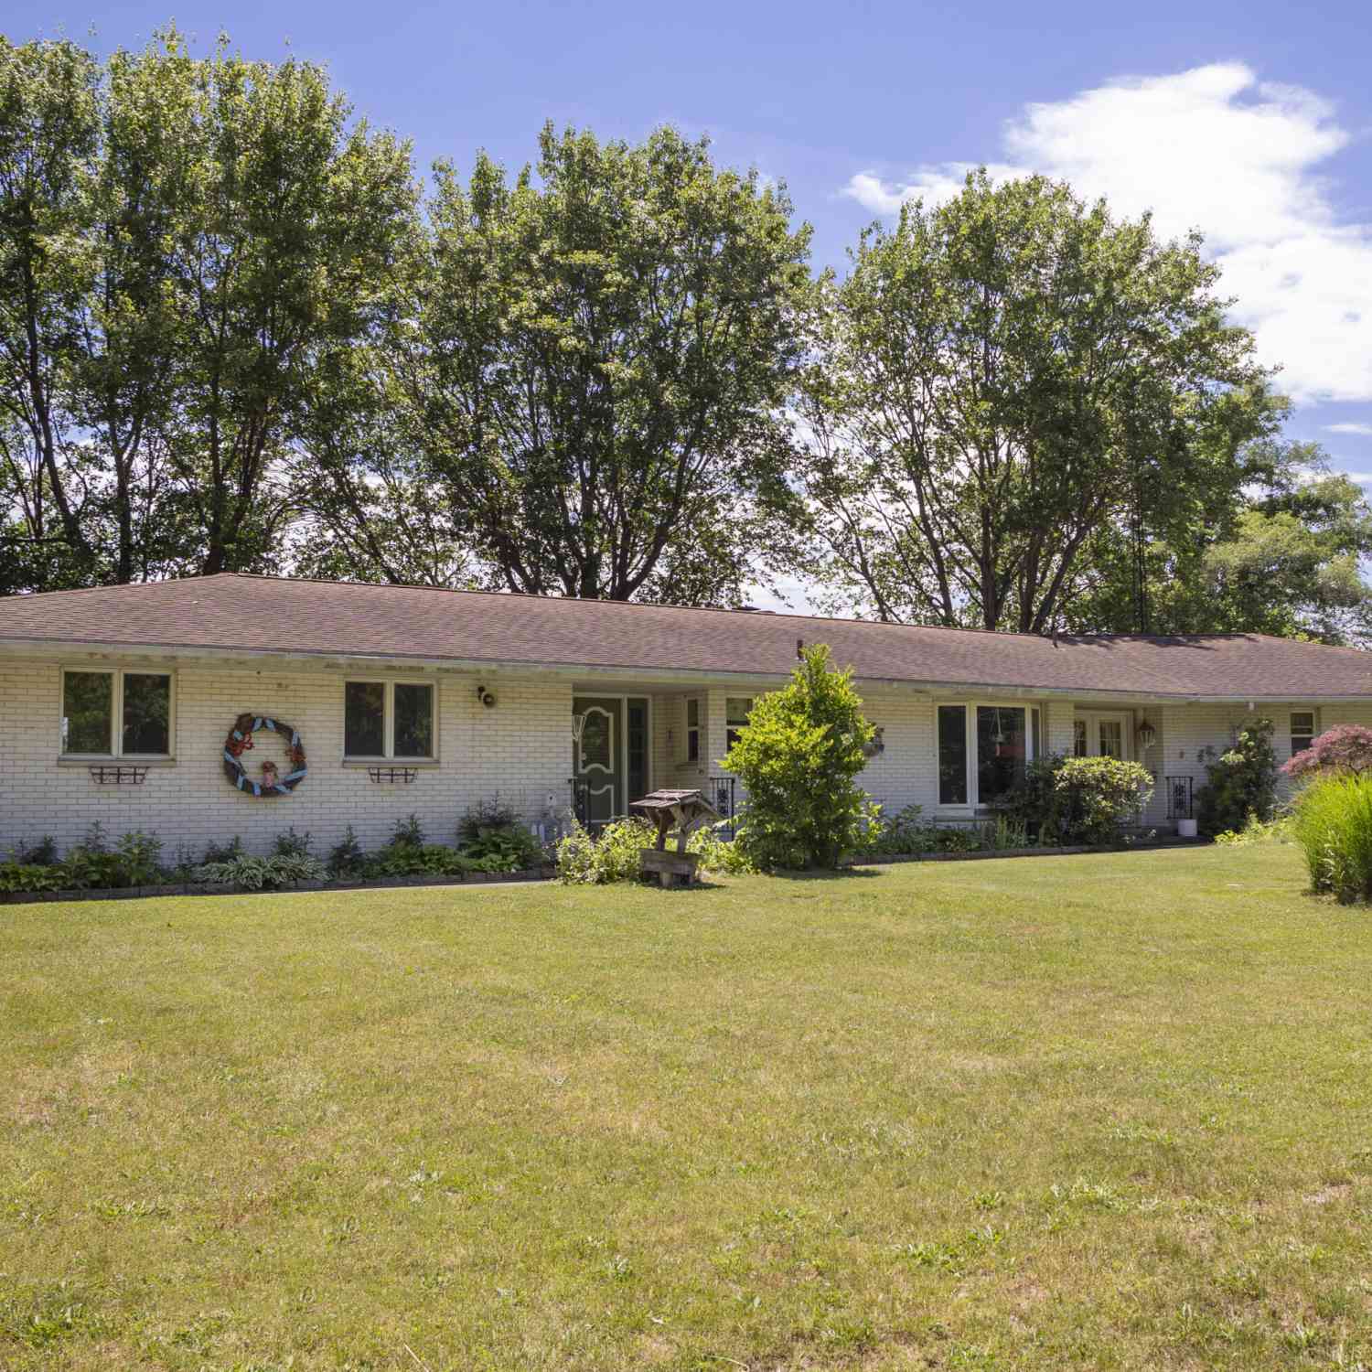
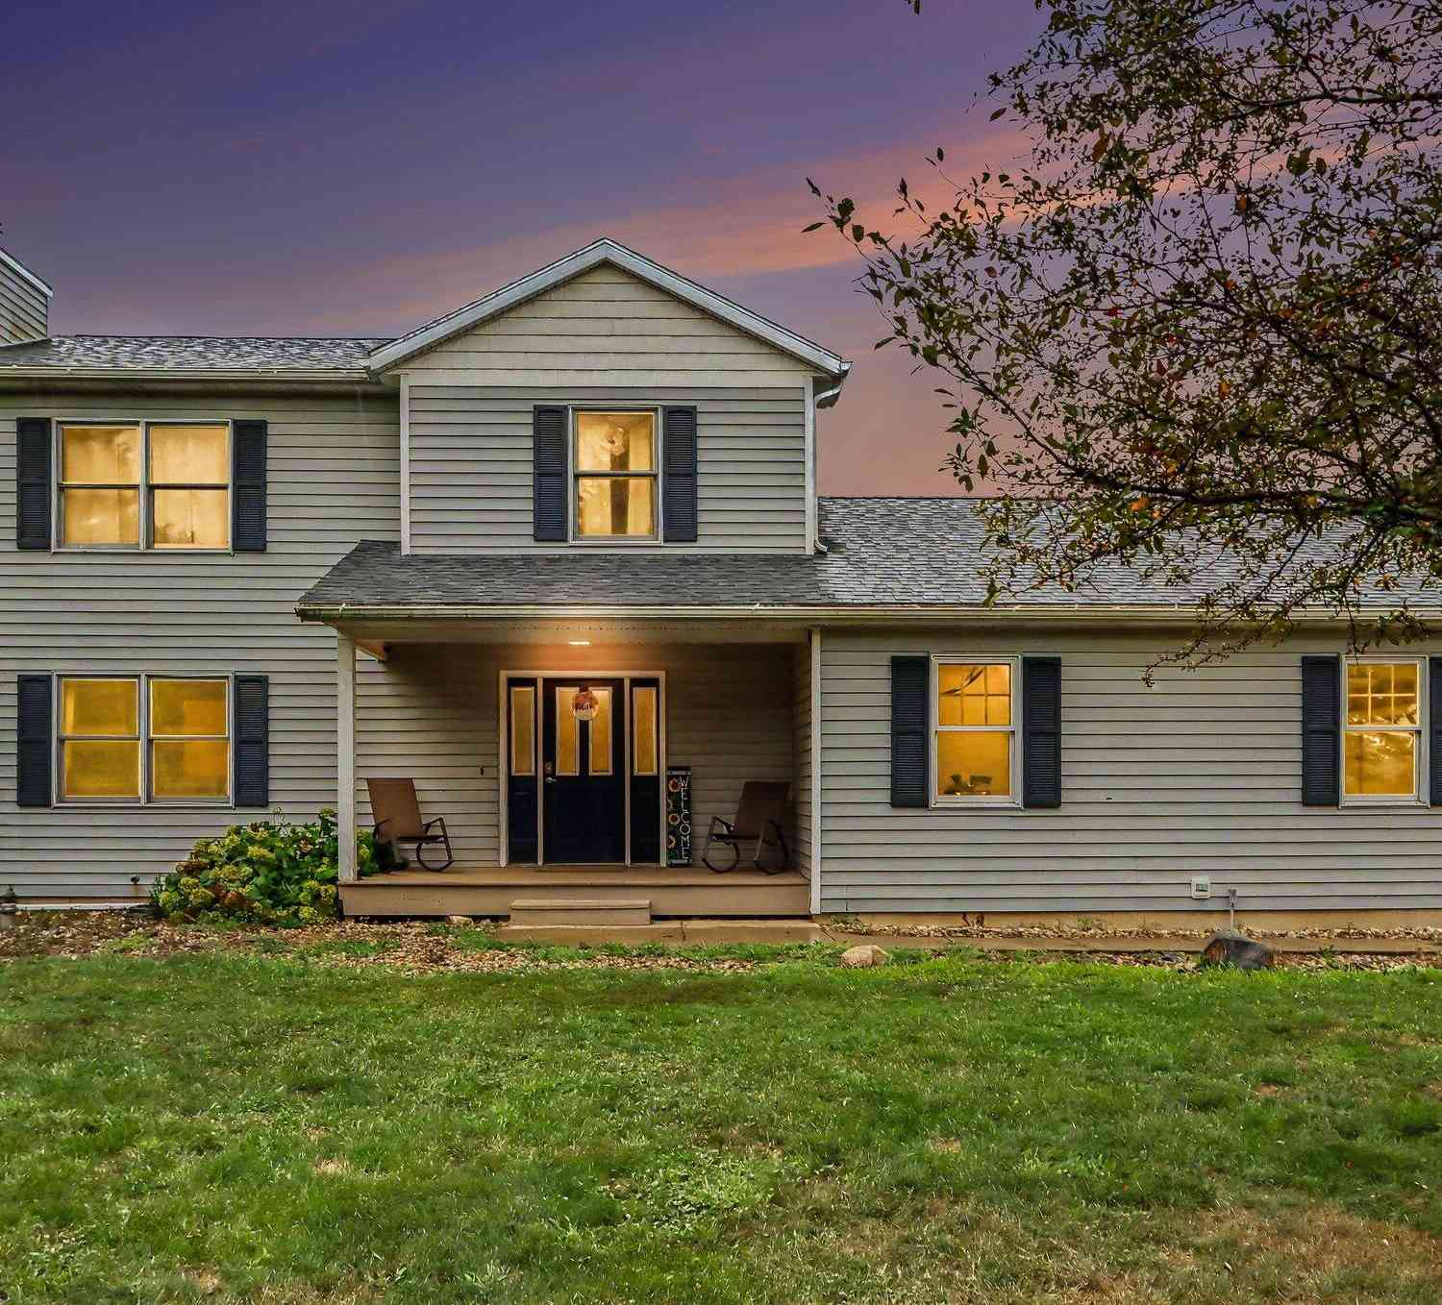
Welcome to a rare find in Vicksburg Schools! Tucked away on a quiet cul-de-sac, this beautifully situated 3-bedroom, 2.5-bath walkout ranch offers an incredible 5.61 acres with the space, privacy, and amenities you've been searching for. Enjoy easy main-floor living with a spacious floor plan, while the walkout level provides additional living and entertaining space. Step outside and make the most of your own private retreat featuring an in-ground pool...perfect for summer days, gatherings, and relaxing at home. With over five acres, there's plenty of room to enjoy the outdoors, create gardens, add recreational space, or build the pole barn you've been dreaming about. Properties offering this much space and versatility are hard to find, come see everything this one has to offer! This ho

 Property Details
 Map
Map
 Map
Map
What's Nearby
Nearby Areas
 Features
-
Bedroom Information
Total Bedrooms: 3 Window Feature: Insulated Windows, Window TreatmentsBathroom Information
Total Baths: 3 Full Baths: 2 Half Baths: 1Water/Sewer
Sewer: Septic TankRoom Information
Other Rooms: 8 -
Flooring Information
Carpet, Vinyl -
Roofing Information
Composition -
Interior Features
Ceiling Fan(s), Garage Door Opener, Pantry Roof: Composition Appliances: Dishwasher, Dryer, Microwave, Range, Refrigerator, Washer Laundry Features: Main Level -
Heating & Cooling
Heating: Forced Air Cooling: Central Air WaterSource: Well -
Fireplace
Fireplace: Yes Number of Fireplaces: 1 Fireplace Features: 1
-
Building Information
Year Built: 1989 Construction Materials: Wood Siding Basement: Full, Walk-Out Access Roof: Composition -
Exterior Features
Scrn PorchPorch: Deck, Porch(es) -
Pool Information
In Ground -
Road Types
Paved -
Fencing
Vinyl -
Pool Features
In GroundLaundry Features
Main LevelPatio And Porch
Deck, Porch(es)Fencing
Vinyl
-
Lot Information
Lot Dimensions: irregular Lot Description: Cul-De-Sac Lot Size Area: 5.61 Acres Lot Square Feet: 244,372 Stories: 1 Main Square Feet: 2200Property Information
Property Type: Residential Sub Type: Single Family Residence Style: Ranch SQ ft (Living Area): 2,200 Construction Materials: Wood Siding Property Age: 37
-
Listing Price Information
Listing Id: 26042732 ist Price: $449,000 List Price Tot SqFt: $204 Listing Terms Cash, FHA, VA Loan, Conventional -
Listing Information
Possession: Close Of Escrow
-
Tax Information
Parcel Number: 15-06-100-052 Annual Tax: $2,946 Tax Year: 2025 Taxes: SEC 6-4-10 PART OF THE NORTHWEST FRACTIONAL QUARTER OF SECTION 6, TOWN 4 SOUTH, RANGE 10 WEST, BRADY TOWNSHIP, KALAMAZOO COUNTY, MICHIGAN, DESCRIBED AS: BEGINNING AT A POINT ON THE NORTH LINE OF SAID SECTION 6 A DISTANCE OF 446.85 FEET NORTH 89 DEGREES 34' 18 WEST OF THE NORTH QUARTER POST OF SAID SECTION 6; THENCE SOUTH 00 DEGREES 25' 42 WEST PERPENDICULAR TO SAID SECTION LINE 33.00 FEET TO THE
-
Parking Information
# of Garage Spaces: 2 Has Garage: Yes Attached Garage: Yes Garage Faces Side, Garage Door Opener, Attached
-
School Information
Senior High School District: Vicksburg -
Utility Information
Electricity Available, Cable Available, Cable Connected -
Location Information
Direction: Sprinkle Road to East T
How much is this property worth?
Curious about this home's true market value? Use our free Home Evaluation Tool to instantly get a personalized Comparative Market Analysis (CMA) report. Make smarter, data-driven decisions before you buy.

Nearby Home Value
| Address | Estimate | Bed | Bath | Sq. Ft | Lot Size |
|---|---|---|---|---|---|
| 13512 S 42nd Street, Vicksburg, MI, 49097 | $199,500 | 3 | 2 | 1,135 | 1,135 SqFt |
| 13764 W Ave, Vicksburg, MI, 49097 | $234,000 | 3 | 1 | 925 | 925 SqFt |
| 9299 W Avenue, Vicksburg, MI, 49097 | $445,000 | 3 | 3 | 2,015 | 2,015 SqFt |
| 7949 Oak Street, Vicksburg, MI, 49097 | $60,000 | 1 | 1 | 360 | 360 SqFt |
| 11055 E Indian Lake Drive, Vicksburg, MI, 49097 | $45,000 | -- | 1 | 312 | 312 SqFt |
| 11065 E Indian Lake Drive, Vicksburg, MI, 49097 | $240,000 | 2 | 1 | 1,600 | 1,600 SqFt |
| 11627 S 30th Street, Vicksburg, MI, 49097 | $90,000 | -- | 1 | 388 | 388 SqFt |
| 7705 S Indian Lake Drive, Vicksburg, MI, 49097 | $1,985,000 | 5 | 4 | 5,050 | 5,050 SqFt |
| 7231 E Y Z Avenue, Vicksburg, MI, 49097 | $249,900 | 3 | 1 | 1,433 | 1,433 SqFt |
| 7585 S Indian Lake Drive, Vicksburg, MI, 49097 | $599,900 | 3 | 2 | 1,984 | 1,984 SqFt |
Similar Homes To 5430 E T Avenue
Nearby For Sale

ByOwner last updated this listing 08/18/2026 @ 05:23
More Cities with for Sale by Owner Homes
- Vicksburg Homes For Sale By Owner
- Scotts Homes For Sale By Owner
- Portage Homes For Sale By Owner
- Mendon Homes For Sale By Owner
- Schoolcraft Homes For Sale By Owner
- Fulton Homes For Sale By Owner
- Leonidas Homes For Sale By Owner
- Kalamazoo Homes For Sale By Owner
- Climax Homes For Sale By Owner
- Galesburg Homes For Sale By Owner
- Oshtemo Homes For Sale By Owner
- Three Rivers Homes For Sale By Owner
- Centreville Homes For Sale By Owner
- Nottawa Homes For Sale By Owner
- Colon Homes For Sale By Owner
- East Leroy Homes For Sale By Owner
- Parchment Homes For Sale By Owner
- Athens Homes For Sale By Owner
- Sherwood Homes For Sale By Owner
- Mattawan Homes For Sale By Owner
Homes around $449,000



Verify Your Email
Please enter the 6-digit verification code
sent to your email address.