
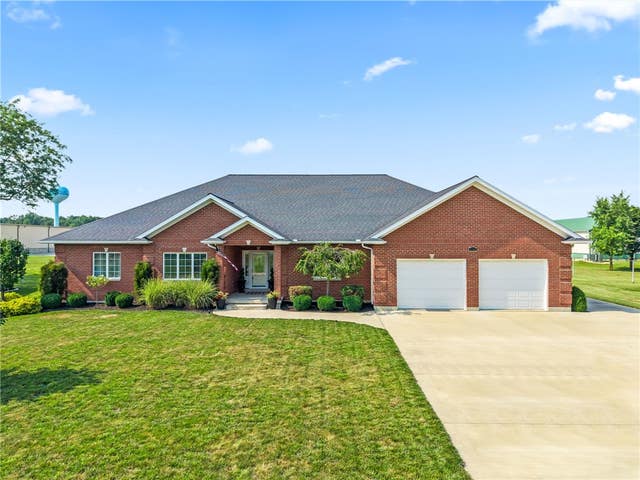
8702 Baker Road
Versailles, OH 45380

 2
2
Bed
 4
4
Bath
 2,536
2,536Sqft
20,473Sqft(Lot)
Welcome home to this stunning custom-built brick ranch, completed in 2014, offering 2,536 square feet on the main level plus an additional 2,536 square feet of beautifully finished lower-level living space. Thoughtfully designed with exceptional craftsmanship, this one-of-a-kind home features 2 bedrooms, 3.5 baths, and the flexibility for up to 4 bedrooms. Starting with the stand out basement, featuring 10-foot ceilings, a spacious recreation area with electric fireplace, kitchenette with 2 wine fridges, temperature-controlled wine room, exercise room, full bath, and two versatile finished rooms perfect for additional bedrooms, guest suites, home offices, or flex space. A hidden room beneath the stairs adds a fun bonus for storage or play. Upstairs, the open-concept main floor is filled wi

 Property Details
 Map
Map
 Map
Map
What's Nearby
Nearby Areas
 Features
-
Bedroom Information
Total beds: 2Bathroom Information
Total Baths: 4 Full Baths: 3 Half Baths: 1Room Information
Rooms Total: 13 Has Basement: Yes Basement: Full, Finished -
Interior Features
Wet Bar, Granite Counters, High Speed Internet, Kitchen Island, Pantry, Bar, Walk-In Closet(s) Appliances: Oven, Dishwasher, Disposal, Microwave, Range, Refrigerator, Wine Cooler, Electric Water Heater -
Heating & Cooling
Has Heating: Yes Heating: Geothermal Has Cooling: Yes Cooling: Central Air
-
Building Information
Year Built: 2014 Building Area Total: 2536 Construction Materials: Brick Stories: 1 Patio And Porch Features: Patio Private Pool: No
-
Lot Information
Lot Dimensions: 117x175 Main Square Feet: 20473 Square Feet Lot Size Acres: 0.47 Lot Size Source: Assessor Lot Size Square Feet: 20473Property Information
Subdivision: Kimberly Estates Add Source Property Type: Residential Postal Code Plus 4: 9403 Zoning Description: Residential Property SubType: Single Family Residence Levels: One Property Age: 12
-
Listing Price Information
Listing Price: $799000 Conventional
-
Tax Information
Parcel Number: T76-2-410-18-04-01-11000 Tax Legal Desc: KIMBERLY ESTATES ADDN WHOLE OLOT 5 0.081 AC R/W
-
Parking Information
Attached, Detached, Garage, Heated Garage, StorageGarage Information
Has Garage: Yes Has Attached Garage: Yes Garage Space: 1
-
Utility Information
Sewer Available, Water Available -
Location Information
WaterSource: Public
How much is this property worth?
Curious about this home's true market value? Use our free Home Evaluation Tool to instantly get a personalized Comparative Market Analysis (CMA) report. Make smarter, data-driven decisions before you buy.

Nearby Home Value
| Address | Estimate | Bed | Bath | Sq. Ft | Lot Size |
|---|---|---|---|---|---|
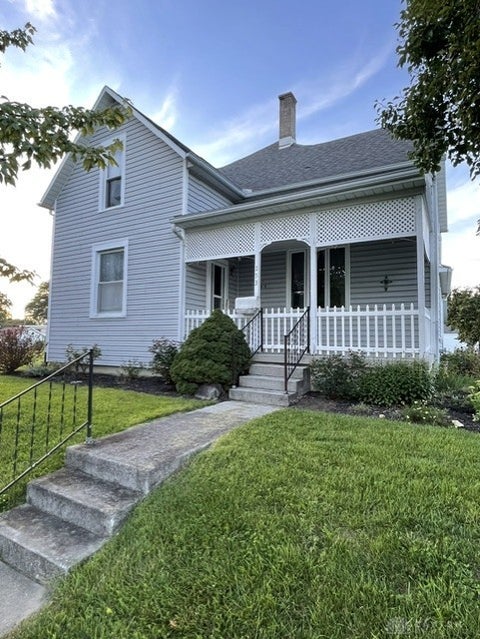
| 253 E Ward Street, Versailles, OH, 45380 | $265,000 | 4 | 3 | 2,072 | 8,059 Sqft |
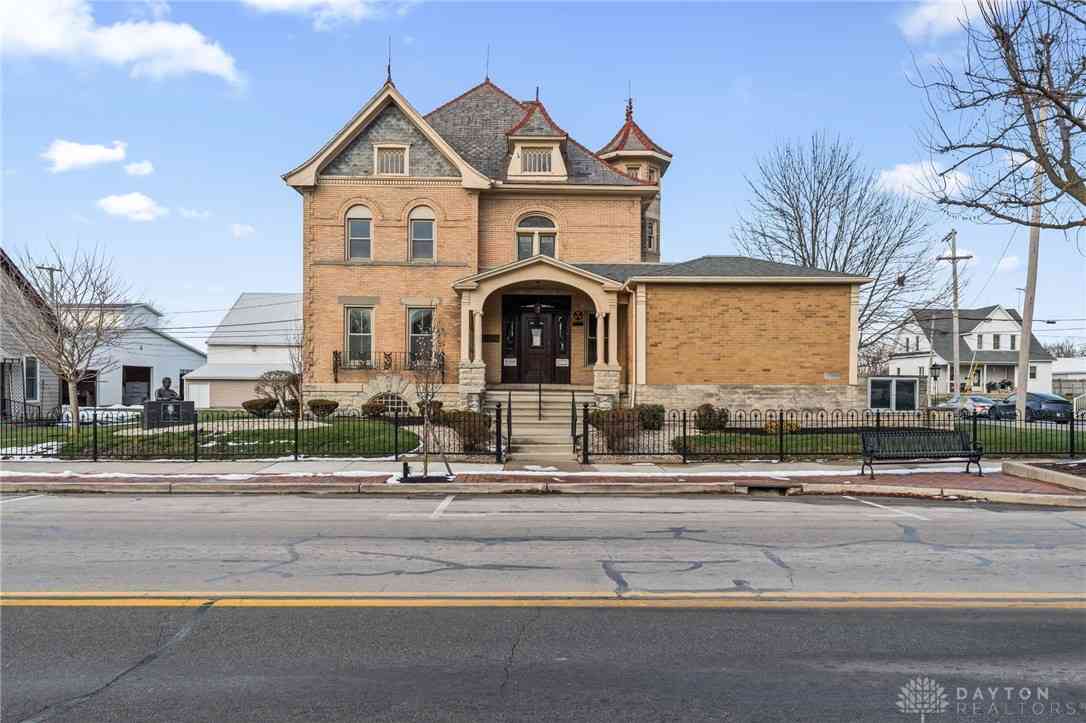
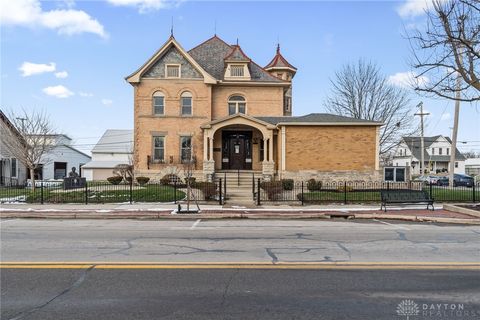
| 161 E Main Street, Versailles, OH, 45380 | $420,000 | 5 | 2 | 5,565 | 0.28 Acre |
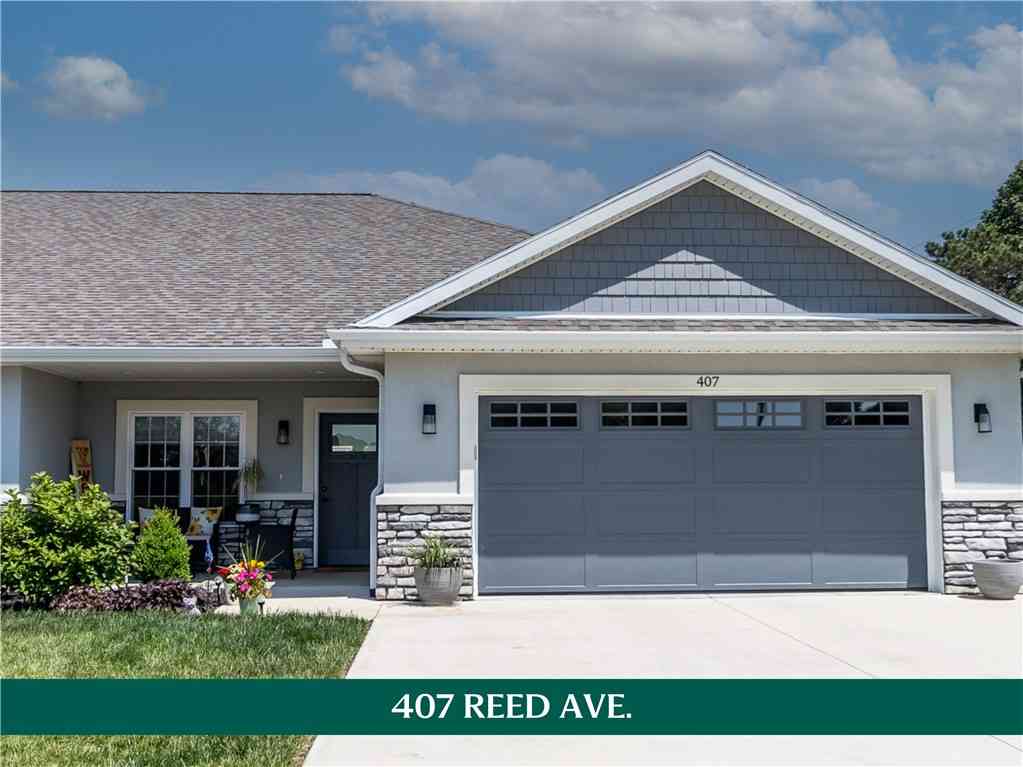
| 407 Reed Avenue, Versailles, OH, 45380 | $340,000 | 2 | 2 | 1,464 | 9,322 Sqft |
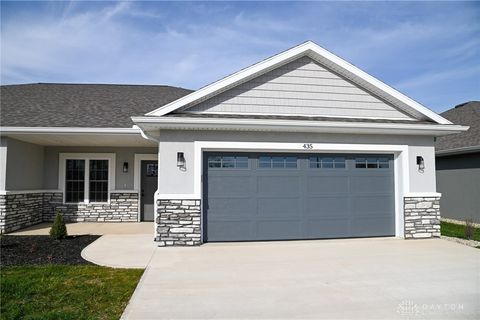
| 435 Reed Avenue, Versailles, OH, 45380 | $315,000 | 2 | 2 | -- | 6,186 Sqft |
| 535 Reed Avenue, Versailles, OH, 45380 | $345,000 | 2 | 2 | -- | 6,011 Sqft |
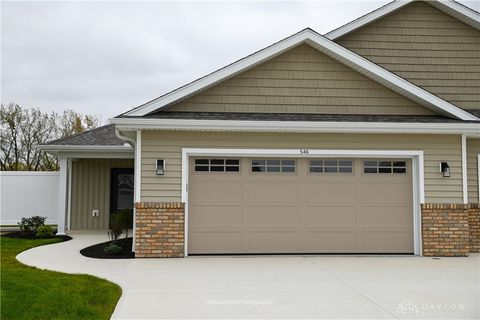
| 546 Reed Avenue, Versailles, OH, 45380 | $499,000 | 2 | 2 | -- | 5,227 Sqft |
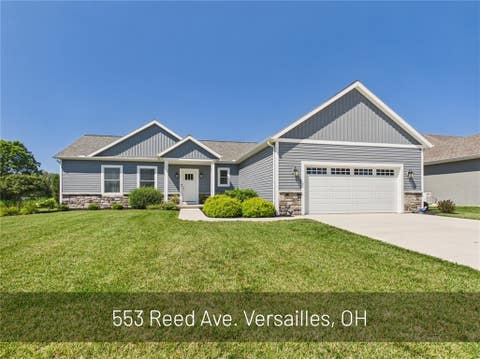
| 553 Reed Avenue, Versailles, OH, 45380 | $532,000 | 3 | 2 | 1,800 | 11,413 Sqft |
| 910 Baker Road, Versailles, OH, 45380 | $419,000 | 3 | 3 | 3,084 | 15,899 Sqft |
Similar Homes To 8702 Baker Road
Nearby For Sale



The data relating to real estate for sale on this website comes in part from the Internet Data exchange program of Dayton REALTORS®. IDX information is provided exclusively for consumers' personal, non-commercial use and may not be used for any purpose other than to identify prospective properties consumers may be interested in purchasing. Information deemed reliable but not guaranteed. Copyright © 2026 Dayton REALTORS®. All rights reserved.
ByOwner last updated this listing 09/01/2026 @ 01:47
More Cities with for Sale by Owner Homes
- Versailles Homes For Sale By Owner
- Ansonia Homes For Sale By Owner
- Bradford Homes For Sale By Owner
- Covington Homes For Sale By Owner
- Greenville Homes For Sale By Owner
- Union City Homes For Sale By Owner
- Piqua Homes For Sale By Owner
- Union City Homes For Sale By Owner
- Arcanum Homes For Sale By Owner
- Pitsburg Homes For Sale By Owner
- Laura Homes For Sale By Owner
- Sidney Homes For Sale By Owner
- Troy Homes For Sale By Owner
- Celina Homes For Sale By Owner
- West Milton Homes For Sale By Owner
- Phillipsburg Homes For Sale By Owner
- Winchester Homes For Sale By Owner
- Casstown Homes For Sale By Owner
- Union Homes For Sale By Owner
- Englewood Homes For Sale By Owner
Homes around $799,000






Verify Your Email
Please enter the 6-digit verification code
sent to your email address.
Verify Your Phone Number
Please enter the 6-digit verification code
sent to your mobile phone.