
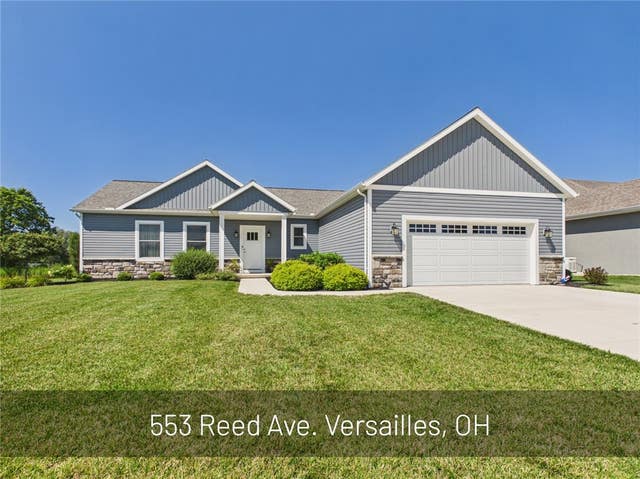
553 Reed Avenue
Versailles, OH 45380

 3
3
Bed
 2
2
Bath
 1,800
1,800Sqft
11,413Sqft(Lot)
Welcome to this beautifully maintained 2022 ranch home offering 1,800 square feet of thoughtfully designed living space in Versailles. This move-in ready home features 3 bedrooms, 2 full bathrooms, and an open-concept layout that seamlessly connects the kitchen, dining area, and living room, creating an ideal space for everyday living and entertaining. The well-appointed kitchen is the heart of the home, showcasing quartz countertops, a spacious pantry, and abundant cabinetry. The kitchen flows seamlessly into the adjoining living room, creating an open and inviting space ideal for everyday living and entertaining. Just off the dining area, the bright and inviting sunroom provides the perfect place to enjoy your morning coffee, unwind at the end of the day, or take in views of the backyard

 Property Details
 Map
Map
 Map
Map
What's Nearby
Nearby Areas
 Features
-
Bedroom Information
Total beds: 3Bathroom Information
Total Baths: 2 Full Baths: 2Room Information
Rooms Total: 8 Has Basement: Yes Basement: Full, Unfinished -
Interior Features
Ceiling Fan(s), Pantry, Walk-In Closet(s) Appliances: Dishwasher, Microwave, Range, Refrigerator, Gas Water Heater, Tankless Water Heater -
Heating & Cooling
Has Heating: Yes Heating: Forced Air, Natural Gas Has Cooling: Yes Cooling: Ceiling Fan(s), Central Air
-
Building Information
Year Built: 2022 Building Area Total: 1800 Construction Materials: Stone, Wood Siding Stories: 1 Private Pool: No
-
Lot Information
Lot Dimensions: .262 Main Square Feet: 11413 Square Feet Lot Size Acres: 0.262 Lot Size Source: Assessor Lot Size Square Feet: 11413Property Information
Subdivision: Chateau Sub Source Property Type: Residential Postal Code Plus 4: 6503 Zoning Description: Residential Property SubType: Single Family Residence Levels: One Property Age: 4
-
Listing Price Information
Listing Price: $532000 Conventional, FHA, USDA Loan, VA Loan
-
Tax Information
Parcel Number: T76-2-410-19-03-01-16100 Tax Legal Desc: CHATEAU SUB DIV SEC 3WHOLE LOT 972
-
Parking Information
Attached, Garage, Garage Door Opener, StorageGarage Information
Has Garage: Yes Has Attached Garage: Yes Garage Space: 2
-
Utility Information
Natural Gas Available, Sewer Available, Water Available -
Location Information
WaterSource: Public
How much is this property worth?
Curious about this home's true market value? Use our free Home Evaluation Tool to instantly get a personalized Comparative Market Analysis (CMA) report. Make smarter, data-driven decisions before you buy.

Nearby Home Value
| Address | Estimate | Bed | Bath | Sq. Ft | Lot Size |
|---|---|---|---|---|---|
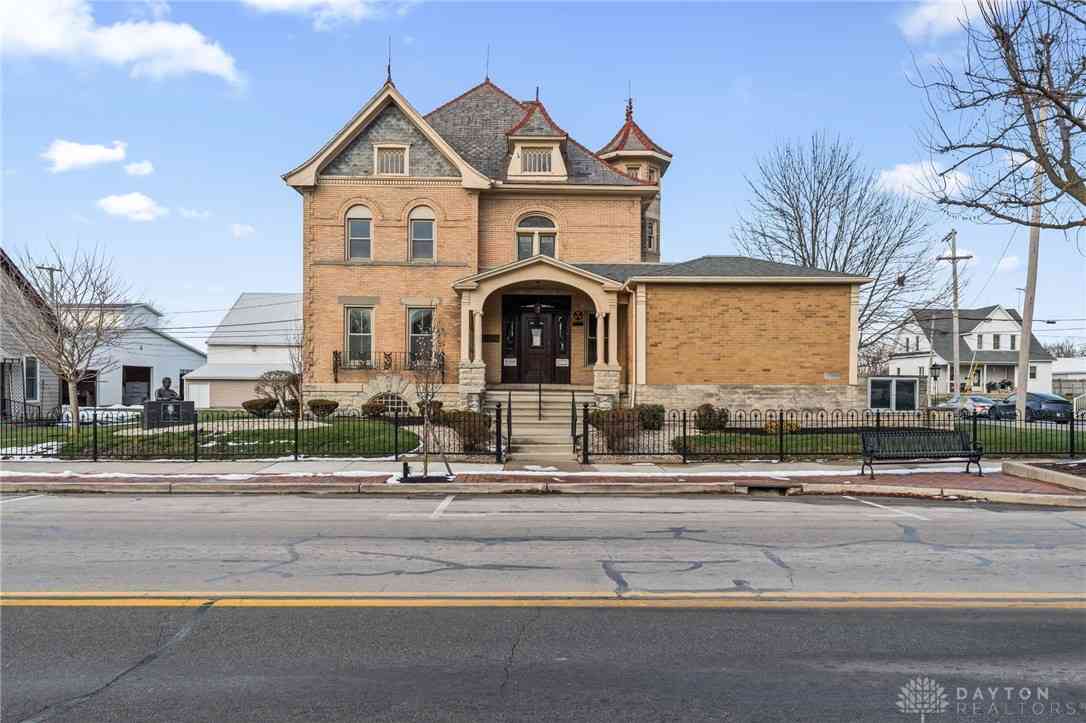
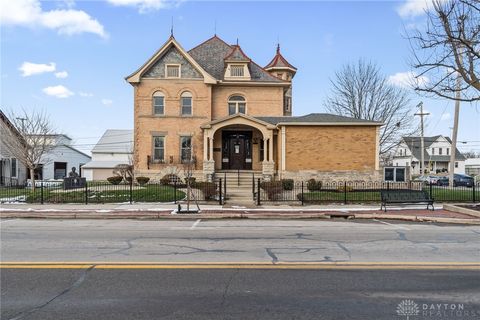
| 161 E Main Street, Versailles, OH, 45380 | $420,000 | 5 | 2 | 5,565 | 5,565 SqFt |
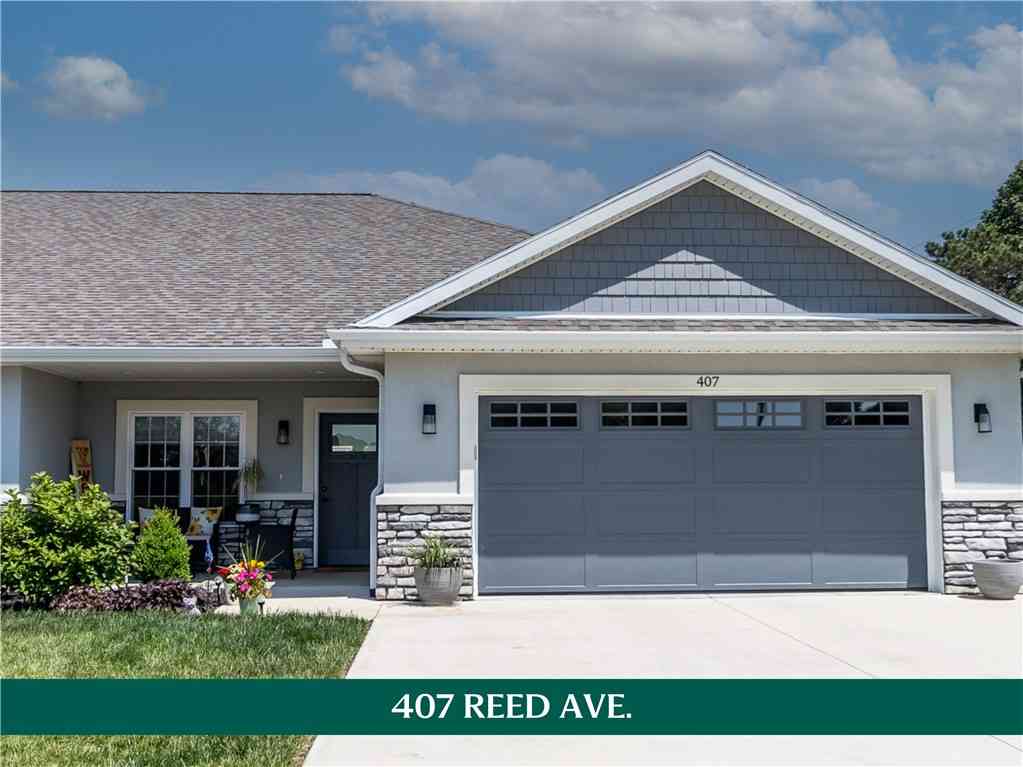
| 407 Reed Avenue, Versailles, OH, 45380 | $340,000 | 2 | 2 | 1,464 | 1,464 SqFt |
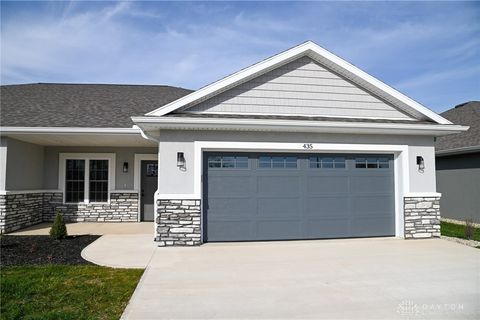
| 435 Reed Avenue, Versailles, OH, 45380 | $315,000 | 2 | 2 | -- | |
| 535 Reed Avenue, Versailles, OH, 45380 | $345,000 | 2 | 2 | -- | |
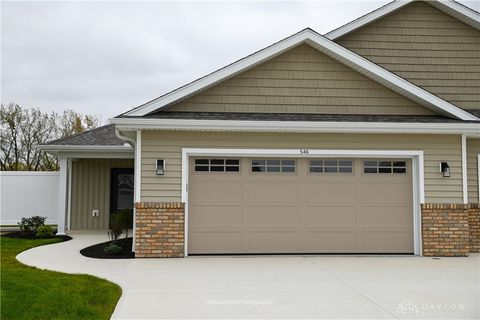
| 546 Reed Avenue, Versailles, OH, 45380 | $499,000 | 2 | 2 | -- | |
| 910 Baker Road, Versailles, OH, 45380 | $419,000 | 3 | 3 | 3,084 | 3,084 SqFt |
Similar Homes To 553 Reed Avenue
Nearby For Sale



The data relating to real estate for sale on this website comes in part from the Internet Data exchange program of Dayton REALTORS®. IDX information is provided exclusively for consumers' personal, non-commercial use and may not be used for any purpose other than to identify prospective properties consumers may be interested in purchasing. Information deemed reliable but not guaranteed. Copyright © 2026 Dayton REALTORS®. All rights reserved.
ByOwner last updated this listing 08/16/2026 @ 08:16
More Cities with for Sale by Owner Homes
- Versailles Homes For Sale By Owner
- Ansonia Homes For Sale By Owner
- Bradford Homes For Sale By Owner
- Covington Homes For Sale By Owner
- Greenville Homes For Sale By Owner
- Pleasant Hill Homes For Sale By Owner
- Union City Homes For Sale By Owner
- Piqua Homes For Sale By Owner
- Union City Homes For Sale By Owner
- Arcanum Homes For Sale By Owner
- Laura Homes For Sale By Owner
- Sidney Homes For Sale By Owner
- Anna Homes For Sale By Owner
- Troy Homes For Sale By Owner
- West Milton Homes For Sale By Owner
- Winchester Homes For Sale By Owner
- Casstown Homes For Sale By Owner
- Englewood Homes For Sale By Owner
- Union Homes For Sale By Owner
- Tipp City Homes For Sale By Owner
Homes around $532,000






Verify Your Email
Please enter the 6-digit verification code
sent to your email address.