

7589 Fieldstone Ranch Square
Vero Beach, FL 32967

 4
4
Bed
 3
3
Bath
 2,640
2,640Sqft
12,632Sqft(Lot)
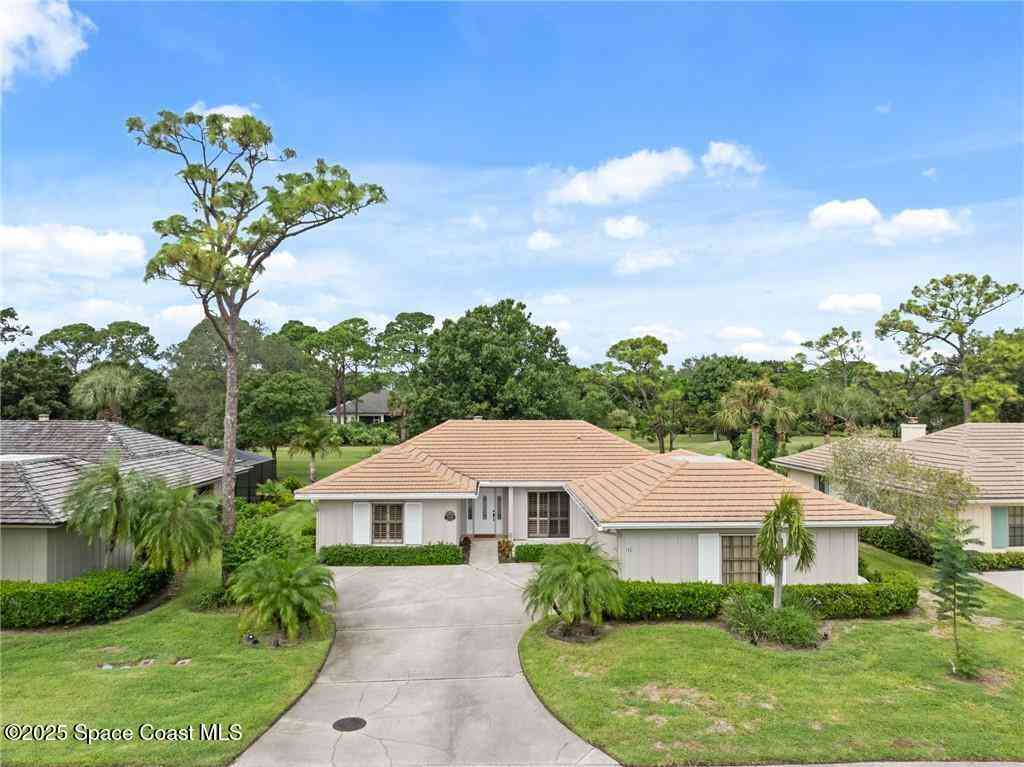
Preserve views and exceptional privacy define this immaculate Mediterranean-style home in the gated community of Fieldstone Ranch. Featuring 3 bedrooms, 3 baths, a flex room/den, and a 3-car garage, this beautifully maintained residence offers an extended patio and fenced backyard overlooking a serene preserve for a peaceful, private setting. Inside, tile flooring throughout complements the gourmet kitchen with granite countertops, premium cabinetry, and a double oven. Custom closet built-ins throughout the home provide abundant, well-designed storage. Impact windows, a whole-house generator, and a new washer and dryer (2026) add comfort and convenience, making this home the perfect blend of elegance, functionality, and Florida living.
 Property Details
 Map
Map
 Map
Map
What's Nearby
Nearby Areas
 Features
-
Bedroom Information
Total beds: 4Bathroom Information
Total Baths: 3 Full Baths: 3Room Information
Rooms Total: 8Roofing Information
SpanishTile, TileFlooring Information
CeramicTile, Tile -
Interior Features
BreakfastArea, Bathtub, DiningArea, SeparateFormalDiningRoom, DualSinks, EntranceFoyer, EatInKitchen, GardenTubRomanTub, HighCeilings, KitchenIsland, MainLevelPrimary, SplitBedrooms, SoakingTub, SeparateShower, StackedBedrooms, WalkInClosetsRoof: SpanishTile, TileAppliances: Cooktop, Dryer, Dishwasher, ElectricCooktop, ElectricRange, ElectricWaterHeater, Disposal, IceMaker, Microwave, Oven, Refrigerator, VentedExhaustFan, WaterHeater, WasherLaundry Features: WasherHookup, ElectricDryerHookup, Inside, LaundryRoom, LaundryTub, SinkWindow Features: Blinds, StormWindows -
Heating & Cooling
Has Heating: Yes Heating: Central, Electric Has Cooling: Yes Cooling: CentralAir, CeilingFans, Electric
-
Building Information
Year Built: 2014Building Area Total: 2640Construction Materials: Block, Concrete, StuccoStories: 1Patio And Porch Features: PatioPrivate Pool: NoWater front Features: NoneView: PreserveAssociation Fee Frequency: Monthly -
Exterior Features
Exterior Features: OutdoorLivingArea
-
Lot Information
Lot Dimensions: 87.48 ft x160.1 ft Main Square Feet: 12632 Lot Size Acres: 0.29 Lot Description: QuarterToHalfAcreLot,SprinklersAutomatic,SprinklerSystemProperty Information
Subdivision: FIELDSTONE RANCH SUB PHASE 3 Source Property Type: Residential MLS Area Minor: INRV - Indian River Postal Code Plus 4: 2905 Property SubType: Single Family Residence Direction Faces: North Levels: One Property Age: 12
-
Listing Price Information
Listing Price: $549900Original Price: $574900Cash, Conventional, FHA, VaLoan
-
Tax Information
Parcel Number: 323905000090000000140 Tax Year: 2025 Annual Tax: $4643.31 Tax Legal Desc: FIELDSTONE RANCH SUB PHASE 3 LOT 14 PBI 26-93
-
Virtual Tour
Parking Information
Parking Total: 3 Attached, Driveway, GarageGarage Information
Has Garage: Yes Has Attached Garage: Yes Garage Space: 3 Pets Allowed: CatsOk, DogsOk, NumberLimit, YesHomeowners Association Information
Has Association: YesIncluded Fees: CommonAreas, SecurityHOA: $77.50Association Amenities: NoneCommunity Features: HomeOwnersAssociation, Gated, Sidewalks
-
School Information
Elementary School: Treasure Coast Junior High School: Storm Grove Senior High School: Sebastian River -
Utility Information
ElectricityConnected, SewerAvailable, WaterAvailable -
Location Information
Direction: North on 58th Avenue, West on 77th Street and left into Fieldstone Ranch Subdivision. WaterSource: Public Security Features: GatedCommunity,SmokeDetectors
How much is this property worth?
Curious about this home's true market value? Use our free Home Evaluation Tool to instantly get a personalized Comparative Market Analysis (CMA) report. Make smarter, data-driven decisions before you buy.

Nearby Home Value
| Address | Estimate | Bed | Bath | Sq. Ft | Lot Size |
|---|---|---|---|---|---|
| 6970 49th Street, Vero Beach, FL, 32967 | $1,250,000 | 4 | 4 | 3,226 | 5 Acres |
| 9335 101st Avenue, Vero Beach, FL, 32967 | $442,900 | 3 | 2 | 1,902 | -- |
| 9345 101st Avenue, Vero Beach, FL, 32967 | $469,900 | 4 | 3 | 2,225 | -- |
| 6075 46th Lane, Vero Beach, FL, 32967 | $405,000 | 3 | 2 | 2,650 | -- |
| 4337 Beauty Leaf Circle, Vero Beach, FL, 32967 | $449,900 | 3 | 2 | 1,543 | -- |
| 5297 Eleuthra Circle, Vero Beach, FL, 32967 | $445,000 | 3 | 3 | 2,018 | 0.17 Acre |
| 4090 Tower Pointe Way, Vero Beach, FL, 32967 | $613,344 | 3 | 3 | 2,190 | 10,454 Sqft |
| 7630 Mesetta Way, Vero Beach, FL, 32967 | $485,000 | 2 | 2 | 1,827 | 0.32 Acre |
| 1254 River Reach Drive, Vero Beach, FL, 32967 | $599,000 | 3 | 4 | 2,722 | 9,583 Sqft |
| 9316 104th Avenue, Vero Beach, FL, 32967 | $407,900 | 4 | 2 | 1,851 | -- |
Similar Homes To 7589 Fieldstone Ranch Square
Nearby For Sale


The information being provided by Miami Association of REALTORS® is for the consumer's personal, non-commercial use. Any information relating to real estate for sale referenced on this web site comes from the Internet Data Exchange (IDX) program of the Miami Association of REALTORS®. The accuracy of all information is deemed reliable but not guaranteed and should be personally verified through personal inspection by and/or with the appropriate professionals. The data contained herein is copyrighted by Miami Association of REALTORS® and is protected by all applicable copyright laws. Any unauthorized dissemination of this information is in violation of copyright laws and is strictly prohibited. Copyright 2026 Miami Association of REALTORS®. All rights reserved.
ByOwner last updated this listing 09/13/2026 @ 20:25
More Cities with for Sale by Owner Homes
- Vero Beach Homes For Sale By Owner
- Indian River Shores Homes For Sale By Owner
- Sebastian Homes For Sale By Owner
- Fellsmere Homes For Sale By Owner
- Fort Pierce Homes For Sale By Owner
- Micco Homes For Sale By Owner
- Grant Homes For Sale By Owner
- Port St. Lucie Homes For Sale By Owner
- Grant Valkaria Homes For Sale By Owner
- Port St Lucie Homes For Sale By Owner
- Malabar Homes For Sale By Owner
- Melbourne Beach Homes For Sale By Owner
- Hutchinson Island Homes For Sale By Owner
- Palm Bay Homes For Sale By Owner
- Indialantic Homes For Sale By Owner
- Melbourne Homes For Sale By Owner
- West Melbourne Homes For Sale By Owner
- Stuart Homes For Sale By Owner
- Sewalls Point Homes For Sale By Owner
- Palm City Homes For Sale By Owner
Homes around $549,900








Verify Your Email
Please enter the 6-digit verification code
sent to your email address.
Verify Your Phone Number
Please enter the 6-digit verification code
sent to your mobile phone.