

4405 65th Drive
Vero Beach, FL 32967

 3
3
Bed
 3
3
Bath
 2,981
2,981Sqft
17,424Sqft(Lot)
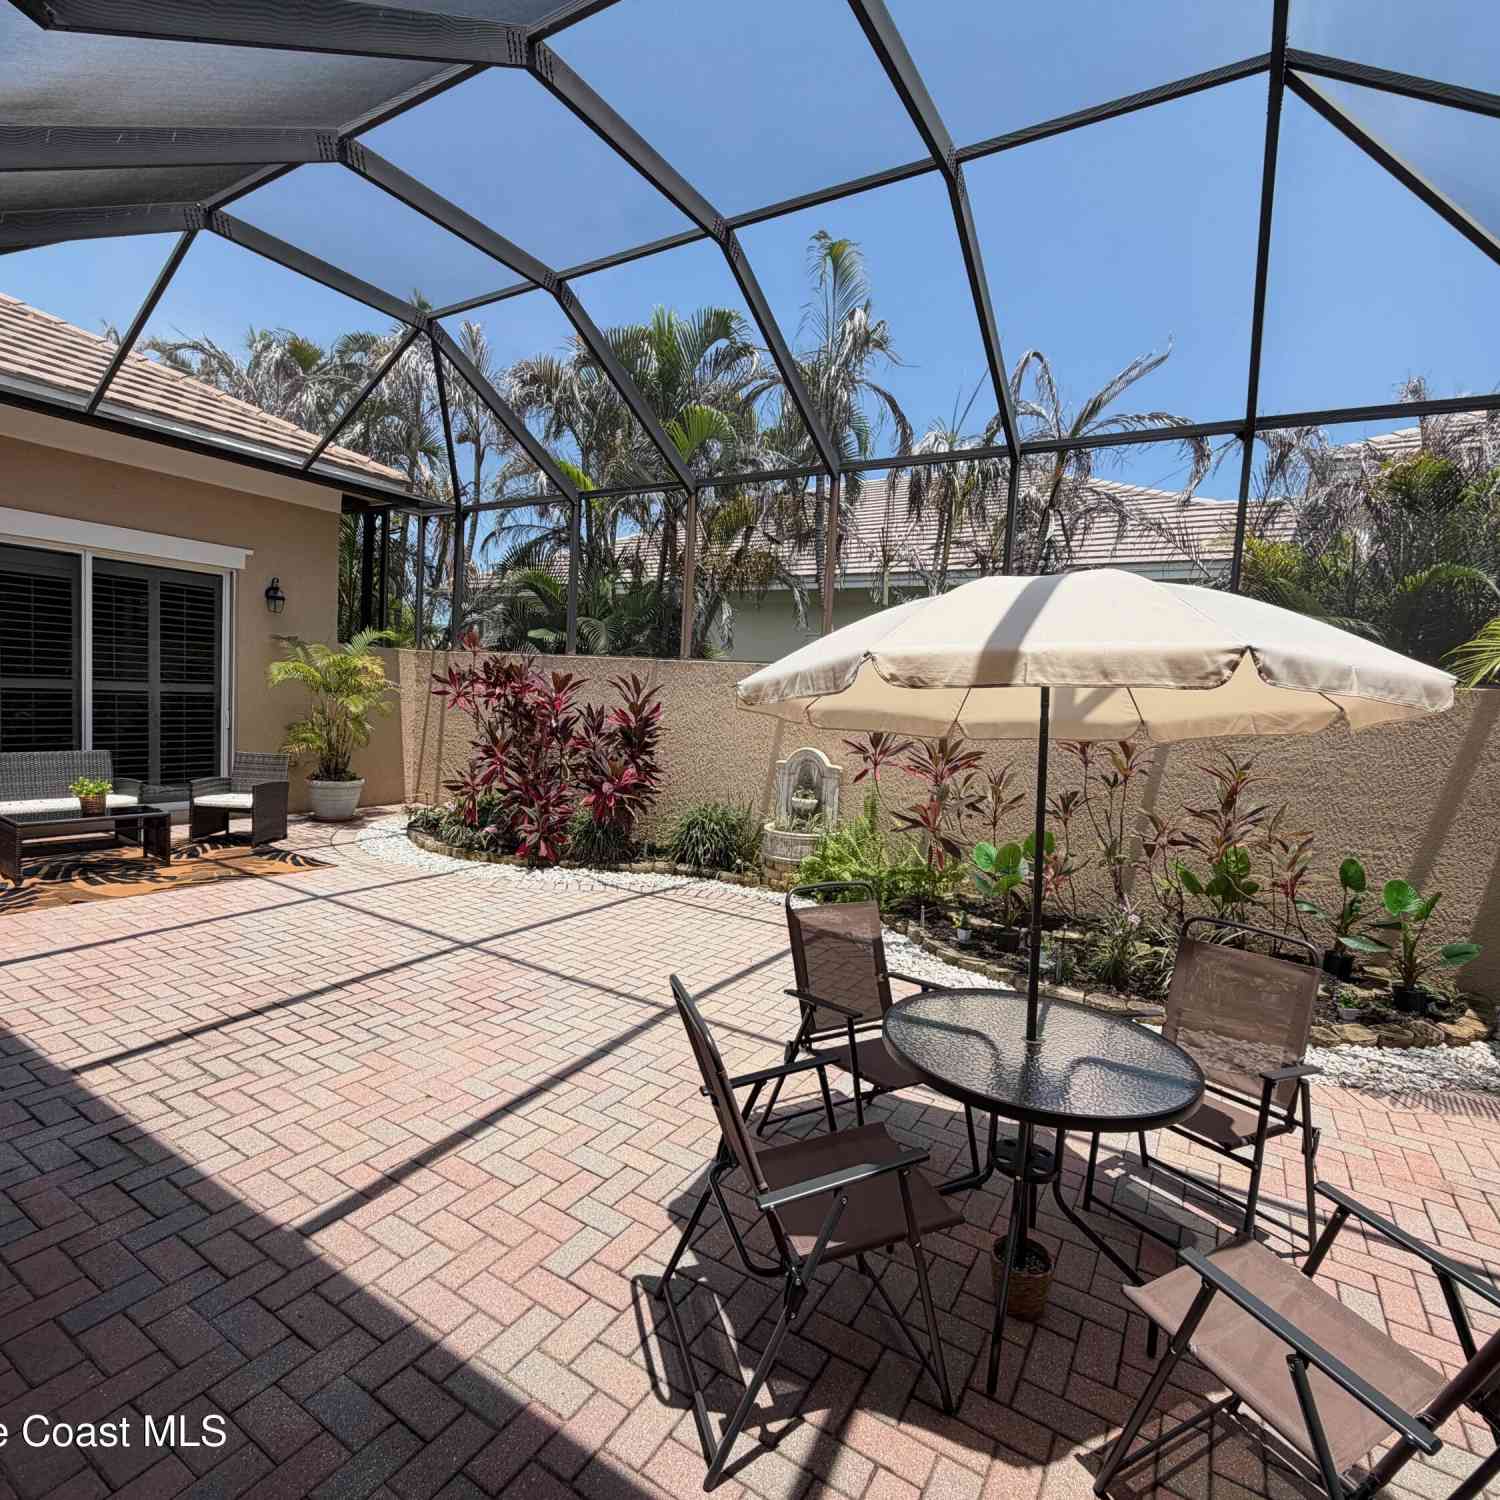

Spacious and award-winning GHO Sawgrass floor plan offering nearly 3,000 SF under air with 3BR + den, 3BA, and a true split-bedroom design for privacy. The open-concept great room flows seamlessly into an oversized chef's kitchen featuring a massive island, café dining area, and formal dining room. Luxurious owner's suite with dual walk-in closets and spa-style bath. Enjoy Florida living with a large covered lanai, impact glass, concrete tile roof, and premium estate-level finishes throughout.


 Property Details
 Map
Map
 Map
Map
 Features
-
Bedroom Information
Total beds: 3Bathroom Information
Total Baths: 3 Full Baths: 2 Half Baths: 1Room Information
Rooms Total: 9Roofing Information
Barrel, Concrete, TileFlooring Information
CeramicTile, Tile -
Interior Features
Attic, BedroomOnMainLevel, BreakfastArea, DiningArea, SeparateFormalDiningRoom, DualSinks, EntranceFoyer, EatInKitchen, GardenTubRomanTub, HighCeilings, KitchenIsland, MainLivingAreaEntryLevel, PullDownAtticStairs, SplitBedrooms, ShowerOnly, VaultedCeilings, Bar, WalkInClosets, PantryRoof: Barrel, Concrete, TileAppliances: BuiltInOven, Dryer, Dishwasher, ElectricWaterHeater, Disposal, IceMaker, Microwave, Refrigerator, WaterSoftenerOwned, SelfCleaningOven, WaterSoftener, WasherLaundry Features: WasherHookupWindow Features: Blinds, ImpactGlass -
Heating & Cooling
Has Heating: Yes Heating: Central, Electric Has Cooling: Yes Cooling: CentralAir, CeilingFans, Electric Water front: 1
-
Building Information
Year Built: 2018Building Area Total: 3911Construction Materials: Block, StuccoStories: 1Frontage Length: 49Patio And Porch Features: PatioPool Features: NonePrivate Pool: NoView: Garden, Lake, Pond, WaterAssociation Fee Frequency: Monthly -
Exterior Features
Exterior Features: Barbecue, None, Patio, RoomForPool, StormSecurityShutters
-
Lot Information
Main Square Feet: 17424 Lot Size Acres: 0.4 Lot Size Square Feet: 17,424 Lot Description: LessThanOneAcre,IrregularLot,OversizedLot,QuarterToHalfAcreLot,SprinklersAutomatic,SprinklerSystem,BuyerApprovalRequiredProperty Information
Subdivision: ASHLEY LAKES SUBDIVISION Source Property Type: Residential Postal Code Plus 4: 6198 Zoning Description: RS-3 Property SubType: Single Family Residence Direction Faces: Northeast Levels: One Property Age: 8
-
Listing Price Information
Listing Price: $699000Original Price: $719000Cash, Conventional, Fha203k, FHA
-
Tax Information
Parcel Number: 323929000140000000110 Tax Year: 2025 Annual Tax: $5566 Tax Legal Desc: ASHLEY LAKES SUB LOT 11 PBI 19-27
-
Virtual Tour
Parking Information
Parking Total: 6 Attached, Driveway, Garage, PaverBlock, TwoOrMoreSpacesGarage Information
Has Garage: Yes Has Attached Garage: Yes Garage Space: 2 Pets Allowed: NoHomeowners Association Information
Has Association: YesIncluded Fees: CommonAreaMaintenance, TrashHOA: $129.00Association Amenities: ControlledAccessCommunity Features: Gated, HomeOwnersAssociation
-
School Information
Elementary School: Dodgertown Junior High School: Storm Grove Senior High School: Vero Beach -
Utility Information
CableAvailable, ElectricityAvailable, PhoneAvailable, SewerAvailable, WaterAvailable, UndergroundUtilities -
Location Information
Direction: SR-60 to 66th Ave North to 45th Street Right to gate / entrance. WaterSource: Public Security Features: SecurityGate
How much is this property worth?
Curious about this home's true market value? Use our free Home Evaluation Tool to instantly get a personalized Comparative Market Analysis (CMA) report. Make smarter, data-driven decisions before you buy.

Nearby Home Value
| Address | Estimate | Bed | Bath | Sq. Ft | Lot Size |
|---|---|---|---|---|---|
| 4337 Beauty Leaf Circle, Vero Beach, FL, 32967 | $449,900 | 3 | 2 | 1,543 | -- |
| 8556 105th Avenue, Vero Beach, FL, 32967 | $319,900 | 2 | 2 | 1,032 | -- |
| 9316 104th Avenue, Vero Beach, FL, 32967 | $407,900 | 4 | 2 | 1,851 | -- |
| 9335 101st Avenue, Vero Beach, FL, 32967 | $442,900 | 3 | 2 | 1,902 | -- |
| 9345 101st Avenue, Vero Beach, FL, 32967 | $469,900 | 4 | 3 | 2,225 | -- |
| 6075 46th Lane, Vero Beach, FL, 32967 | $405,000 | 3 | 2 | 2,650 | -- |
| 4090 Tower Pointe Way, Vero Beach, FL, 32967 | $613,344 | 3 | 3 | 2,190 | -- |
| 4090 Tower Pointe Way, Vero Beach, FL, 32967 | $613,344 | 3 | 3 | 2,190 | 10,454 Sqft |
| 7820 95th Avenue, Vero Beach, FL, 32967 | $365,000 | 3 | 2 | 1,536 | 0.22 Acre |
| 8035 102nd Avenue, Vero Beach, FL, 32967 | $379,800 | 3 | 2 | 1,473 | 10,019 Sqft |
Similar Homes To 4405 65th Drive
Nearby For Sale


The information being provided by Miami Association of REALTORS® is for the consumer's personal, non-commercial use. Any information relating to real estate for sale referenced on this web site comes from the Internet Data Exchange (IDX) program of the Miami Association of REALTORS®. The accuracy of all information is deemed reliable but not guaranteed and should be personally verified through personal inspection by and/or with the appropriate professionals. The data contained herein is copyrighted by Miami Association of REALTORS® and is protected by all applicable copyright laws. Any unauthorized dissemination of this information is in violation of copyright laws and is strictly prohibited. Copyright 2026 Miami Association of REALTORS®. All rights reserved.
ByOwner last updated this listing 09/08/2026 @ 01:25
More Cities with for Sale by Owner Homes
- Vero Beach Homes For Sale By Owner
- Indian River Shores Homes For Sale By Owner
- Sebastian Homes For Sale By Owner
- Fellsmere Homes For Sale By Owner
- Fort Pierce Homes For Sale By Owner
- Micco Homes For Sale By Owner
- Grant Homes For Sale By Owner
- Port St. Lucie Homes For Sale By Owner
- Grant Valkaria Homes For Sale By Owner
- Malabar Homes For Sale By Owner
- Melbourne Beach Homes For Sale By Owner
- Hutchinson Island Homes For Sale By Owner
- Palm Bay Homes For Sale By Owner
- Indialantic Homes For Sale By Owner
- Melbourne Homes For Sale By Owner
- West Melbourne Homes For Sale By Owner
- Stuart Homes For Sale By Owner
- Sewalls Point Homes For Sale By Owner
- Palm City Homes For Sale By Owner
- Jensen Beach Homes For Sale By Owner
Homes around $699,000







Verify Your Email
Please enter the 6-digit verification code
sent to your email address.
Verify Your Phone Number
Please enter the 6-digit verification code
sent to your mobile phone.