

10105 Verona Manor
Vero Beach, FL 32966

 3
3
Bed
 3
3
Bath
 1,815
1,815Sqft
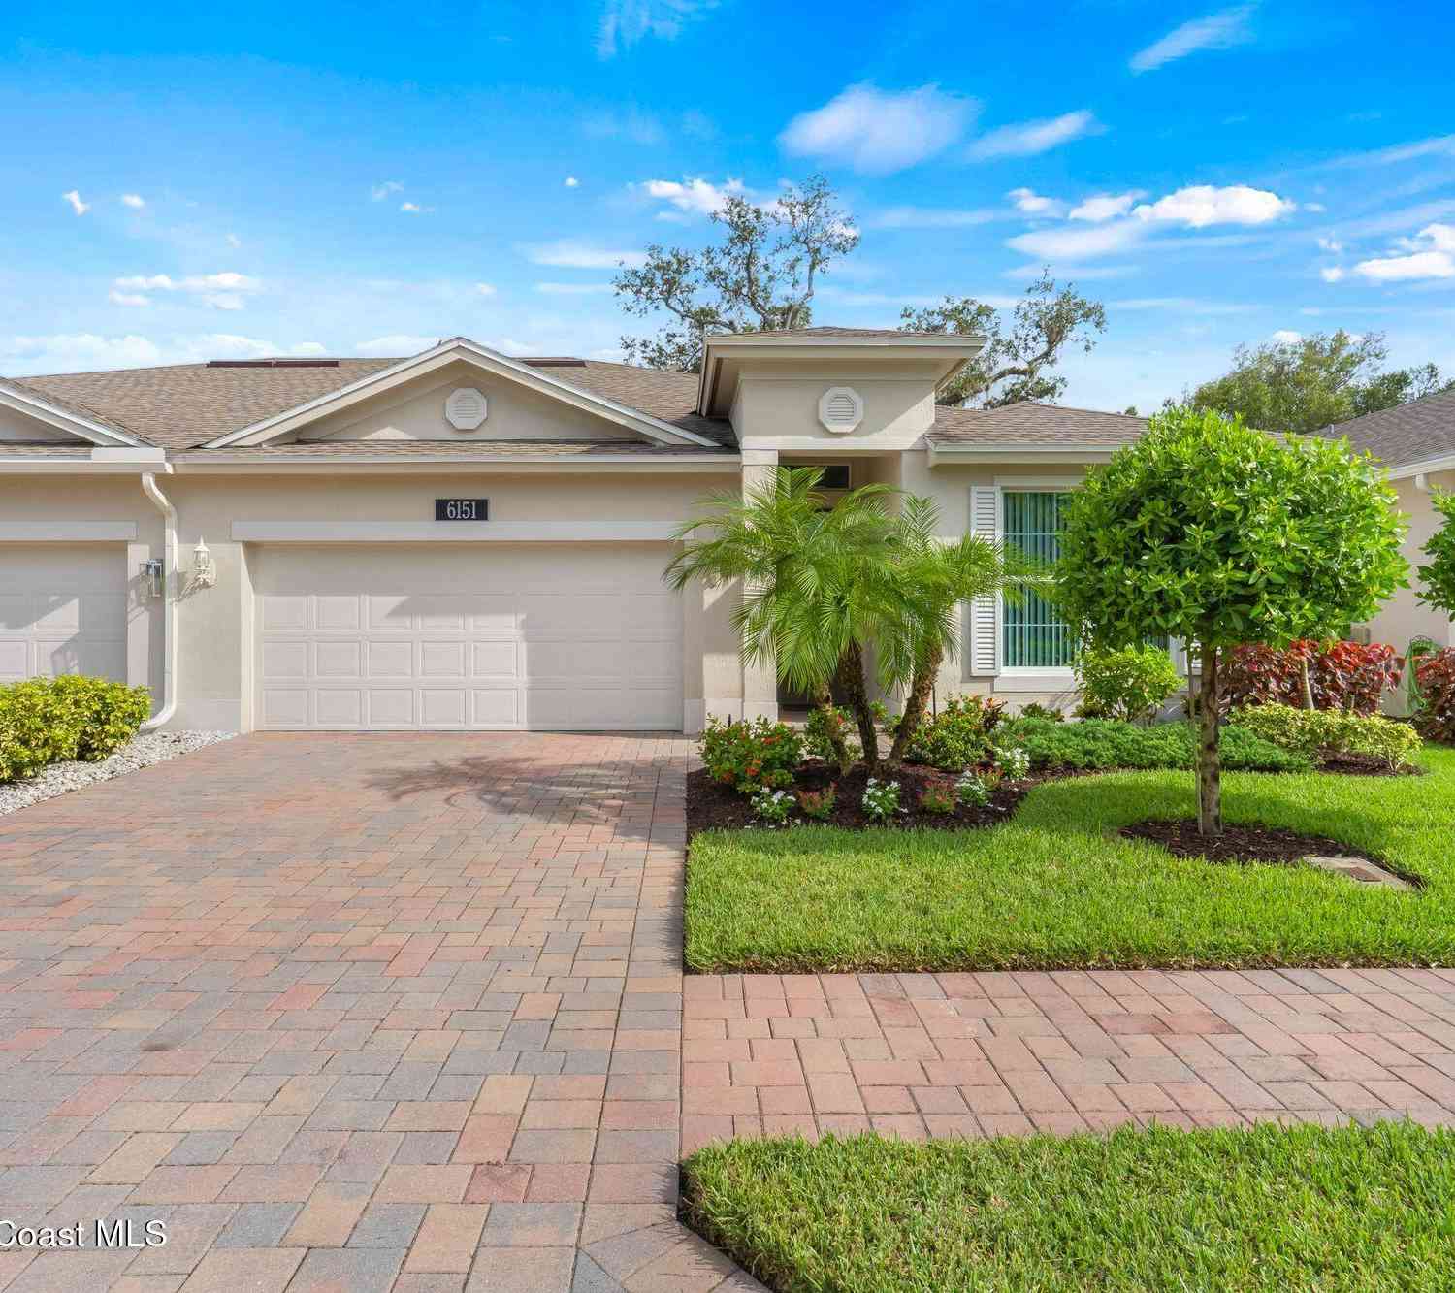
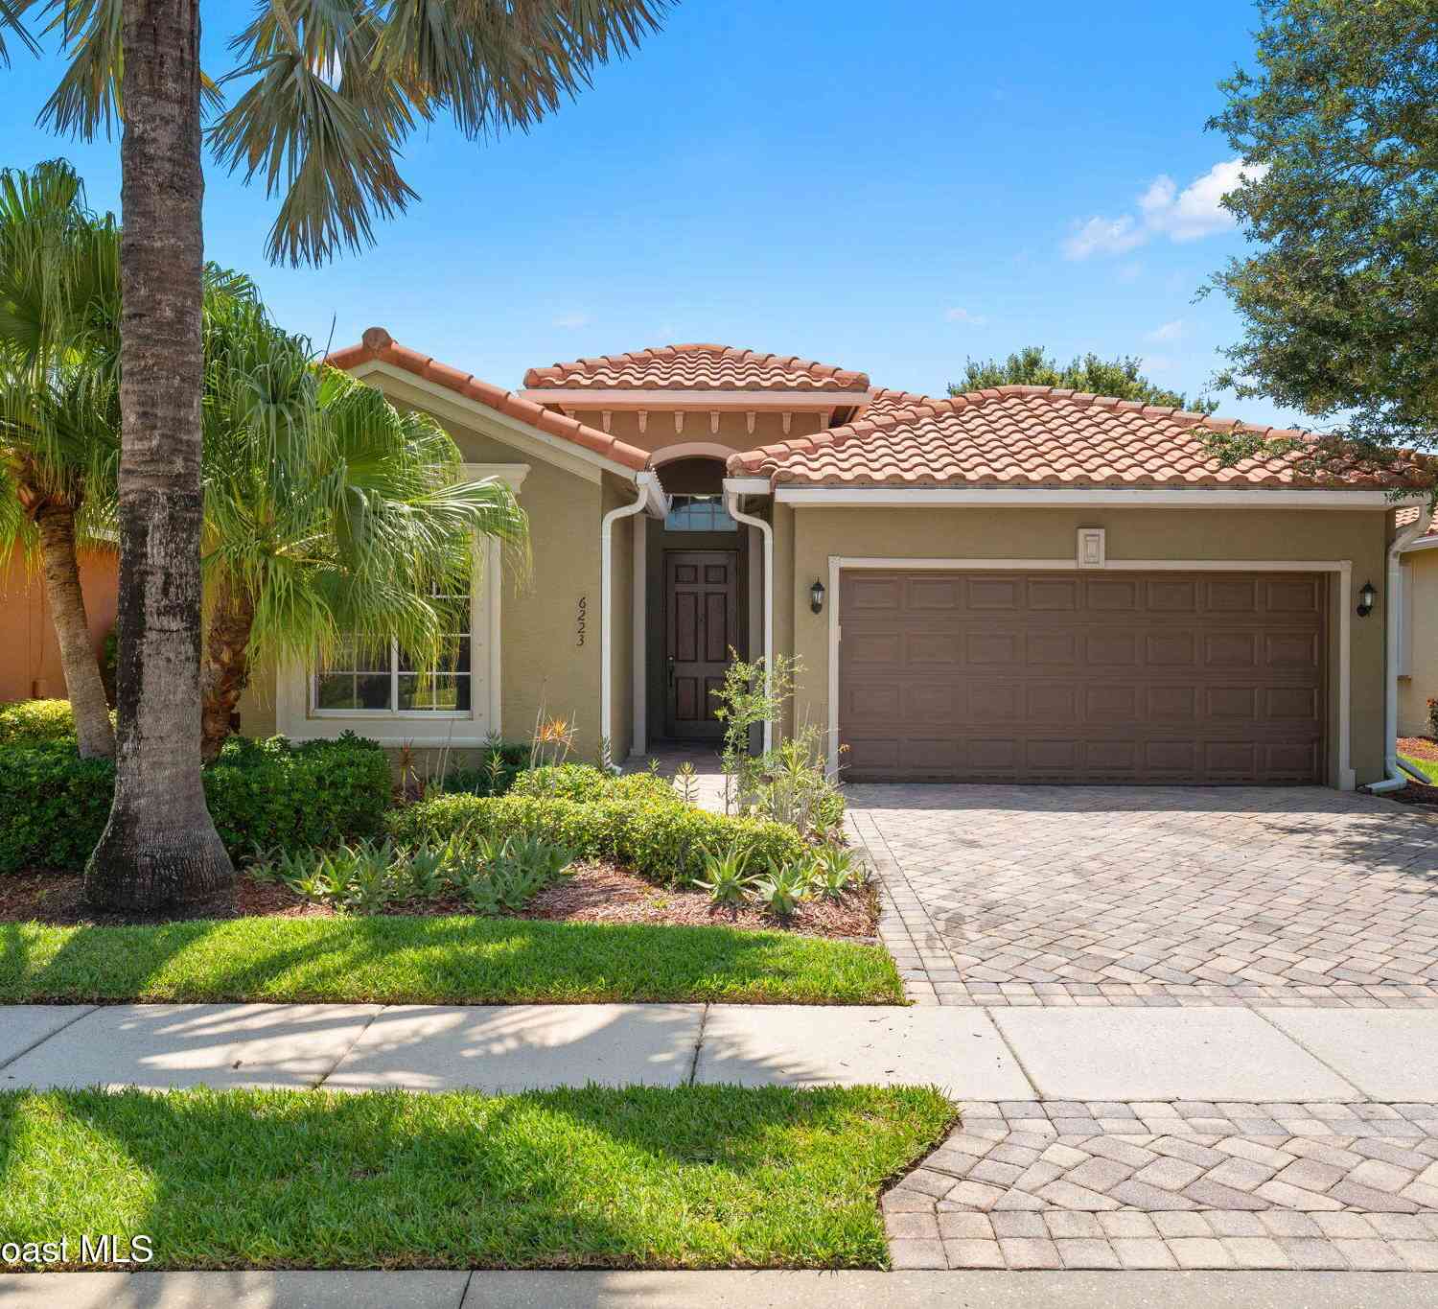
WOW, Upgrades GALORE! in this move-in ready 3/3 home w/ 3 car garage loaded with extras you will not find in new construction: crown molding, plantation shutters, comfort luxury vinyl plank easy-care flooring t/o, two UV lights on HVAC system to sanitize both the coil & the air, expansive covered lanai with Ceiling Fans and Skylights and a fully insulated 3 car garage. Come experience resort style living w/ Club Verona just steps away w/ pool, clubhouse, billairds, hot tub, fitness center and more. Enjoy a spacious open concept split floor plan design w/ granite kitchen, upgraded baths & French Doors leading stained stamped concrete patio. Patio freshly stained and sealed stamped concrete making it even more beautiful. New custom landscaping just intstalled too with all new fresh mulch!
 Property Details
 Map
Map
 Map
Map
 Features
-
Bedroom Information
Total beds: 3Bathroom Information
Total Baths: 3 Full Baths: 3Room Information
Rooms Total: 7Roofing Information
Composition, ShingleFlooring Information
Hardwood, Other, Tile, Wood -
Interior Features
BreakfastBar, DualSinks, EatInKitchen, FrenchDoorsAtriumDoors, FirstFloorEntry, HighCeilings, KitchenIsland, LivingDiningRoom, SplitBedrooms, ShowerOnly, WalkInClosets, Pantry, SkylightsRoof: Composition, ShingleAppliances: Dryer, Dishwasher, ElectricRange, ElectricWaterHeater, Disposal, Microwave, Refrigerator, WasherLaundry Features: WasherHookupWindow Features: PlantationShutters, Skylights -
Heating & Cooling
Has Heating: Yes Heating: Central Has Cooling: Yes Cooling: CentralAir, CeilingFans, Electric
-
Building Information
Year Built: 2018Building Area Total: 2990Construction Materials: CBSConcreteBlockStructure, Block, StuccoStories: 1Patio And Porch Features: Patio, Porch, ScreenedPool Features: None, Association, CommunityPrivate Pool: NoView: GardenAssociation Fee Frequency: Monthly -
Exterior Features
Exterior Features: Barbecue, EnclosedPorch, Fence, Patio, RoomForPool, StormSecurityShutters
-
Lot Information
Lot Description: SprinklerSystemProperty Information
Subdivision: VERONA TRACE SUB & THE VIL Source Property Type: Residential Postal Code Plus 4: 3115 Zoning Description: RM-6 Property SubType: Single Family Residence Direction Faces: North Levels: One Property Age: 8
-
Listing Price Information
Listing Price: $369900Original Price: $375000Cash, Conventional, Fha203k, FHA, VaLoan
-
Tax Information
Parcel Number: 33380900002000000138 Tax Year: 2025 Annual Tax: $5518 Tax Legal Desc: VERONA TRACE & THE VILLAS AT VERONA TRACE LOT 138 PBI 20-69
-
Virtual Tour
Parking Information
Parking Total: 6 Attached, Driveway, Garage, PaverBlock, TwoOrMoreSpaces, GarageDoorOpenerGarage Information
Has Garage: Yes Has Attached Garage: Yes Garage Space: 3 Pets Allowed: NoHomeowners Association Information
Has Association: YesIncluded Fees: CommonAreaMaintenance, RecreationFacilitiesHOA: $245.00Association Amenities: BasketballCourt, BilliardRoom, Clubhouse, FitnessCenter, Pool, SpaHotTub, TennisCourtsCommunity Features: Clubhouse, Fitness, GameRoom, HomeOwnersAssociation, Sidewalks, Pool, TennisCourts
-
Utility Information
SewerAvailable, WaterAvailable, UndergroundUtilities -
Location Information
WaterSource: Public Security Features: ClosedCircuitCameras
How much is this property worth?
Curious about this home's true market value? Use our free Home Evaluation Tool to instantly get a personalized Comparative Market Analysis (CMA) report. Make smarter, data-driven decisions before you buy.

Nearby Home Value
| Address | Estimate | Bed | Bath | Sq. Ft | Lot Size |
|---|---|---|---|---|---|
| 7300 20th Street #LOT 39, Vero Beach, FL, 32966 | $31,000 | 2 | 2 | 1,560 | -- |
| 5950 Wild Olive Way, Vero Beach, FL, 32966 | $430,000 | 3 | 2 | 1,682 | -- |
| 44 Plantation Drive #101, Vero Beach, FL, 32966 | $187,000 | 2 | 2 | 1,188 | -- |
| 2416 57th Circle #2416, Vero Beach, FL, 32966 | $150,000 | 2 | 2 | 1,070 | -- |
| 7425 Great Oak Place, Vero Beach, FL, 32966 | $374,900 | 2 | 2 | 1,644 | -- |
| 1930 Easthampton Terrace, Vero Beach, FL, 32966 | $310,000 | 3 | 2 | 1,736 | -- |
| 3409 Wild Banyan Way, Vero Beach, FL, 32966 | $539,000 | 3 | 2 | 2,079 | -- |
| 2125 Pine Creek Bouleva.., Vero Beach, FL, 32966 | $199,000 | 2 | 2 | 1,433 | -- |
| 833 Venetian Terrace, Vero Beach, FL, 32966 | $349,000 | 3 | 2 | 1,504 | -- |
| 9121 Venetian Square, Vero Beach, FL, 32966 | $389,000 | 4 | 2 | 1,828 | -- |
Similar Homes To 10105 Verona Manor
Nearby For Sale


The information being provided by Miami Association of REALTORS® is for the consumer's personal, non-commercial use. Any information relating to real estate for sale referenced on this web site comes from the Internet Data Exchange (IDX) program of the Miami Association of REALTORS®. The accuracy of all information is deemed reliable but not guaranteed and should be personally verified through personal inspection by and/or with the appropriate professionals. The data contained herein is copyrighted by Miami Association of REALTORS® and is protected by all applicable copyright laws. Any unauthorized dissemination of this information is in violation of copyright laws and is strictly prohibited. Copyright 2026 Miami Association of REALTORS®. All rights reserved.
ByOwner last updated this listing 10/09/2026 @ 10:42
More Cities with for Sale by Owner Homes
- Vero Beach Homes For Sale By Owner
- Indian River Shores Homes For Sale By Owner
- Sebastian Homes For Sale By Owner
- Fellsmere Homes For Sale By Owner
- Fort Pierce Homes For Sale By Owner
- Micco Homes For Sale By Owner
- Grant Homes For Sale By Owner
- Port St. Lucie Homes For Sale By Owner
- Grant Valkaria Homes For Sale By Owner
- Port St Lucie Homes For Sale By Owner
- Malabar Homes For Sale By Owner
- Melbourne Beach Homes For Sale By Owner
- Hutchinson Island Homes For Sale By Owner
- Palm Bay Homes For Sale By Owner
- Indialantic Homes For Sale By Owner
- Melbourne Homes For Sale By Owner
- West Melbourne Homes For Sale By Owner
- Stuart Homes For Sale By Owner
- Sewalls Point Homes For Sale By Owner
- Palm City Homes For Sale By Owner
Homes around $369,900







Verify Your Email
Please enter the 6-digit verification code
sent to your email address.
Verify Your Phone Number
Please enter the 6-digit verification code
sent to your mobile phone.