Active

15776 W Woodbine Circle

Vernon Hills, IL 60061
Mark as Favorite
Bed 4

Bed

Bath 3

Bath

SqFt1,410

Sqft

Acres1.10

Acres(Lot)

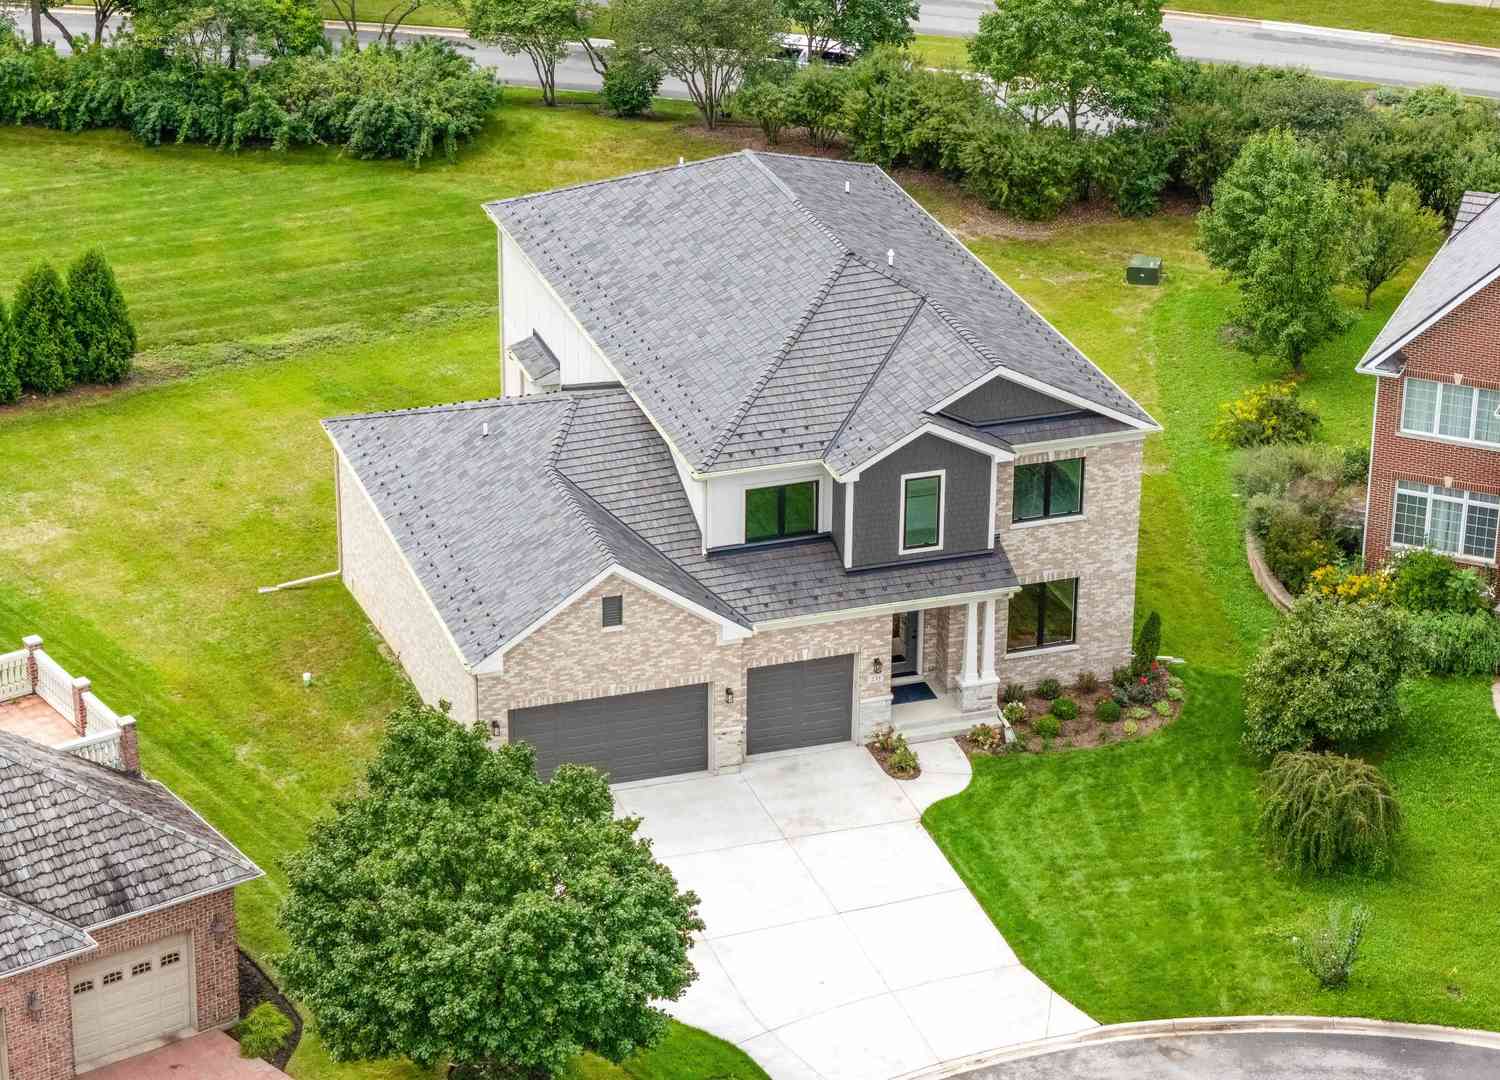
A rare opportunity awaits on this private 1.1-acre homesite in unincorporated Vernon Hills, where mature trees, generous outdoor space, and an extensively rebuilt residence come together in an exceptional setting. Located within the highly regarded Stevenson High School district, this 4-bedroom, 3-bath home offers approximately 2,490 square feet of finished living space, including 1,410 square feet on the main level and an additional 1,080 square feet below. Substantially rebuilt in 2016, the home was transformed with a new interior layout, updated mechanical systems, and carefully selected finishes throughout. The main level opens to a beautifully appointed kitchen featuring black slate flooring, marble counters, extensive custom cabinetry, a large breakfast bar, stainless steel appliance s, and a professional Thermador range with coordinating hood. Additional built-ins near the entrance provide an abundance of pantry and everyday storage along with a built-in seating area for shoes, coats, and bags. Natural hard maple flooring carries through the dining area and hallway, bringing warmth to the home's clean, updated design. A full hall bath includes a deep soaking tub, while the spacious primary bedroom offers two closets with custom organization systems and a private bath featuring both a standard shower head and overhead rain shower. The impressive family room serves as the centerpiece of the home with soaring cathedral ceilings and a dramatic stone-and-cedar gas fireplace extending from floor to ceiling. Oversized sliding doors fill the room with sunlight and provide direct access to the large rear deck and concrete patio overlooking the wooded grounds. The finished lower level greatly expands the home's flexibility with a large recreation area, fourth bedroom that can also function as a home office, full bath with walk-in shower, and plenty of storage. The laundry/mechanical area includes its own exterior staircase, providing convenient secondary access to the lower level. Outside, the property offers a setting that is increasingly difficult to find. A circular asphalt drive continues along the side of the home to additional parking and a heated detached garage. The garage has the overall footprint of a three-car structure, with a two-car overhead door and a separately accessed third bay that is well suited for a workshop, hobbies, equipment, additional storage, or workspace. The expansive backyard offers plenty of room for gatherings, play, gardening, and enjoying the peaceful tree-filled surroundings. A playset is already in place, and the existing chicken coop can remain or be removed depending on the buyer's preference. Enjoy the privacy and space of a country-style setting without giving up the convenience of municipal water and sewer. With quick access to I-94, shopping at Hawthorn, restaurants, parks, and everyday conveniences, this distinctive property delivers an uncommon combination of land, location, flexibility, and quality within one of Lake County's most desirable school districts.

Read More Expand

Detail Ic Property Details

Property Type : Residential

Price : $649,900

AD Id : 89362252

MLS Id : MRD12728262

Beds : 4

Lot Size : 1.10 Acres

Living Area Size : 1,410

Year Built : 1959

Garage : 2

County : Lake

  • Map Map

Map

Map What's Nearby

Map Nearby Areas

Feature Features

  • Bedroom Information

    Total Bedroom: 3 Room Types: Foyer, Eating Area

    Bathroom Information

    Total Baths: 3 Full Baths: 3

    Room Information

    Rooms Total: 7

    Interior Features

    Cathedral Ceiling(s) Roof: Asphalt Appliances: Range, Dishwasher, Refrigerator, Washer, Dryer, Stainless Steel Appliance(s), Range Hood Laundry Features: Gas Dryer Hookup

    Roofing Information

    Asphalt
  • Flooring Information

    Flooring: Hardwood Construction Materials: Brick, Frame
  • Heating & Cooling

    Heating: Natural Gas Cooling: Central Air, None WaterSource: Public

  • Building Information

    Year Built: 1959
  • Exterior Features

    Other Construction Materials: Brick, Frame

  • Lot Information

    Lot Dimensions: 165 X 223 Lot Acres: 1.1 Lot Size: 1.0-1.99 Acres

    Property Information

    Property Type: Residential Style: Ranch Sub Type: Detached Single Type Detached: 1 Story

  • Listing Price Information

    Original List Price:$649900

  • Tax Information

    Annual Tax: $12901 Tax Year: 2025 Parcel Number: 15101030190000 Tax Exemption: Homeowner

  • Parking Information

    Total Parking: 2 Asphalt, Yes, Garage Owned, Detached, Garage Is Parking Included in Price: Yes

    Garage Information

    Garage Space: 2

    Homeowners Association Information

    Included Fees: None

  • School Information

    Elementary School: Half Day School Junior High School: Daniel Wright Junior High School Senior High School: Adlai E Stevenson High School
  • Utility Information

    Sewer: Public Sewer Water Source: Public
  • Location Information

    City: Vernon Hills Direction: Rt 21 South of Rt 60 to Woodbine Circle West to home
Sell a home like this and save $38,495 Find out How

How much is this property worth?

Curious about this home's true market value? Use our free Home Evaluation Tool to instantly get a personalized Comparative Market Analysis (CMA) report. Make smarter, data-driven decisions before you buy.

Images
Loading, please wait...

Nearby Home Value

Address Estimate Bed Bath Sq. Ft Lot Size
414 Sislow Lane, Vernon Hills, IL, 60061 $1,099,900 3 3 2,790 2,790 SqFt
11 Crestview Lane #10, Vernon Hills, IL, 60061 $199,000 2 2 --
1044 Cumberland Court, Vernon Hills, IL, 60061 $395,000 4 4 2,235 2,235 SqFt
1410 Clairmont Court #217, Vernon Hills, IL, 60061 $315,000 2 1 1,189 1,189 SqFt
159 Saratoga Court, Vernon Hills, IL, 60061 $379,900 4 3 2,193 2,193 SqFt
312 Camargo Court, Vernon Hills, IL, 60061 $1,000,000 4 5 4,093 4,093 SqFt
383 Shadow Creek Drive, Vernon Hills, IL, 60061 $460,000 3 4 1,701 1,701 SqFt
73 Shelby Court, Vernon Hills, IL, 60061 $745,000 4 3 2,677 2,677 SqFt
208 Albert Drive, Vernon Hills, IL, 60061 $419,900 3 2 2,100 2,100 SqFt
1293 Georgetown Way, Vernon Hills, IL, 60061 $515,000 3 3 2,463 2,463 SqFt
Broker Logo

Disclaimer: The information being provided courtesy of Midwest Real Estate Data LLC (MRED) as distributed by MLS GRID and is for the consumer's personal, non-commercial use and may not be used for any purpose other than to identify prospective properties consumer may be interested in purchasing. Any information relating to real estate for sale referenced on this web site comes from the Internet Data Exchange (IDX) program of the Midwest Real Estate Data LLC (MRED). ByOwner.com is not a Multiple Listing Service (MLS), nor does it offer MLS access. ByOwner.com is a broker participant of Midwest Real Estate Data LLC (MRED). This web site may reference real estate listing(s) held by a brokerage firm other than the broker and/or agent who owns this web site.

Based on information submitted to the MLS GRID as of 08/11/2026 @ 18:20. All data is obtained from various sources and may not have been verified by the broker or MLS GRID. Supplied Open House Information is subject to change without notice. All information should be independently reviewed and verified for accuracy. Properties may or may not be listed by the office/agent presenting the information.
Properties displayed may be listed or sold by various participants in the MLS.

Consumer use of IDX Listings Disclaimer: Based on information submitted to the MLS GRID as of 08/11/2026 @ 18:20. All data is obtained from various sources and may not have been verified by broker or MLS GRID. Supplied Open House Information is subject to change without notice. All information should be independently reviewed and verified for accuracy. Properties may or may not be listed by the office/agent presenting the information. The data is deemed reliable but is not guaranteed by MLS GRID. The use of the MLS GRID Data may be subject to an end user license agreement prescribed by the Member Participant’s applicable MLS if any and as amended from time to time.


DMCA Notice: The Digital Millennium Copyright Act of 1998, 17 U.S.C. § 512 (the “DMCA”) provides recourse for copyright owners who believe that material appearing on the Internet infringes their rights under U.S. copyright law. If you believe in good faith that any content or material made available in connection with our website or services infringes your copyright, you (or your agent) may send us a notice requesting that the content or material be removed, or access to it blocked. Notices must be sent in writing by email to DMCAnotice@MLSGrid.com.
“The DMCA requires that your notice of alleged copyright infringement include the following information:
(1) description of the copyrighted work that is the subject of claimed infringement;
(2) description of the alleged infringing content and information sufficient to permit us to locate the content;
(3) contact information for you, including your address, telephone number and email address;
(4) a statement by you that you have a good faith belief that the content in the manner complained of is not authorized by the copyright owner, or its agent, or by the operation of any law;
(5) a statement by you, signed under penalty of perjury, that the information in the notification is accurate and that you have the authority to enforce the copyrights that are claimed to be infringed; and
(6) a physical or electronic signature of the copyright owner or a person authorized to act on the copyright owner’s behalf. Failure to include all of the above information may result in the delay of the processing of your complaint.

ByOwner last updated this listing 08/11/2026 @ 18:20

MLS: MRED #12728262 LISTED BY: Benjamin Opsahl, RE/MAX At Home 847-255-1000 SOURCE: Midwest Real Estate Data LLC (MRED) (Listings courtesy of Midwest Real Estate Data LLC (MRED) as distributed by MLS GRID)

Homes around $649,900

Selling? Save $38,495 when you sell a home like this

Tour with a ByOwner Agent