
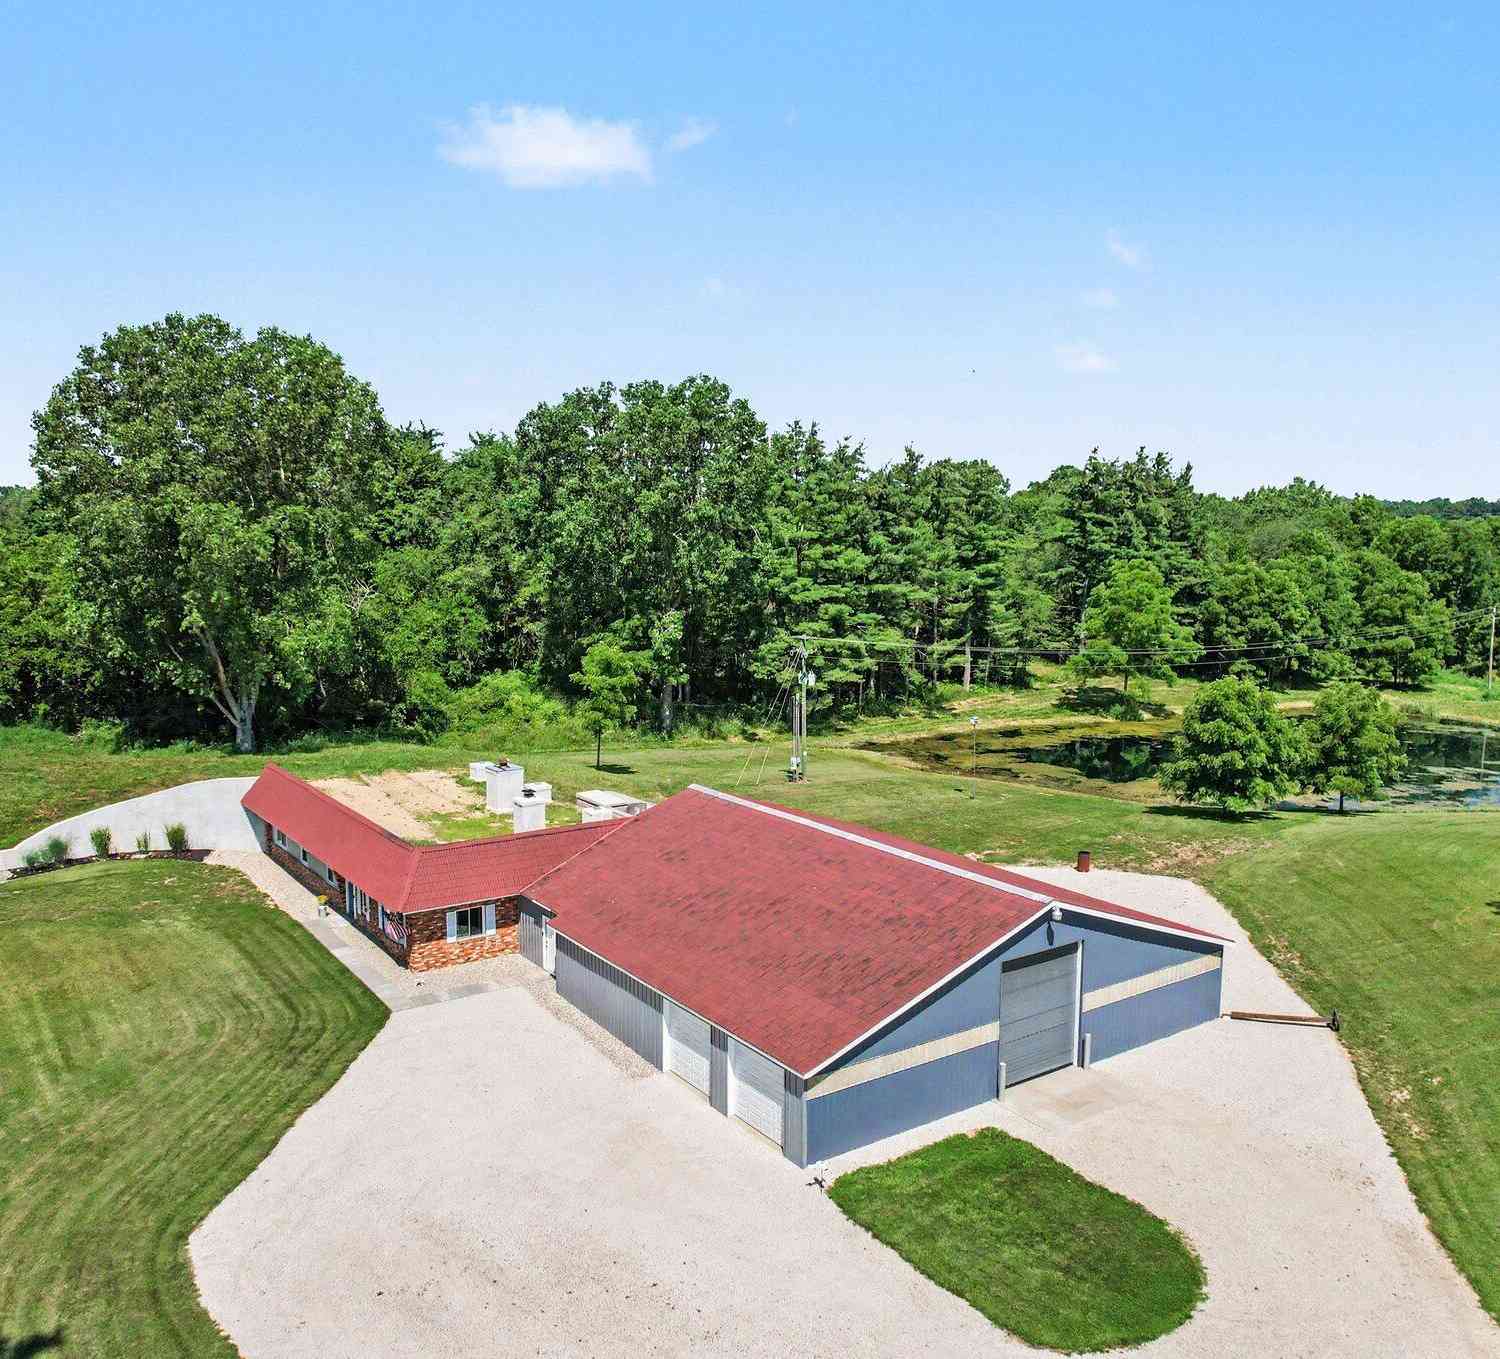
57 N Mason
Vermontville, MI 49096

 3
3
Bed
 3
3
Bath
 2,000
2,000Sqft
 47.82
47.82Acres(Lot)

Exceptional live/work opportunity offering 48.25 acres with excellent visibility, frontage on two roads, and convenient access to Lansing, Battle Creek, and Grand Rapids. This truly one-of-a-kind property offers incredible flexibility for residential, agricultural, recreational, and approved business uses (buyer to verify permitted uses with township). The unique energy-efficient earth-sheltered concrete home, engineered using a University of Minnesota design, has been recently remodeled and offers three bedrooms, 2½ baths, a private primary suite with walk-in closet/exercise room, accessible garage-to-home entry, updated kitchen with soft-close wood cabinetry, large pantry, waterproof lifetime loose-lay flooring, newer Hanson windows, walk-in shower, full bath with tower shower, den/flex

 Property Details
 Map
Map
 Map
Map
What's Nearby
Nearby Areas
 Features
-
Bedroom Information
Total Bedrooms: 3 Window Feature: Skylight(s), Replacement, Bay/Bow, Window TreatmentsBathroom Information
Total Baths: 3 Full Baths: 2 Half Baths: 1Water/Sewer
Water BodyName: Private PondRoom Information
Other Rooms: 9 -
Flooring Information
Ceramic Tile, Laminate, Tile, Wood -
Roofing Information
Green Roof, Shingle, Tile -
Interior Features
Ceiling Fan(s), Garage Door Opener Roof: Green Roof, Shingle, Tile Appliances: Dishwasher, Dryer, Microwave, Range, Refrigerator, Washer Laundry Features: Electric Dryer Hookup, In Bathroom, Laundry Room, Main Level, Washer Hookup -
Heating & Cooling
Heating: Baseboard, Forced Air, Outdoor Furnace, Other Water front: Yes WaterSource: Private Water -
Fireplace
Fireplace: Yes Number of Fireplaces: 1 Fireplace Features: 1
-
Building Information
Year Built: 1979 Construction Materials: Concrete, Stone, Stucco Security System: Building Security Basement: Slab Roof: Green Roof, Shingle, Tile -
Exterior Features
Porch: Covered, Patio, Porch(es) -
Road Types
Paved -
Accessibility Features
36 Inch Entrance Door, 36' or + Hallway, Accessible M Flr Half Bath, Accessible Mn Flr Full Bath, Grab Bar Mn Flr Bath, Lever Door Handles, Accessible EntranceLaundry Features
Electric Dryer Hookup, In Bathroom, Laundry Room, Main Level, Washer HookupPatio And Porch
Covered, Patio, Porch(es)
-
Lot Information
Lot Dimensions: 1320 x 1560 Lot Description: Corner Lot, Tillable, Wooded, Wetland Area, Rolling Hills Lot Size Area: 47.82 Acres Lot Square Feet: 2,083,039 Waterfront: Pond Stories: 1 Main Square Feet: 2000Property Information
Property Type: Residential Sub Type: Single Family Residence Style: Ranch, Underground SQ ft (Living Area): 2,000 Construction Materials: Concrete, Stone, Stucco Property Age: 47
-
Listing Price Information
Listing Id: 26034922 ist Price: $749,900 List Price Tot SqFt: $375 Listing Terms Cash, FHA, VA Loan, Conventional
-
Tax Information
Parcel Number: 090-007-400-075-00 Annual Tax: $4,320 Tax Year: 2025 Taxes: E 2/3 OF S 1/2 OF SE 1/4, EXCEPT N 200 FEET OF E 300 FEET, & EXCEPT W 200 FEET OF S 660 FEET, & EXCEPT HIGHWAY ON SE CORNER. SEC. 7, T2N,R6W, KALAMO TOWNSHIP
-
Virtual Tour
Parking Information
# of Garage Spaces: 2 Has Garage: Yes Attached Garage: Yes Garage Faces Side, Garage Door Opener, Detached, Attached
-
School Information
Senior High School District: Maple Valley
How much is this property worth?
Curious about this home's true market value? Use our free Home Evaluation Tool to instantly get a personalized Comparative Market Analysis (CMA) report. Make smarter, data-driven decisions before you buy.

Nearby Home Value
| Address | Estimate | Bed | Bath | Sq. Ft | Lot Size |
|---|---|---|---|---|---|
| 6420 Lamie Highway, Vermontville, MI, 49096 | $239,900 | 3 | 1 | 1,362 | 1.42 Acres |

| 7260 W Kinsel Highway, Vermontville, MI, 49096 | $299,900 | 3 | 2 | 2,480 | 1.49 Acres |
| 7300 W Kinsel Highway, Vermontville, MI, 49096 | $950,000 | 6 | 3 | 3,745 | 28.52 Acres |
| 8871 Spore Street, Vermontville, MI, 49096 | $145,000 | 4 | 1 | 1,232 | 0.63 Acre |
| 9215 W Kinsel Highway, Vermontville, MI, 49096 | $415,000 | 4 | 3 | 2,184 | 15.50 Acres |
| 7229 N Ionia Road, Vermontville, MI, 49096 | $229,000 | 3 | 1 | 1,130 | 1 Acre |
Similar Homes To 57 N Mason
Nearby For Sale
ByOwner last updated this listing 09/06/2026 @ 02:14
More Cities with for Sale by Owner Homes
- Vermontville Homes For Sale By Owner
- Nashville Homes For Sale By Owner
- Mulliken Homes For Sale By Owner
- Woodland Homes For Sale By Owner
- Sunfield Homes For Sale By Owner
- Charlotte Homes For Sale By Owner
- Bellevue Homes For Sale By Owner
- Lake Odessa Homes For Sale By Owner
- Olivet Homes For Sale By Owner
- Potterville Homes For Sale By Owner
- Hastings Homes For Sale By Owner
- Dowling Homes For Sale By Owner
- Grand Ledge Homes For Sale By Owner
- Portland Homes For Sale By Owner
- Freeport Homes For Sale By Owner
- Clarksville Homes For Sale By Owner
- Dimondale Homes For Sale By Owner
- Eaton Rapids Homes For Sale By Owner
- Delton Homes For Sale By Owner
- Saranac Homes For Sale By Owner
Homes around $749,900



Verify Your Email
Please enter the 6-digit verification code
sent to your email address.
Verify Your Phone Number
Please enter the 6-digit verification code
sent to your mobile phone.