
420 Harvest Time Lane
Venus, Texas 76084

 4
4
Bed
 3
3
Bath
 2,204
2,204Sqft
 1.07
1.07Acres(Lot)
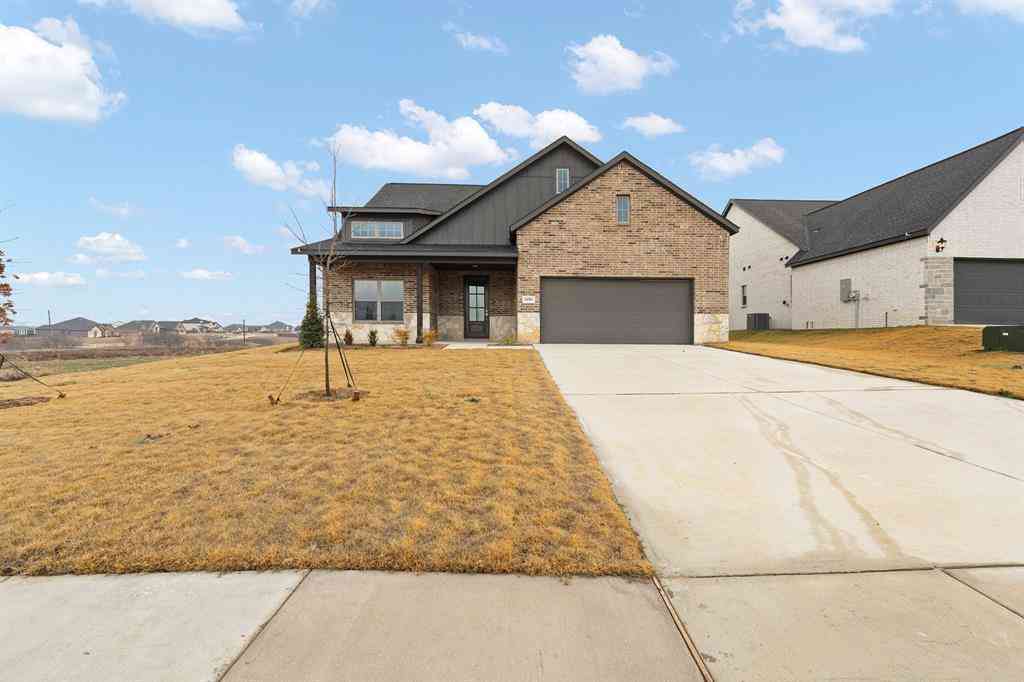
NEW CONSTRUCTION – COMPLETED & MOVE-IN READY! Welcome to the Macy Plan by Elmwood Homes, a beautifully designed modern farmhouse offering 4 bedrooms, 2.5 bathrooms, a private office, 3-car garage, and 2,204 square feet of thoughtfully designed living space. Situated on a large corner lot of over 1 acre in Maypearl ISD, this home combines modern finishes, spacious outdoor living, and the benefits of county taxes only and low HOA dues. A large covered front porch creates an inviting first impression, while the extended covered back porch provides plenty of space for outdoor entertaining and enjoying the expansive property. Inside, the open-concept design centers around a stunning vaulted family room with a floor-to-ceiling stone fireplace. The gourmet kitchen features a large center island,

 Property Details
 Map
Map
 Map
Map
What's Nearby
Nearby Areas
 Features
-
Bedroom Information
Total Bedrooms: 4Bathroom Information
Total Baths: 2.5 Full Baths: 2 Half Baths: 1 -
Interior Features
Cable TV Available,Decorative Lighting,Eat-in Kitchen,High Speed Internet Available,Kitchen Island,Natural Woodwork,Open Floorplan,Vaulted Ceiling(s),Walk-In Closet(s)Appliances
Dishwasher,Disposal,Gas Cooktop,MicrowaveUtilities
Aerobic Septic -
Cooling Features
Ceiling Fan(s),Central Air,ElectricHeating Source
CentralFireplace
Number of Fireplaces: 1 Fireplace Features: Living Room,Wood Burning
-
Building Information
Built Year: 2026 Construction: Brick,Siding Roof Type: Composition -
Exterior Features
Covered Patio/PorchFoundation
Slab -
Laundry Features
Full Size W/D AreaPatio And Porch
CoveredConstruction Materials
Brick,Siding
-
Lot Information
Lot Size (Acr): 1.0730 Lot Size Units: Acres Lot Size Square Feet: 46,740 Lot Size Source: Public Records Lot Features: Acreage,Corner Lot -
Property Information
SQ ft (Living Area): 2,204 Property Type: Residential Property Sub Type: Single Family Residence Architectural Style: Modern Farmhouse Subdivision: Matthews Farm Add Ph Two City: Venus State: Texas Directions: see gps Property Status: Active Levels: One Property Age: 0 Year Built Details: New Construction - Complete
-
Listing Price Information
Original List Price: $574,990 List Price Tot SqFt: $261 -
Listing Information
Possession: Closing/Funding
-
Tax Information
Parcel Number: 302610 Tax Block: A Tax Legal Description: LOT 27 BLK A MATTHEWS FARMS ADDN PH 2 1.073 A Tax Lot: 27 Unexempt Taxes: $1,335
-
Parking Information
Has Garage Garage Space: 3 Carport Spaces: 0 Parking Features: Garage -
Homeowners Association Information
Included Fees: Management Fees HOA Type: Mandatory HOA: $350.00 HOA Frequency: Annually
-
School Information
Elementary School: Maypearl High School: Maypearl Junior High School: Maypearl School District: Maypearl ISD -
Utility Information
Utilities: Aerobic Septic
How much is this property worth?
Curious about this home's true market value? Use our free Home Evaluation Tool to instantly get a personalized Comparative Market Analysis (CMA) report. Make smarter, data-driven decisions before you buy.

Nearby Home Value
| Address | Estimate | Bed | Bath | Sq. Ft | Lot Size |
|---|---|---|---|---|---|
| 3772 Bermuda Grass Way, Venus, TX, 76084 | $621,692 | 4 | 5 | 3,236 | 0.15 Acre |
| 3739 Bermuda Grass Way, Venus, TX, 76084 | $589,990 | 5 | 4 | 3,012 | 0.02 Acre |
| 3551 Redbud Flower Trail, Venus, TX, 76084 | $574,990 | 3 | 3 | 2,457 | 0.02 Acre |
| 3764 Jane Street, Venus, TX, 76084 | $583,990 | 4 | 3 | 2,953 | 0.02 Acre |
| 3756 Bermuda Grass Way, Venus, TX, 76084 | $604,990 | 4 | 3 | 3,186 | 0.02 Acre |
| 3780 Bermuda Grass Way, Venus, TX, 76084 | $524,990 | 3 | 3 | 2,480 | 0.02 Acre |
| 901 Marion Road, Venus, TX, 76084 | $850,000 | 3 | 2 | 1,880 | 18.01 Acres |
| 3321 Mountain View Drive, Venus, TX, 76084 | $694,900 | 4 | 5 | 3,467 | 2.18 Acres |
| 10630 Barleycorn Lane, Venus, TX, 76084 | $697,000 | 4 | 3 | 2,842 | 1.08 Acres |
| 10257 Norrell Road, Venus, TX, 76084 | $375,000 | 3 | 2 | 1,875 | 2.85 Acres |
Similar Homes To 420 Harvest Time Lane
Nearby For Sale



Disclosure: Listing information provided in part by the North Texas Real Estate Information Systems, Inc, for personal, non-commercial use by viewers of this site and may not be reproduced or redistributed. All information is deemed reliable but not guaranteed. Copyright © NTREIS 2026. All rights reserved
ByOwner last updated this listing 10/06/2026 @ 13:38
More Cities with for Sale by Owner Homes
- Venus Homes For Sale By Owner
- Alvarado Homes For Sale By Owner
- Midlothian Homes For Sale By Owner
- Mansfield Homes For Sale By Owner
- Maypearl Homes For Sale By Owner
- Arlington Homes For Sale By Owner
- Grandview Homes For Sale By Owner
- Cedar Hill Homes For Sale By Owner
- Keene Homes For Sale By Owner
- Ovilla Homes For Sale By Owner
- Burleson Homes For Sale By Owner
- Kennedale Homes For Sale By Owner
- Forest Hill Homes For Sale By Owner
- Oak Leaf Homes For Sale By Owner
- Everman Homes For Sale By Owner
- Pantego Homes For Sale By Owner
- Desoto Homes For Sale By Owner
- Joshua Homes For Sale By Owner
- Glenn Heights Homes For Sale By Owner
- Red Oak Homes For Sale By Owner
Homes around $574,990





Verify Your Email
Please enter the 6-digit verification code
sent to your email address.
Verify Your Phone Number
Please enter the 6-digit verification code
sent to your mobile phone.