
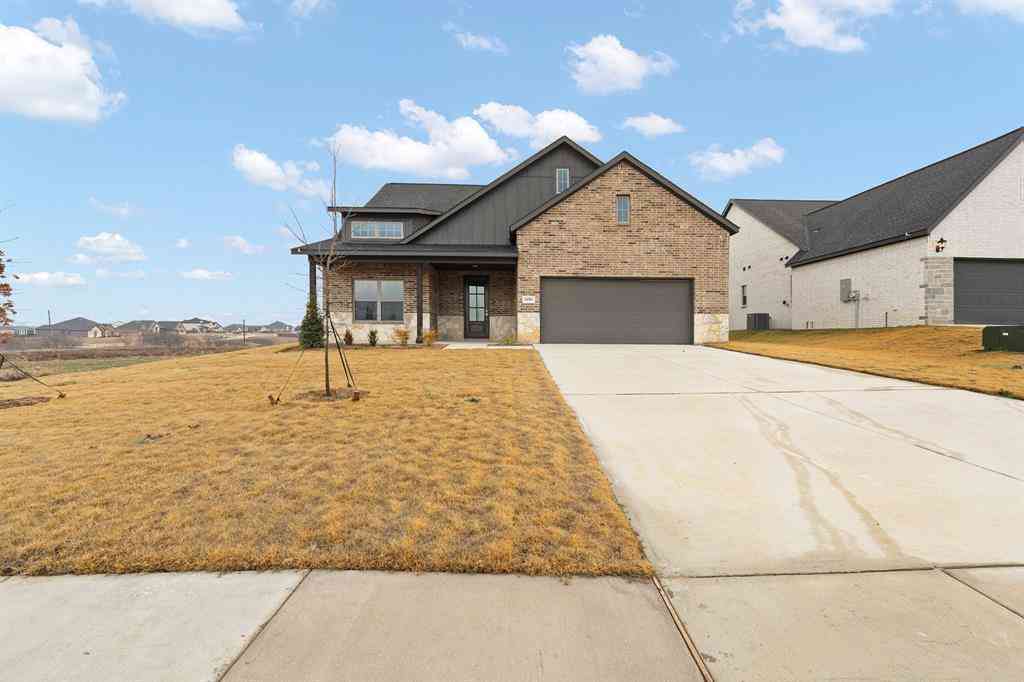
3772 Bermuda Grass Way
Venus, Texas 76084

 4
4
Bed
 5
5
Bath
 3,236
3,236Sqft
 0.15
0.15Acre(Lot)
Discover refined living in this beautifully designed Highland Home located in the sought-after Goodland community. The elegant Kent floorplan offers a perfect blend of style, comfort, and functionality with 4 spacious bedrooms, 4.5 bathrooms, and thoughtfully designed living spaces throughout. At the heart of the home, luxury vinyl plank flooring flows through the main living areas, complemented by upgraded tile selections that elevate every bathroom. A private study provides an ideal work-from-home space, while the dedicated entertainment room is perfect for movie nights or game days. The luxury primary suite is a true retreat, featuring generous space and a spa-inspired bath designed for relaxation. Each secondary bedroom offers its own bathroom, providing comfort and convenience. With

 Property Details
 Map
Map
 Map
Map
What's Nearby
Nearby Areas
 Features
-
Bedroom Information
Total Bedrooms: 4Bathroom Information
Total Baths: 4.5 Full Baths: 4 Half Baths: 1 -
Interior Features
Decorative Lighting,Double Vanity,Eat-in Kitchen,Granite Counters,High Speed Internet Available,Kitchen Island,Open Floorplan,Pantry,Smart Home System,Vaulted Ceiling(s),Walk-In Closet(s)Appliances
Built-in Gas Range,Dishwasher,Disposal,Gas Cooktop,Gas Water Heater,Microwave,Convection Oven,Plumbed For Gas in Kitchen,Tankless Water Heater,Vented Exhaust FanUtilities
City Sewer,City Water,Community Mailbox,Curbs,Individual Gas Meter,Individual Water Meter,Sidewalk,Underground Utilities -
Cooling Features
Ceiling Fan(s),Central Air,ENERGY STAR Qualified Equipment,Multi UnitsEnergy
Green Energy: 12 inch+ Attic Insulation,Appliances,HVAC,Insulation,Lighting,Rain / Freeze Sensors,Thermostat,Waterheater,WindowsHeating Source
Central,ENERGY STAR Qualified Equipment,ENERGY STAR/ACCA RSI Qualified Installation,Fireplace(s),Natural GasFireplace
Number of Fireplaces: 1 Fireplace Features: Brick,Family Room,Gas,Gas Logs,Glass Doors
-
Building Information
Built Year: 2026 Construction: Brick,Frame,Wood Roof Type: Composition,Shingle -
Exterior Features
Covered Patio/Porch,Rain Gutters,Lighting,Private YardFoundation
SlabSecurity Features
Carbon Monoxide Detector(s),Smoke Detector(s) -
Laundry Features
Electric Dryer Hookup,Utility Room,Full Size W/D Area,Washer HookupPatio And Porch
CoveredFencing
Back Yard,Fenced,Wood,Wrought IronConstruction Materials
Brick,Frame,Wood
-
Lot Information
Lot Size (Acr): 0.1500 Lot Size Units: Acres Lot Size Square Feet: 6,534 Lot Features: Few Trees,Interior Lot,Landscaped,Sprinkler System,Subdivision -
Property Information
SQ ft (Living Area): 3,236 Property Type: Residential Property Sub Type: Single Family Residence Architectural Style: Traditional Subdivision: Goodland City: Venus State: Texas Directions: Take 287 to Goodland Parkway. Take Goodland Parkway South to Prairie Ridge Boulevard and go left on Prairie Ridge and then left on Thimbleberry Trail and right on Prairie Side Trail. Model home is at 3783 Long Stem Street Property Status: Active Levels: Two Property Age: 0 Year Built Details: New Construction - Incomplete
-
Listing Price Information
Original List Price: $621,692 List Price Tot SqFt: $192 -
Listing Information
Possession: Closing/Funding
-
Tax Information
Parcel Number: 312232 Tax Block: HHH Tax Lot: 31
-
Parking Information
Has Garage Garage Space: 2 Carport Spaces: 0 Parking Features: Driveway,Garage,Garage Door Opener,Garage Double Door,Garage Faces Front -
Homeowners Association Information
Included Fees: Full Use of Facilities,Maintenance Grounds,Management Fees HOA Type: Mandatory HOA: $1,375.00 HOA Frequency: Annually
-
School Information
Elementary School: Vitovsky Middle School: Frank Seale High School: Midlothian School District: Midlothian ISD -
Utility Information
Utilities: City Sewer,City Water,Community Mailbox,Curbs,Individual Gas Meter,Individual Water Meter,Sidewalk,Underground Utilities Green Energy Efficient: 12 inch+ Attic Insulation,Appliances,HVAC,Insulation,Lighting,Rain / Freeze Sensors,Thermostat,Waterheater,Windows
How much is this property worth?
Curious about this home's true market value? Use our free Home Evaluation Tool to instantly get a personalized Comparative Market Analysis (CMA) report. Make smarter, data-driven decisions before you buy.

Nearby Home Value
| Address | Estimate | Bed | Bath | Sq. Ft | Lot Size |
|---|---|---|---|---|---|
| 3764 Jane Street, Venus, TX, 76084 | $583,990 | 4 | 3 | 2,953 | 0.02 Acre |
| 3551 Redbud Flower Trail, Venus, TX, 76084 | $574,990 | 3 | 3 | 2,457 | 0.02 Acre |
| 3739 Bermuda Grass Way, Venus, TX, 76084 | $589,990 | 5 | 4 | 3,012 | 0.02 Acre |
| 3756 Bermuda Grass Way, Venus, TX, 76084 | $604,990 | 4 | 3 | 3,186 | 0.02 Acre |
| 3780 Bermuda Grass Way, Venus, TX, 76084 | $524,990 | 3 | 3 | 2,480 | 0.02 Acre |
| 901 Marion Road, Venus, TX, 76084 | $850,000 | 3 | 2 | 1,880 | 18.01 Acres |
| 3321 Mountain View Drive, Venus, TX, 76084 | $694,900 | 4 | 5 | 3,467 | 2.18 Acres |
| 10630 Barleycorn Lane, Venus, TX, 76084 | $697,000 | 4 | 3 | 2,842 | 1.08 Acres |
| 10257 Norrell Road, Venus, TX, 76084 | $375,000 | 3 | 2 | 1,875 | 2.85 Acres |
| 430 Harvest Time Lane, Venus, TX, 76084 | $539,900 | 4 | 4 | 2,725 | 1.07 Acres |
Similar Homes To 3772 Bermuda Grass Way
Nearby For Sale



Disclosure: Listing information provided in part by the North Texas Real Estate Information Systems, Inc, for personal, non-commercial use by viewers of this site and may not be reproduced or redistributed. All information is deemed reliable but not guaranteed. Copyright © NTREIS 2026. All rights reserved
ByOwner last updated this listing 10/06/2026 @ 11:53
More Cities with for Sale by Owner Homes
- Venus Homes For Sale By Owner
- Alvarado Homes For Sale By Owner
- Midlothian Homes For Sale By Owner
- Mansfield Homes For Sale By Owner
- Maypearl Homes For Sale By Owner
- Arlington Homes For Sale By Owner
- Grandview Homes For Sale By Owner
- Cedar Hill Homes For Sale By Owner
- Keene Homes For Sale By Owner
- Ovilla Homes For Sale By Owner
- Burleson Homes For Sale By Owner
- Kennedale Homes For Sale By Owner
- Forest Hill Homes For Sale By Owner
- Oak Leaf Homes For Sale By Owner
- Everman Homes For Sale By Owner
- Pantego Homes For Sale By Owner
- Desoto Homes For Sale By Owner
- Joshua Homes For Sale By Owner
- Glenn Heights Homes For Sale By Owner
- Red Oak Homes For Sale By Owner
Homes around $621,692



Verify Your Email
Please enter the 6-digit verification code
sent to your email address.
Verify Your Phone Number
Please enter the 6-digit verification code
sent to your mobile phone.