
131 Adilynn Trail
Venus, Texas 76084

 4
4
Bed
 3
3
Bath
 3,195
3,195Sqft
 1.06
1.06Acres(Lot)
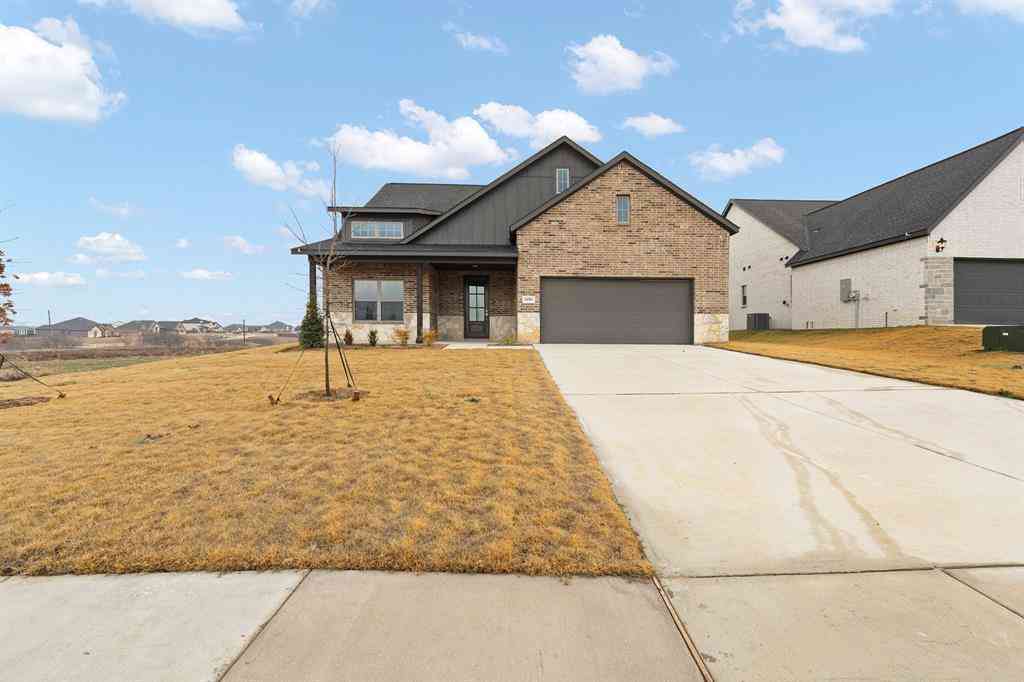
Move-in ready and packed with standout features, this John Houston Homes Athens floor plan in Maypearl ISD offers the perfect combination of thoughtful design, spacious living, and elevated finishes. The versatile layout includes 4 bedrooms, 3 full baths, a dedicated study, and an oversized game or media room, providing plenty of room to live, work, and entertain. At the heart of the home, dramatic vaulted ceilings enhance the family and dining areas, while a stunning floor-to-ceiling stone, wood-burning fireplace creates an impressive focal point. Luxury vinyl plank flooring extends throughout the main living spaces and bedrooms for a beautiful, cohesive look. The kitchen opens effortlessly to the living and dining areas and features ceiling-height painted cabinetry, quartz countertops, d

 Property Details
 Open House
- 10/10 1 PM-3 PM
- 10/10 1 PM-3 PM
 Map
Map
 Map
Map
What's Nearby
Nearby Areas
Features
-
Bedroom Information
Total Bedrooms: 4Bathroom Information
Total Baths: 3 Full Baths: 3 Half Baths: 0 -
Interior Features
Built-in Features,Decorative Lighting,Eat-in Kitchen,Granite Counters,High Speed Internet Available,Kitchen Island,Open Floorplan,Pantry,Walk-In Closet(s)Appliances
Dishwasher,Disposal,Electric Cooktop,Electric Oven,Microwave,Double OvenUtilities
Aerobic Septic,Co-op Electric,No City Services -
Cooling Features
Ceiling Fan(s),Central Air,ElectricHeating Source
Central,Electric,Fireplace(s)Fireplace
Number of Fireplaces: 1 Fireplace Features: Living Room,Wood Burning
-
Building Information
Built Year: 2025 Construction: Brick Roof Type: Composition,Shingle -
Exterior Features
Covered Patio/Porch,Rain GuttersFoundation
SlabSecurity Features
Smoke Detector(s) -
Patio And Porch
CoveredConstruction Materials
Brick
-
Lot Information
Lot Size (Acr): 1.0610 Lot Size Units: Acres Lot Size Square Feet: 46,217 Lot Size Source: Assessor Lot Features: Landscaped,Sprinkler System -
Property Information
SQ ft (Living Area): 3,195 Property Type: Residential Property Sub Type: Single Family Residence Architectural Style: Traditional Subdivision: Byrum Ranch PH 1 City: Venus State: Texas Directions: From US-67, take FM 157 toward Maypearl. Continue on FM 157 through Maypearl toward Venus. Turn onto Adilynn Trail in Byrum Ranch and continue to 131 Adilynn Trail. Property will be on your right. Property Status: Active Levels: One Property Age: 1 Year Built Details: New Construction - Complete
-
Listing Price Information
Original List Price: $648,212 List Price Tot SqFt: $203 -
Listing Information
Possession: Closing/Funding
-
Tax Information
Parcel Number: 307457 Tax Block: D Tax Legal Description: 1.061 AC Tax Lot: 9
-
Parking Information
Has Garage Garage Space: 3 Carport Spaces: 0 Parking Features: Driveway,Garage,Garage Door Opener -
Homeowners Association Information
Included Fees: Management Fees HOA Type: Mandatory HOA: $650.00 HOA Frequency: Annually
-
School Information
Elementary School: Maypearl High School: Maypearl Junior High School: Maypearl School District: Maypearl ISD -
Utility Information
Utilities: Aerobic Septic,Co-op Electric,No City Services
How much is this property worth?
Curious about this home's true market value? Use our free Home Evaluation Tool to instantly get a personalized Comparative Market Analysis (CMA) report. Make smarter, data-driven decisions before you buy.

Nearby Home Value
| Address | Estimate | Bed | Bath | Sq. Ft | Lot Size |
|---|---|---|---|---|---|
| 3772 Bermuda Grass Way, Venus, TX, 76084 | $621,692 | 4 | 5 | 3,236 | 0.15 Acre |
| 3551 Redbud Flower Trail, Venus, TX, 76084 | $574,990 | 3 | 3 | 2,457 | 0.02 Acre |
| 3739 Bermuda Grass Way, Venus, TX, 76084 | $589,990 | 5 | 4 | 3,012 | 0.02 Acre |
| 3764 Jane Street, Venus, TX, 76084 | $583,990 | 4 | 3 | 2,953 | 0.02 Acre |
| 3756 Bermuda Grass Way, Venus, TX, 76084 | $604,990 | 4 | 3 | 3,186 | 0.02 Acre |
| 3780 Bermuda Grass Way, Venus, TX, 76084 | $524,990 | 3 | 3 | 2,480 | 0.02 Acre |
| 901 Marion Road, Venus, TX, 76084 | $850,000 | 3 | 2 | 1,880 | 18.01 Acres |
| 3321 Mountain View Drive, Venus, TX, 76084 | $694,900 | 4 | 5 | 3,467 | 2.18 Acres |
| 10630 Barleycorn Lane, Venus, TX, 76084 | $697,000 | 4 | 3 | 2,842 | 1.08 Acres |
| 10257 Norrell Road, Venus, TX, 76084 | $375,000 | 3 | 2 | 1,875 | 2.85 Acres |
Similar Homes To 131 Adilynn Trail
Nearby For Sale



Disclosure: Listing information provided in part by the North Texas Real Estate Information Systems, Inc, for personal, non-commercial use by viewers of this site and may not be reproduced or redistributed. All information is deemed reliable but not guaranteed. Copyright © NTREIS 2026. All rights reserved
ByOwner last updated this listing 10/06/2026 @ 13:36
More Cities with for Sale by Owner Homes
- Venus Homes For Sale By Owner
- Alvarado Homes For Sale By Owner
- Midlothian Homes For Sale By Owner
- Mansfield Homes For Sale By Owner
- Maypearl Homes For Sale By Owner
- Arlington Homes For Sale By Owner
- Grandview Homes For Sale By Owner
- Cedar Hill Homes For Sale By Owner
- Keene Homes For Sale By Owner
- Ovilla Homes For Sale By Owner
- Burleson Homes For Sale By Owner
- Kennedale Homes For Sale By Owner
- Forest Hill Homes For Sale By Owner
- Oak Leaf Homes For Sale By Owner
- Everman Homes For Sale By Owner
- Pantego Homes For Sale By Owner
- Desoto Homes For Sale By Owner
- Joshua Homes For Sale By Owner
- Glenn Heights Homes For Sale By Owner
- Red Oak Homes For Sale By Owner
Homes around $648,212




Verify Your Email
Please enter the 6-digit verification code
sent to your email address.
Verify Your Phone Number
Please enter the 6-digit verification code
sent to your mobile phone.