
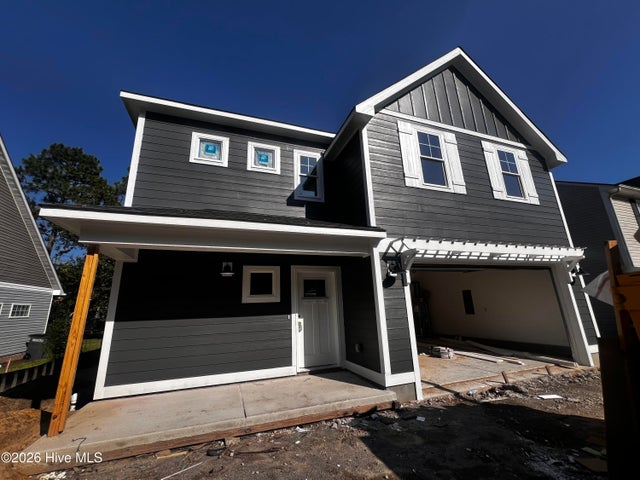
725 Thrush Drive
Vass, NC 28394

 4
4
Bed
 3
3
Bath
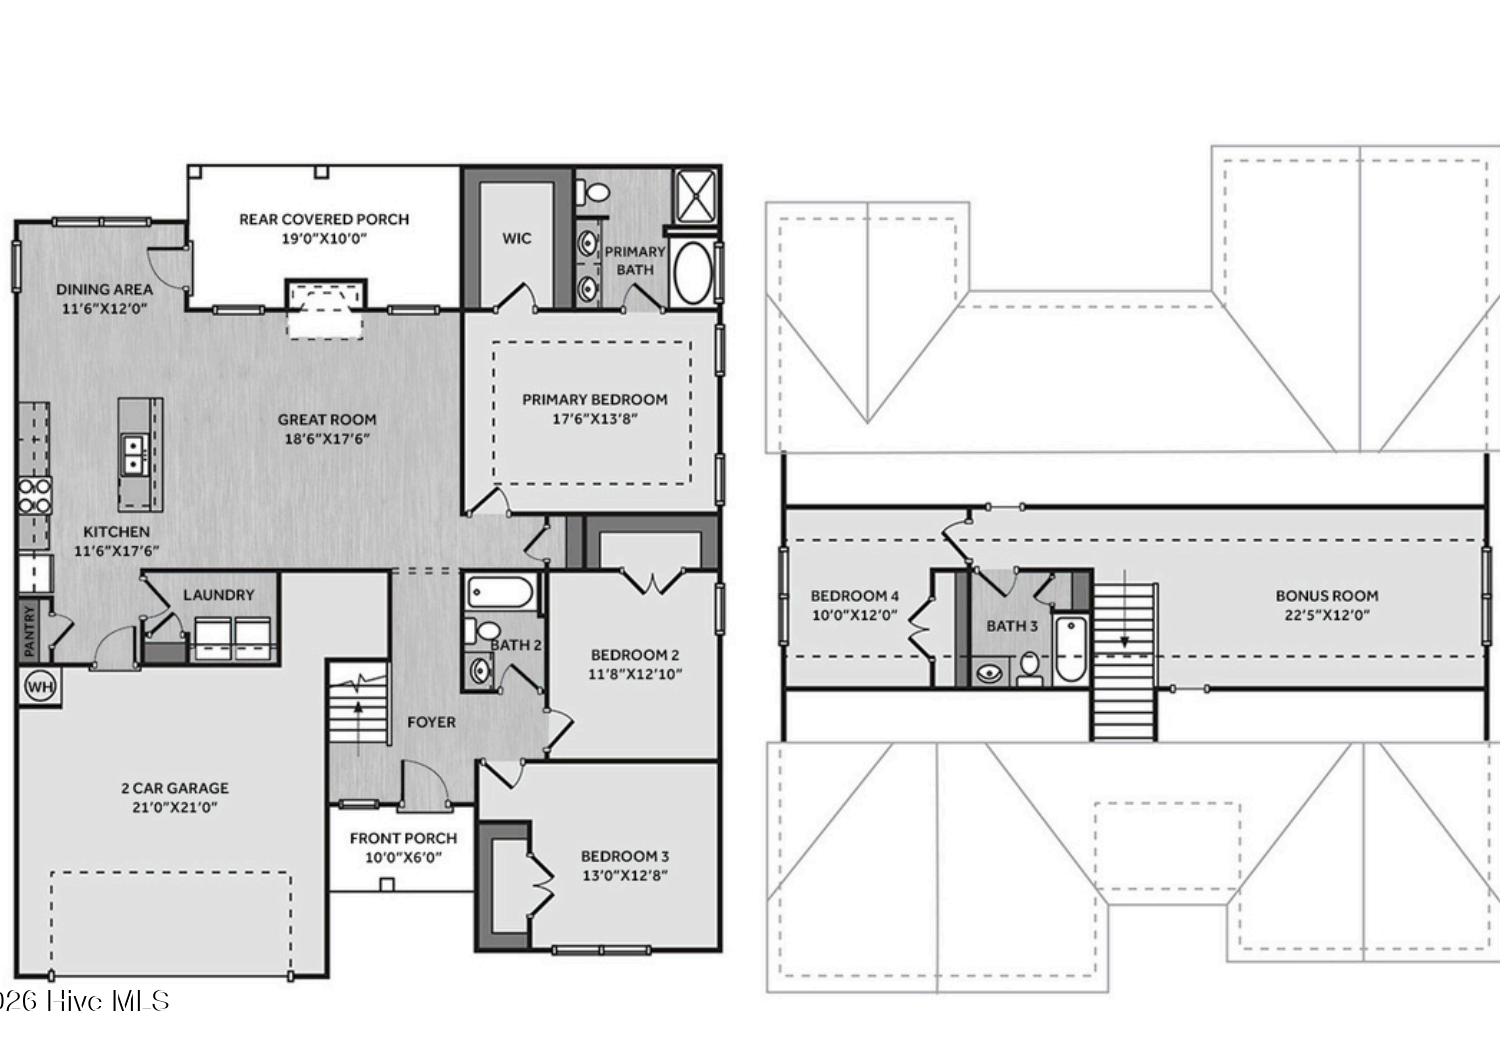
 1,906
1,906Sqft
 0.17
0.17Acre(Lot)
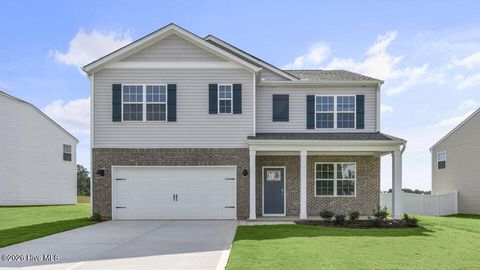
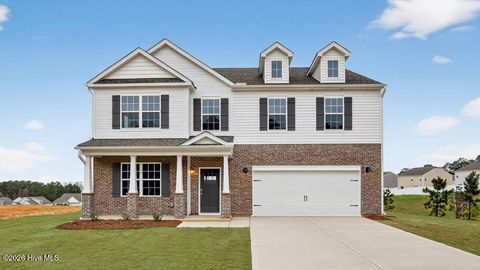
Up to $15,000 use as you choose Builder Incentive!* Apply it toward an interest rate buydown or closing costs. Must close on or before 12/31/26. The Lyon is a thoughtfully designed two-story single-family home offering 1,906 square feet, 4 bedrooms, and 2.5 bathrooms in one of our amenity rich and conveniently located communities right off 690! The welcoming front porch opens to a cozy foyer that leads into a functional mudroom with built-in drop zone, perfect for keeping coats, shoes, and daily essentials organized. Just off the mudroom is a private powder room, thoughtfully placed for guests. The main living area features an open-concept layout with a spacious living room, dedicated dining area, and a well-appointed kitchen designed for both entertaining and daily life. The kitchen

 Property Details
 Map
Map
 Map
Map
What's Nearby
Nearby Areas
 Features
-
Bedroom Information
Total beds: 4Bathroom Information
Total Baths: 3 Full Baths: 2 Half Baths: 1Room Information
Rooms Total: 7 Basement: None -
Flooring Information
Carpet -
Roofing Information
Shingle -
Interior Features
Walk-In Closet(s), Tray Ceiling(s), Entrance Foyer, Kitchen Island, Ceiling Fan(s), Pantry, Eat-in Kitchen, Wired for Data Roof: Shingle Appliances: Dishwasher, Electric Range, Microwave, Electric Water Heater Laundry Features: Laundry Room -
Heating & Cooling
Has Heating: Yes Heating: Fireplace(s), Electric, Heat Pump, Zoned Has Cooling: Yes Cooling: Central Air, Zoned, Ceiling Fan(s)
-
Building Information
Year Built: 2026 Building Area Total: 1906 Construction Materials: Fiber Cement, Frame Patio And Porch Features: Covered, Patio, Front Porch, Rear Porch Private Pool: No View: See Remarks Association Fee Frequency: Annually
-
Lot Information
Lot Dimensions: 60.09x120.06x59.97x120.21 Main Square Feet: 0.17 Acres Lot Size Acres: 0.17 Lot Size Square Feet: 7212 Lot Description: Interior LotProperty Information
Subdivision: Woodlake Source Property Type: Residential Property SubType: Single Family Residence Levels: Two Property Age: 0
-
Listing Price Information
Listing Price: $389580 Cash, Conventional, FHA, USDA Loan, VA Loan
-
Tax Information
Parcel Number: 00044722 Tax Year: 2025
-
Parking Information
Parking Total: 2 Garage Faces Front, Concrete, Garage Door Opener, GarageGarage Information
Has Garage: Yes Has Attached Garage: Yes Garage Space: 2Homeowners Association InformationHas Association: Yes HOA: $1,200.00 Association Amenities: Basketball Court, Clubhouse, Fitness Center, Gated, Golf Course, Jogging Path, Management, Marina, Park, Picnic Area, Playground, Security, Trail(s), Water, Sport Court Community Features: Pool, Sidewalks
-
School Information
Elementary School: Vass Lakeview ElementaryJunior High School: Crain's Creek MiddleSenior High School: Union Pines High -
Utility Information
Sewer Connected, Water Connected -
Location Information
Direction: From Fayetteville turn right off 690, From #1 Moore Co. turn left off 690 onto McLaughlin Rd then right into Woodlake (P4109). Upon entering the main gate on Woodlake Blvd turn right onto Riverbirch Drive and turn right to stay on Riverbirch Dr. Turn right onto Thrush Dr. Home is on right about 1 mile down
How much is this property worth?
Curious about this home's true market value? Use our free Home Evaluation Tool to instantly get a personalized Comparative Market Analysis (CMA) report. Make smarter, data-driven decisions before you buy.

Nearby Home Value
| Address | Estimate | Bed | Bath | Sq. Ft | Lot Size |
|---|---|---|---|---|---|
| 541 Bartley Street, Vass, NC, 28394 | $288,000 | 3 | 3 | 1,551 | 0.17 Acre |
| 424 Barter Drive, Vass, NC, 28394 | $331,195 | 4 | 3 | 2,053 | 0.12 Acre |
| 501 Bartley Street, Vass, NC, 28394 | $309,500 | 3 | 3 | 1,693 | 0.16 Acre |
| 641 Acacia Street, Vass, NC, 28394 | $305,000 | 3 | 3 | 1,787 | 0.23 Acre |
| 553 Bartley Street, Vass, NC, 28394 | $320,000 | 3 | 3 | 1,857 | 0.19 Acre |
| 622 Acacia Street, Vass, NC, 28394 | $335,000 | 4 | 3 | 1,906 | 0.19 Acre |
| 412 Barter Drive, Vass, NC, 28394 | $364,995 | 3 | 3 | 2,231 | 0.11 Acre |
| 530 Bartley Street, Vass, NC, 28394 | $310,000 | 3 | 3 | 1,693 | 0.19 Acre |
| 413 Barter Drive, Vass, NC, 28394 | $324,995 | 3 | 2 | 1,679 | 0.13 Acre |
| 521 Bartley Street, Vass, NC, 28394 | $305,000 | 3 | 3 | 1,787 | 0.19 Acre |
Similar Homes To 725 Thrush Drive
Nearby For Sale

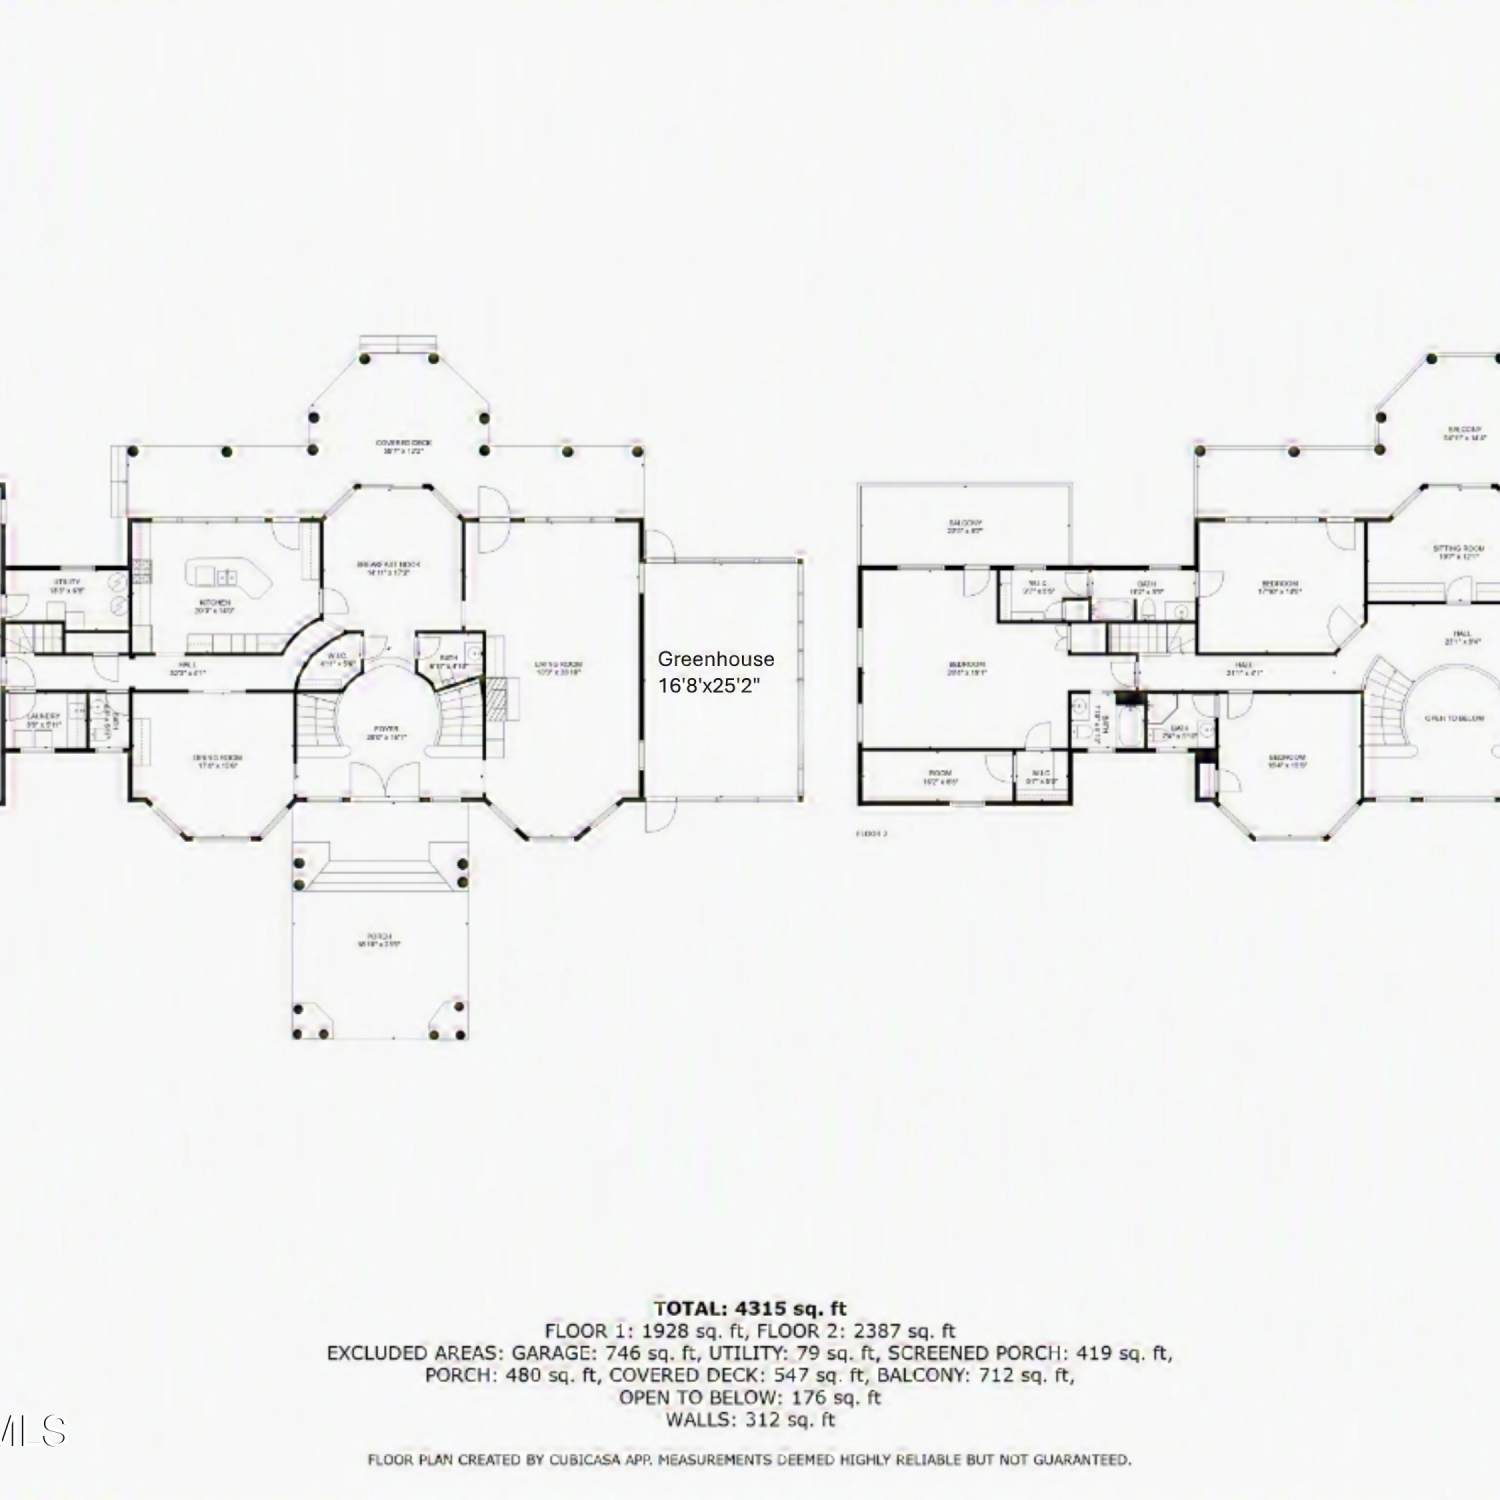
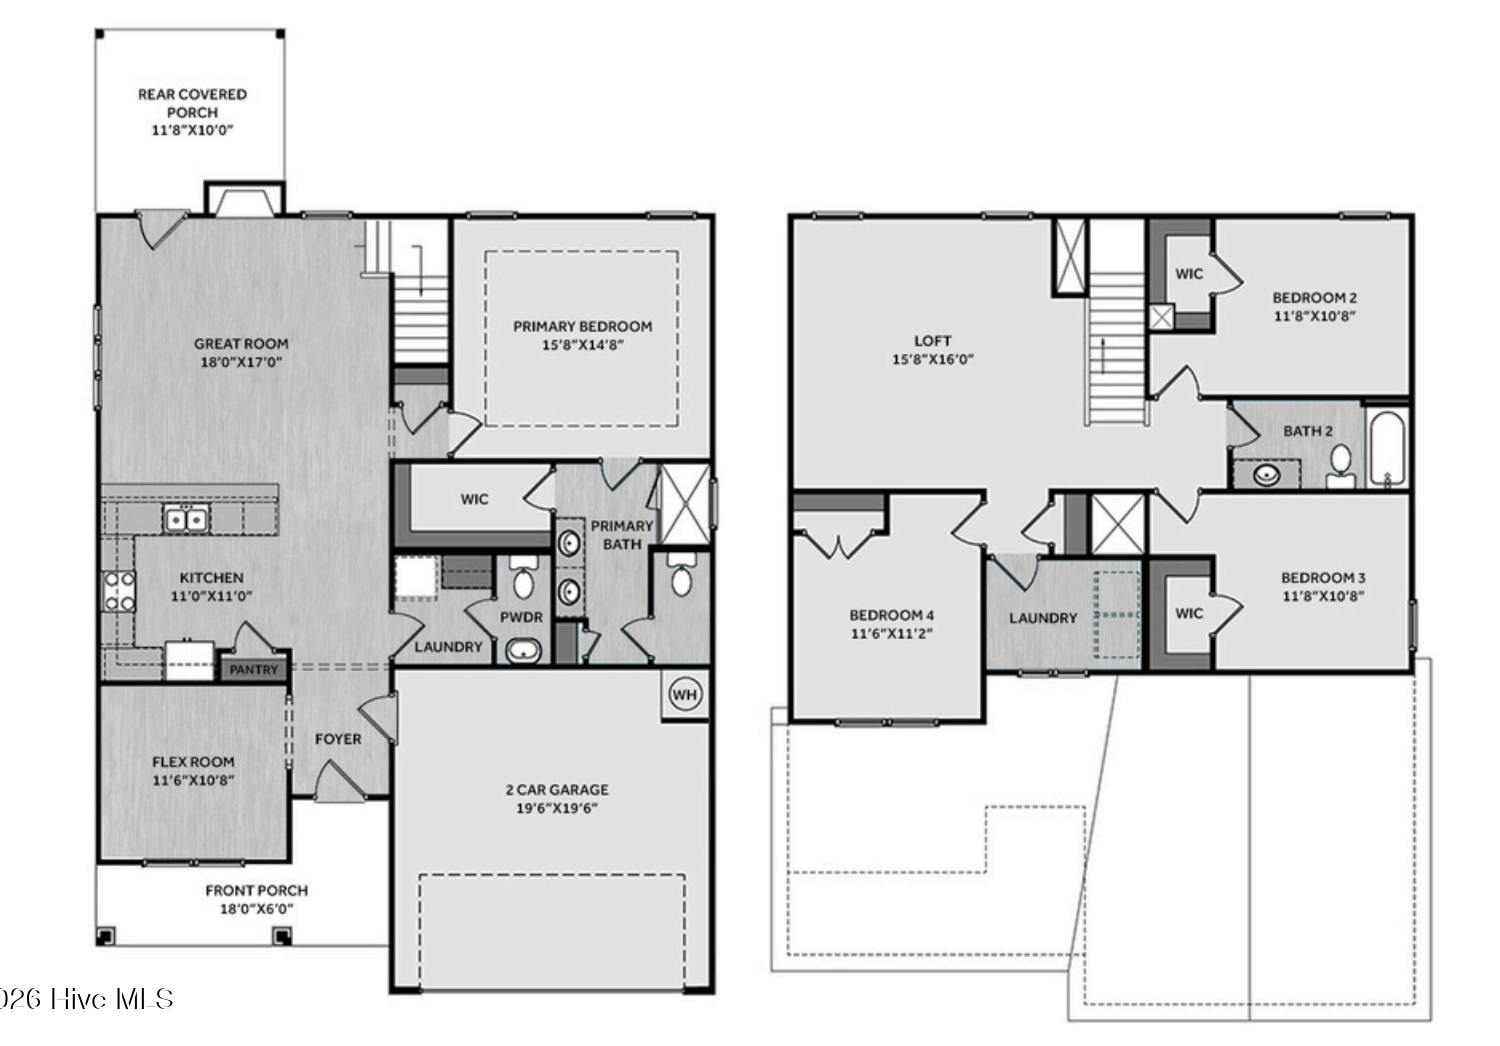
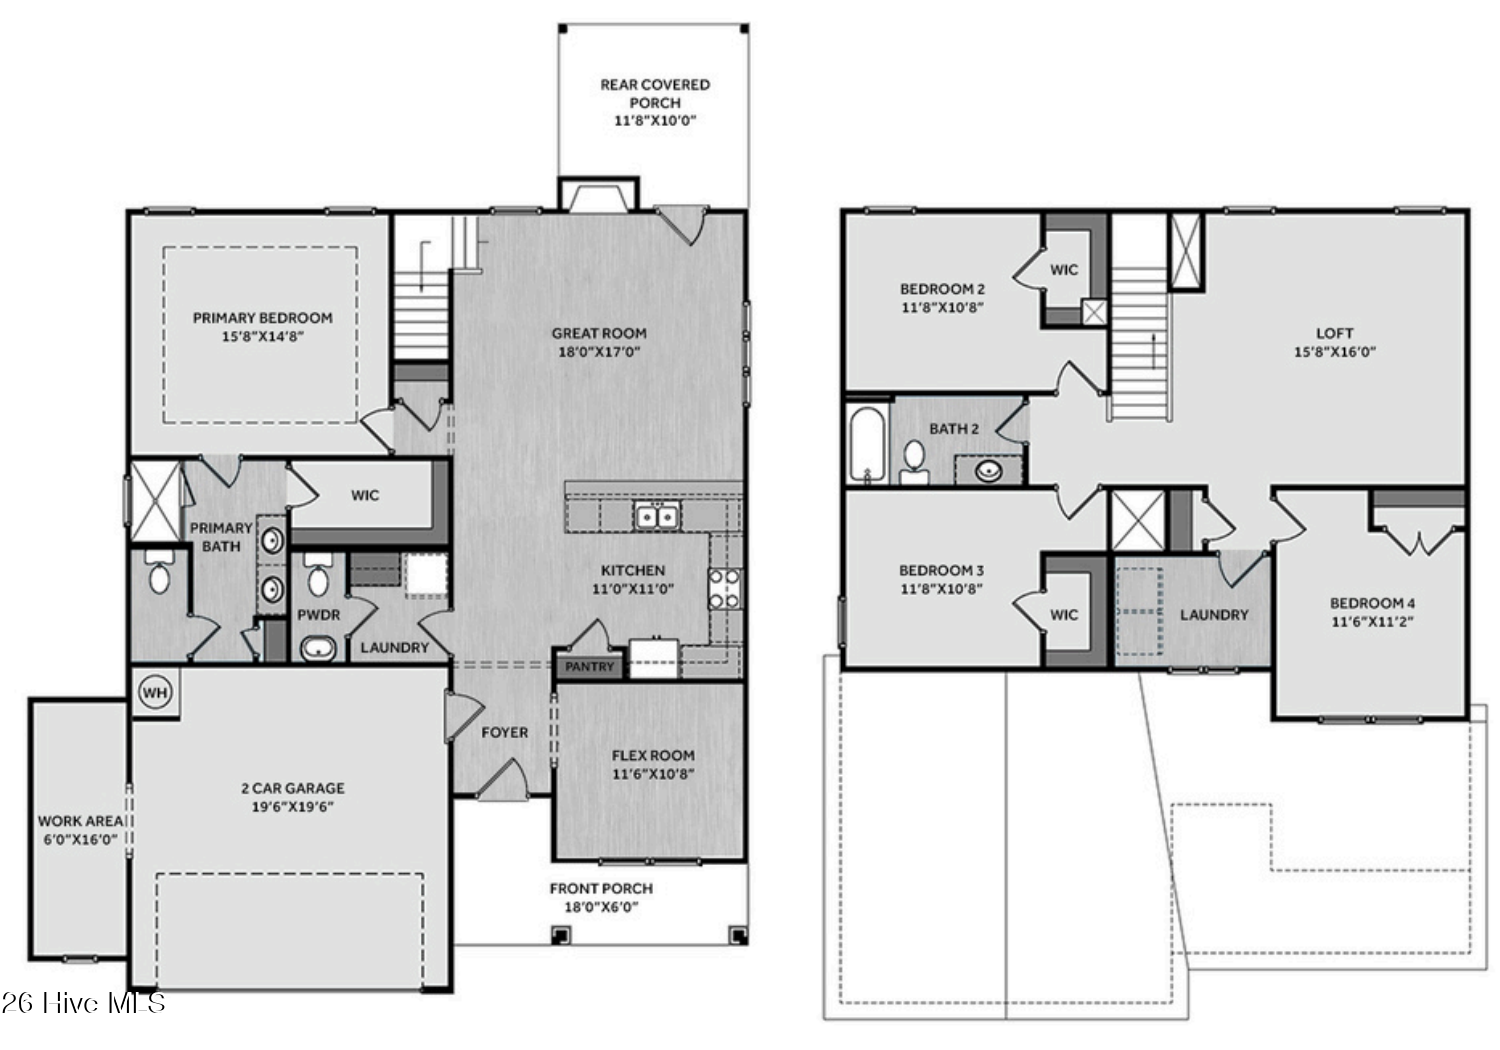
The data relating to real estate on this website comes in part from the Internet Data Exchange program of Hive MLS. All information is deemed reliable but not guaranteed and should be independently verified. All properties are subject to prior sale, change, or withdrawal. Neither listing broker(s) nor ByOwner shall be responsible for any typographical errors, misinformation, or misprints, and shall be held totally harmless from any damages arising from reliance upon these data. Copyright ©2026 Hive MLS LLC. All Rights Reserved.
ByOwner last updated this listing 09/25/2026 @ 19:49
More Cities with for Sale by Owner Homes
- Vass Homes For Sale By Owner
- Cameron Homes For Sale By Owner
- Carthage Homes For Sale By Owner
- Southern Pines Homes For Sale By Owner
- Aberdeen Homes For Sale By Owner
- Pinehurst Homes For Sale By Owner
- Spring Lake Homes For Sale By Owner
- Sanford Homes For Sale By Owner
- Pinebluff Homes For Sale By Owner
- West End Homes For Sale By Owner
- Raeford Homes For Sale By Owner
- Broadway Homes For Sale By Owner
- Jackson Springs Homes For Sale By Owner
- Fayetteville Homes For Sale By Owner
- Eagle Springs Homes For Sale By Owner
- Shannon Homes For Sale By Owner
- Robbins Homes For Sale By Owner
- Wagram Homes For Sale By Owner
- Hope Mills Homes For Sale By Owner
- Lillington Homes For Sale By Owner
Homes around $389,580










Verify Your Email
Please enter the 6-digit verification code
sent to your email address.
Verify Your Phone Number
Please enter the 6-digit verification code
sent to your mobile phone.