
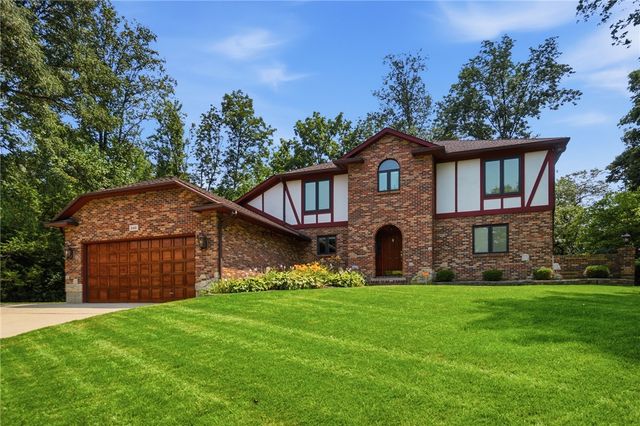
340 E Stonequarry Road
Vandalia, OH 45377

 5
5
Bed
 4
4
Bath
 3,480
3,480Sqft
18,295Sqft(Lot)
Enjoy the space and comfort in this one owner two-story custom-built home with partial finished basement built by Van Con. So much to offer: Step into your large foyer and enjoy the flow of the wonderful floor plan. The kitchen offers all of your appliances, which includes lots of cabinets and a wonderful gas cooktop range. The dinette offers plenty of space for the informal dinners with your family and friends. The family room has a gas fireplace for the cold evenings. Opening to the large wood deck looking onto the park like back yard. Your formal living room opens to the formal dining room. There is a first-floor study and full bath on this level. The second floor offers 4 spacious bedrooms and two full baths. Enjoy entertaining in the large partial basement. Note the size of

 Property Details
 Map
Map
 Map
Map
What's Nearby
Nearby Areas
 Features
-
Bedroom Information
Total beds: 5Bathroom Information
Total Baths: 4 Full Baths: 4Room Information
Rooms Total: 14 Has Basement: Yes Basement: Crawl Space, Partial, Partially Finished -
Interior Features
Ceiling Fan(s), Walk-In Closet(s) Appliances: Oven, Cooktop, Dryer, Dishwasher, Disposal, Microwave, Refrigerator, Washer, Gas Water Heater Window Features: Insulated Windows, Wood Frames -
Heating & Cooling
Has Heating: Yes Heating: Electric, Forced Air, Heat Pump, Natural Gas Has Cooling: Yes Cooling: Ceiling Fan(s), Central Air, Whole House Fan
-
Building Information
Year Built: 1987 Building Area Total: 3480 Construction Materials: Brick, Stucco Stories: 2 Private Pool: No
-
Lot Information
Lot Dimensions: 109x125x150 Main Square Feet: 18295 Square Feet Lot Size Acres: 0.42 Lot Size Source: Assessor Lot Size Square Feet: 18295Property Information
Subdivision: Charleston Woods Source Property Type: Residential Postal Code Plus 4: 9748 Zoning Description: Residential Property SubType: Single Family Residence Levels: Two Property Age: 39
-
Listing Price Information
Listing Price: $479000 Conventional, VA Loan
-
Tax Information
Parcel Number: B02-01022-0006 Tax Legal Desc: 6 CHARLESTON WOODS SEC 1
-
Parking Information
Attached, Garage, Garage Door Opener, StorageGarage Information
Has Garage: Yes Has Attached Garage: Yes Garage Space: 2
-
Utility Information
Natural Gas Available, Water Available -
Location Information
WaterSource: Public Security Features: Security System, Smoke Detector(s)
How much is this property worth?
Curious about this home's true market value? Use our free Home Evaluation Tool to instantly get a personalized Comparative Market Analysis (CMA) report. Make smarter, data-driven decisions before you buy.

Nearby Home Value
| Address | Estimate | Bed | Bath | Sq. Ft | Lot Size |
|---|---|---|---|---|---|
| 420 Pilot Point #2-301, Vandalia, OH, 45377 | $249,900 | 2 | 2 | 1,480 | -- |
| 435 Pilot Point #1-303, Vandalia, OH, 45377 | $204,900 | 2 | 2 | 1,311 | -- |
| 490 Pilot Point #2-304, Vandalia, OH, 45377 | $254,900 | 2 | 2 | 1,480 | -- |
| 2215 Tadmor Court, Vandalia, OH, 45377 | $749,900 | 3 | 3 | 3,722 | 134,034 Sqft |
| 2091 Waterfall Lane, Vandalia, OH, 45377 | $278,900 | 3 | 3 | 2,080 | 6,098 Sqft |
| 1039 E National Road, Vandalia, OH, 45377 | $249,000 | 3 | 3 | 2,280 | 10,010 Sqft |
| 1015 Van Arden Drive, Vandalia, OH, 45377 | $285,000 | 4 | 3 | 1,811 | 9,675 Sqft |
| 255 Hartshorn Drive, Vandalia, OH, 45377 | $215,000 | 3 | 2 | 1,479 | 11,500 Sqft |
| 1004 Bristol Drive, Vandalia, OH, 45377 | $244,900 | 3 | 2 | 1,800 | 10,302 Sqft |
| 2311 Upper Trent Way, Vandalia, OH, 45377 | $595,000 | 5 | 5 | 3,143 | 16,988 Sqft |
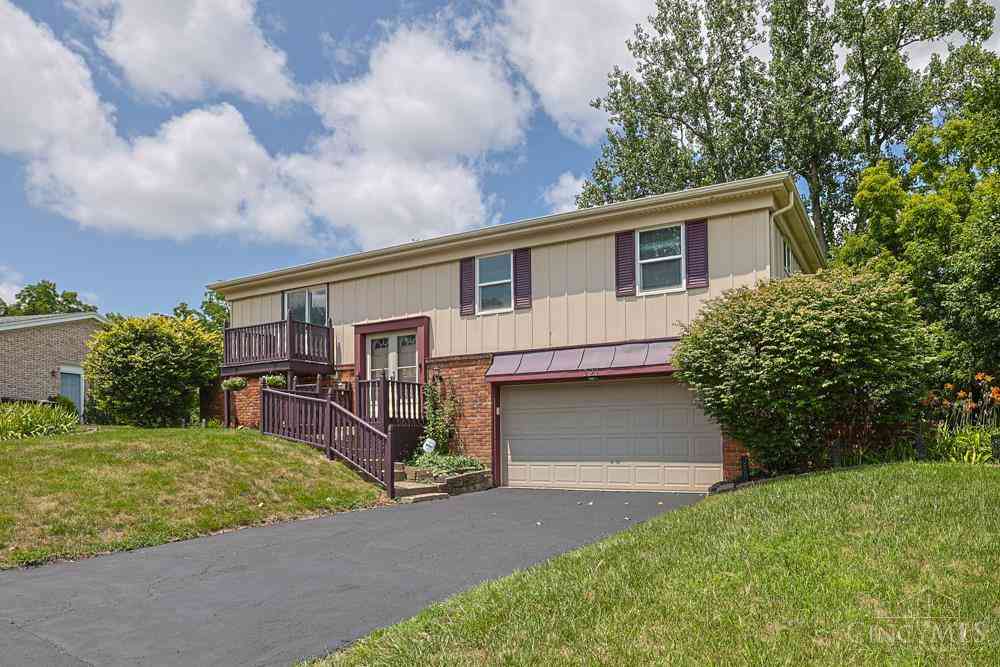
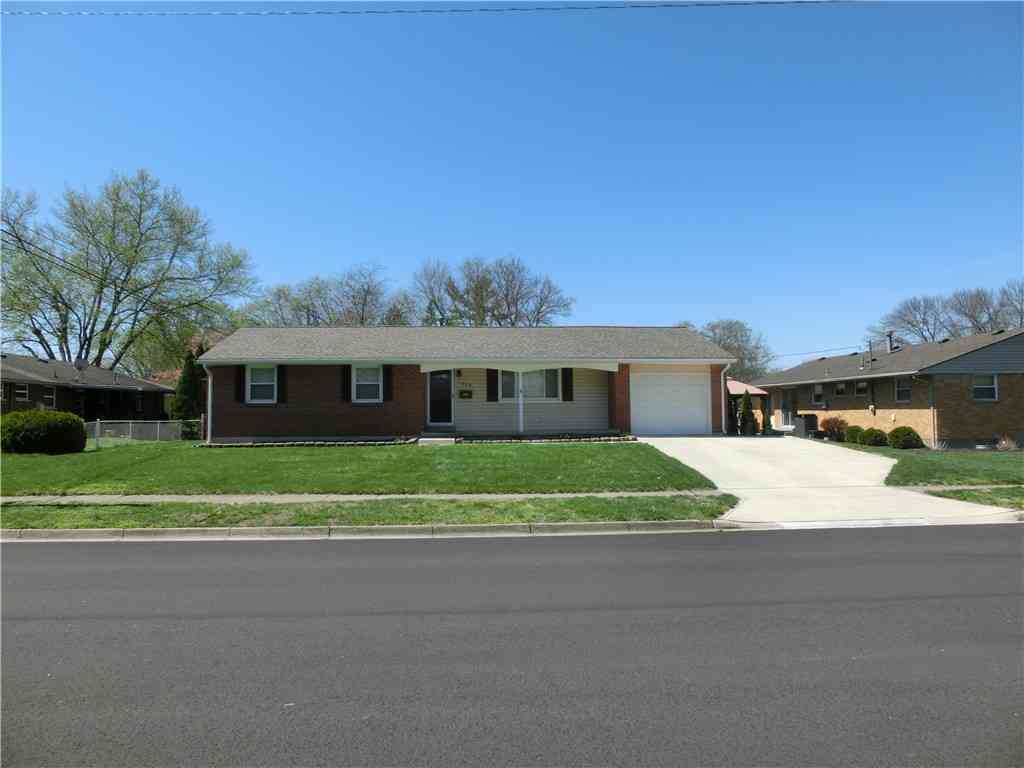
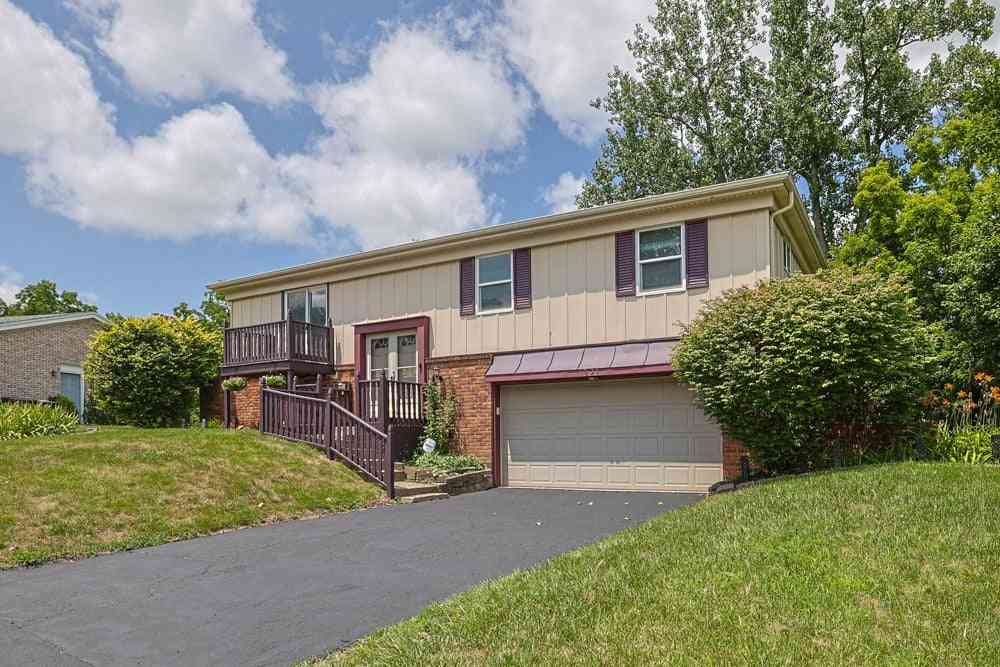
Similar Homes To 340 E Stonequarry Road
Nearby For Sale

The data relating to real estate for sale on this website comes in part from the Internet Data exchange program of Dayton REALTORS®. IDX information is provided exclusively for consumers' personal, non-commercial use and may not be used for any purpose other than to identify prospective properties consumers may be interested in purchasing. Information deemed reliable but not guaranteed. Copyright © 2026 Dayton REALTORS®. All rights reserved.
ByOwner last updated this listing 09/09/2026 @ 00:58
More Cities with for Sale by Owner Homes
- Vandalia Homes For Sale By Owner
- Tipp City Homes For Sale By Owner
- Clayton Homes For Sale By Owner
- Englewood Homes For Sale By Owner
- Union Homes For Sale By Owner
- Dayton Homes For Sale By Owner
- West Milton Homes For Sale By Owner
- Medway Homes For Sale By Owner
- Troy Homes For Sale By Owner
- Phillipsburg Homes For Sale By Owner
- New Carlisle Homes For Sale By Owner
- Fairborn Homes For Sale By Owner
- Moraine Homes For Sale By Owner
- Brookville Homes For Sale By Owner
- Kettering Homes For Sale By Owner
- Beavercreek Homes For Sale By Owner
- Laura Homes For Sale By Owner
- Casstown Homes For Sale By Owner
- Pleasant Hill Homes For Sale By Owner
- New Lebanon Homes For Sale By Owner
Homes around $479,000










Verify Your Email
Please enter the 6-digit verification code
sent to your email address.
Verify Your Phone Number
Please enter the 6-digit verification code
sent to your mobile phone.