

47700 Bemis Road
Van Buren Twp, Michigan 48111

 3
3
Bed
 1.5
1.5
Bath
 1,416
1,416Sqft
 1
1Acre(Lot)
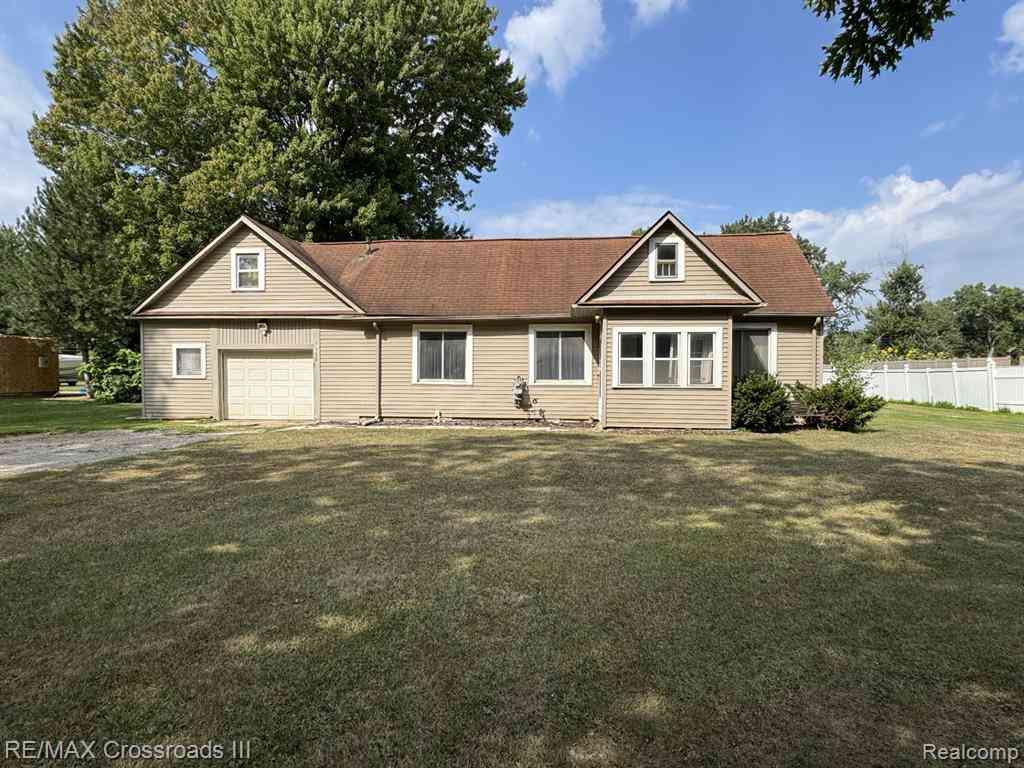
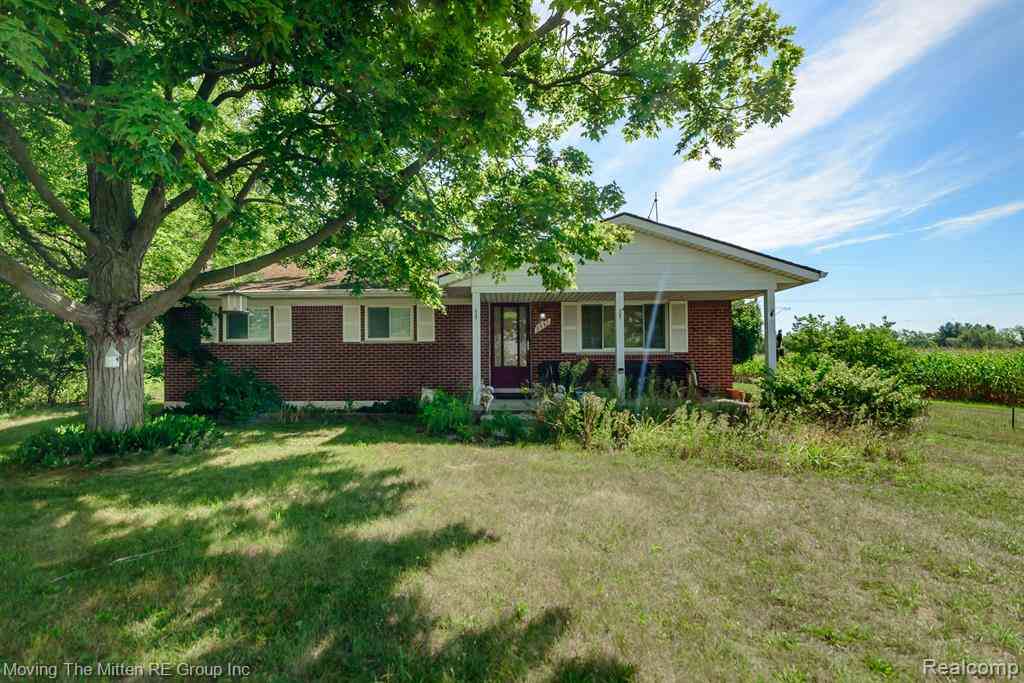
Welcome to this move-in ready 3-bedroom, 1.5-bath ranch sitting on a full acre in Van Buren Township. Right off the bat, you'll love the huge covered front porch with low-maintenance composite decking, as well as the expansive driveway offering tons of parking room for extra vehicles, trailers, or guests. Inside, the open floor plan feels bright and welcoming, featuring recessed lighting, custom baseboard heat covers, vinyl tilt-in windows for easy cleaning, and a Nest thermostat. The open-concept and updated kitchen is built for real life, packed with storage—including a large pantry and handy pull-out drawers—plus designer subway tile and all appliances included. The dining space gets tons of natural light and sits right off the living room, where sliding glass doors open to a massive ba

 Property Details
 Map
Map
 Map
Map
 Features
-
Bedroom Information
Total Bedrooms: 3Bathroom Information
Total Baths: 1.5 Full Baths: 1 Half Baths: 1 -
Room Information
Total Rooms: 9 Porches: Porch - Covered,Deck,Porch,Breezeway,CoveredInterior Features
Circuit Breakers,Programmable Thermostat Roof: Asphalt Appliances: Dishwasher,Dryer,Free-Standing Gas Range,Free-Standing Refrigerator,Microwave,Portable Dishwasher,Stainless Steel Appliance(s),Washer -
Heating & Cooling
Cooling: Ceiling Fan(s),Central Air Heating: Baseboard,Hot Water Heating Fuel: Natural GasWater Heater
Natural Gas
-
Building Information
Year Built: 1980 Building Stories: 1 Story Roof: Asphalt Foundation/Basement: Crawl Architecture: Ranch -
Exterior Features
Pool - Above Ground Construction: Wood -
Utility Features
Sewer: Septic Tank (Existing) -
Water
Public (Municipal) Water Heat: Natural Gas
-
Lot Information
Lot Size: 1.00 Lot Dimensions: 140X311 Frontage Feet: 140 -
Property Information
SQ ft: 1416 Financing: Cash,Conventional
-
Listing Price Information
Original List Price: $300,000 -
Listing Information
Possession: Close Plus 31-60 Days Legal Description: 32BB1B1 PART OF SE 1/4 SEC 32 T3S R8E BEG DUE W 635.05FT FROM SE COR SEC 32 TH DUE W 140FT TH DUE N 311.29FT TH DUE E 140FT TH DUE S 311.29FT POB 1.00 AC
-
Tax Information
Annual Tax: $3,733 Parcel Number: 83128990006013 -
Possession
Close Plus 31-60 Days -
Legal Information
Legal Description: Section: 32BB1B1 PART OF SE 1/4 SEC 32 T3S R8E BEG DUE W 635.05FT FROM SE COR SEC 32 TH DUE W 140FT TH DUE N 311.29FT TH DUE E 140FT TH DUE S 311.29FT POB 1.00 AC
-
Parking Information
Has Garage: Yes Garage Size: 3 Car Garage: 32X24 Garage Description: Direct Access,Electricity,Door Opener,Tandem,Detached,Garage Faces Front,Oversized -
Multi-Unit Information
Road Frontage: Paved
-
School Information
School District: Van Buren -
Utility Information
Water: Public (Municipal) Sewer: Septic Tank (Existing)
How much is this property worth?
Curious about this home's true market value? Use our free Home Evaluation Tool to instantly get a personalized Comparative Market Analysis (CMA) report. Make smarter, data-driven decisions before you buy.

Nearby Home Value
| Address | Estimate | Bed | Bath | Sq. Ft | Lot Size |
|---|---|---|---|---|---|
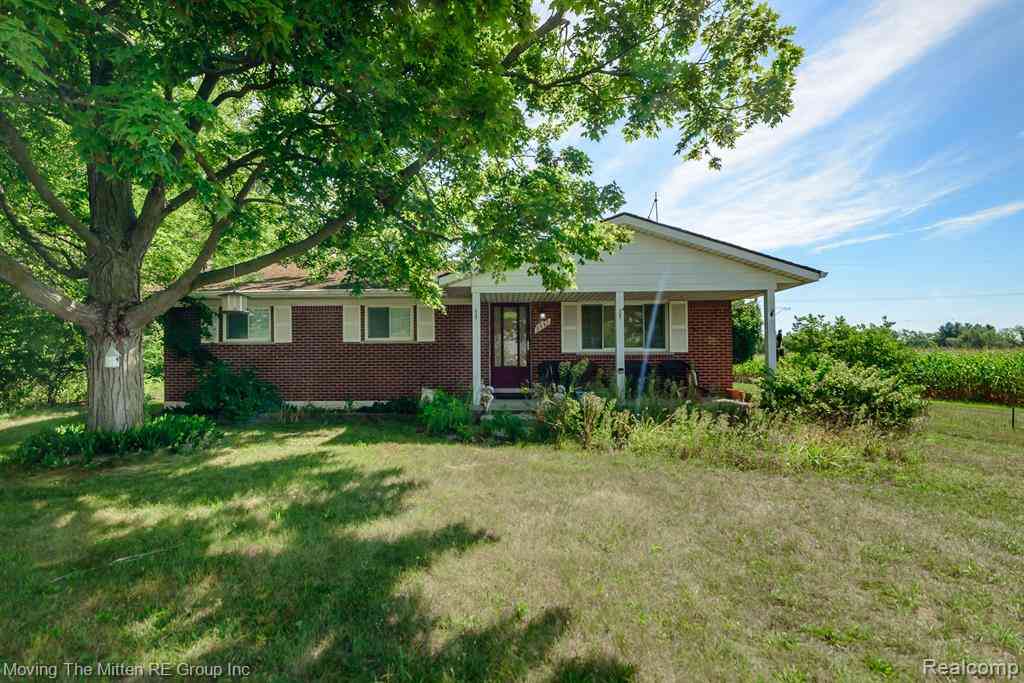
| 8867 Haggerty Road , Van Buren Twp, MI, 48111 | $300,000 | 3 | 1.5 | 1,290 | 0.70 Acre |
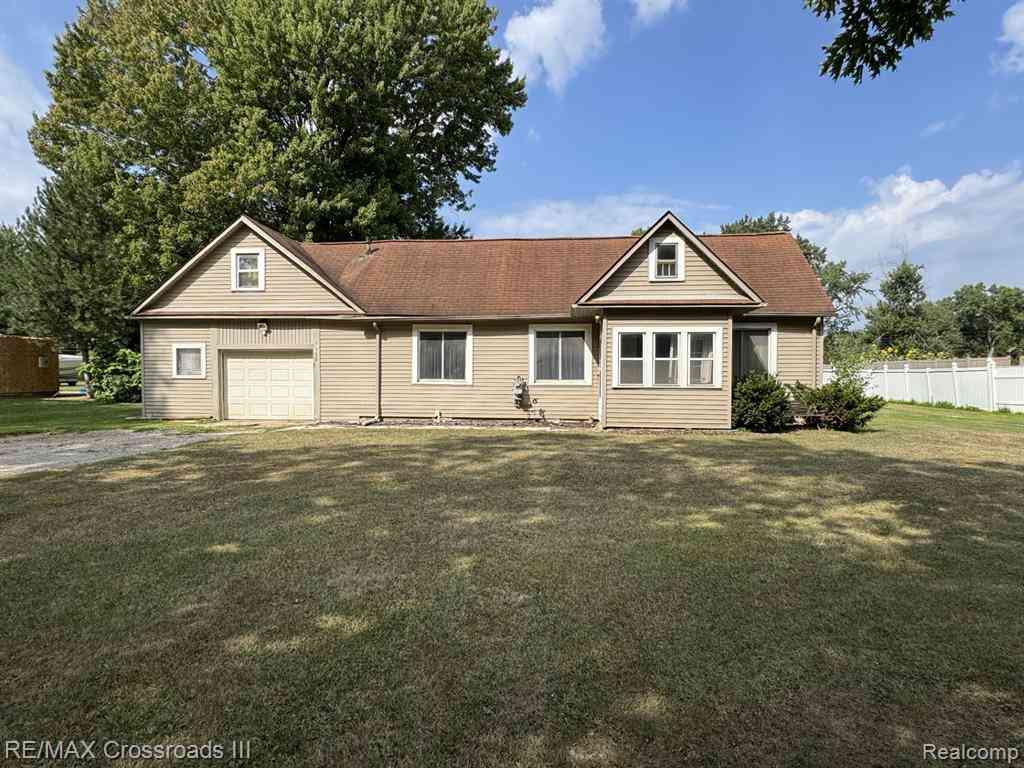
| 14045 Sheldon , Van Buren Twp, MI, 48111 | $180,000 | 3 | 1 | 1,200 | 0.77 Acre |
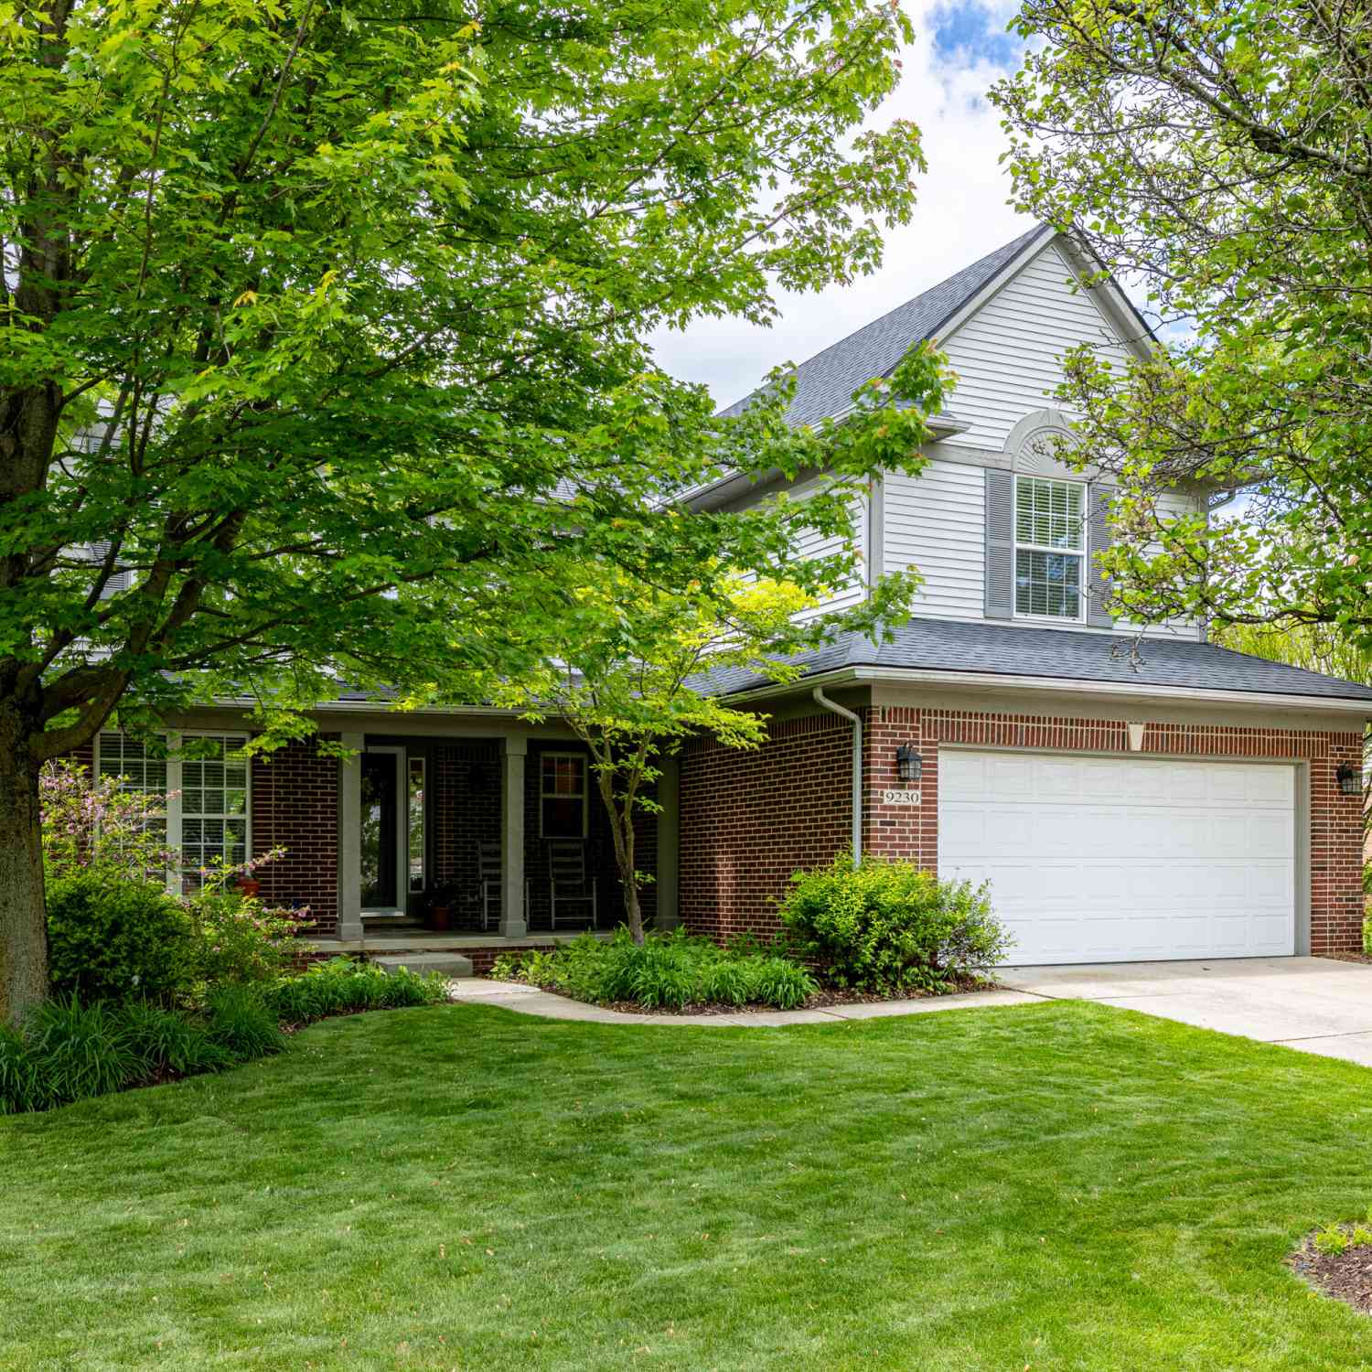
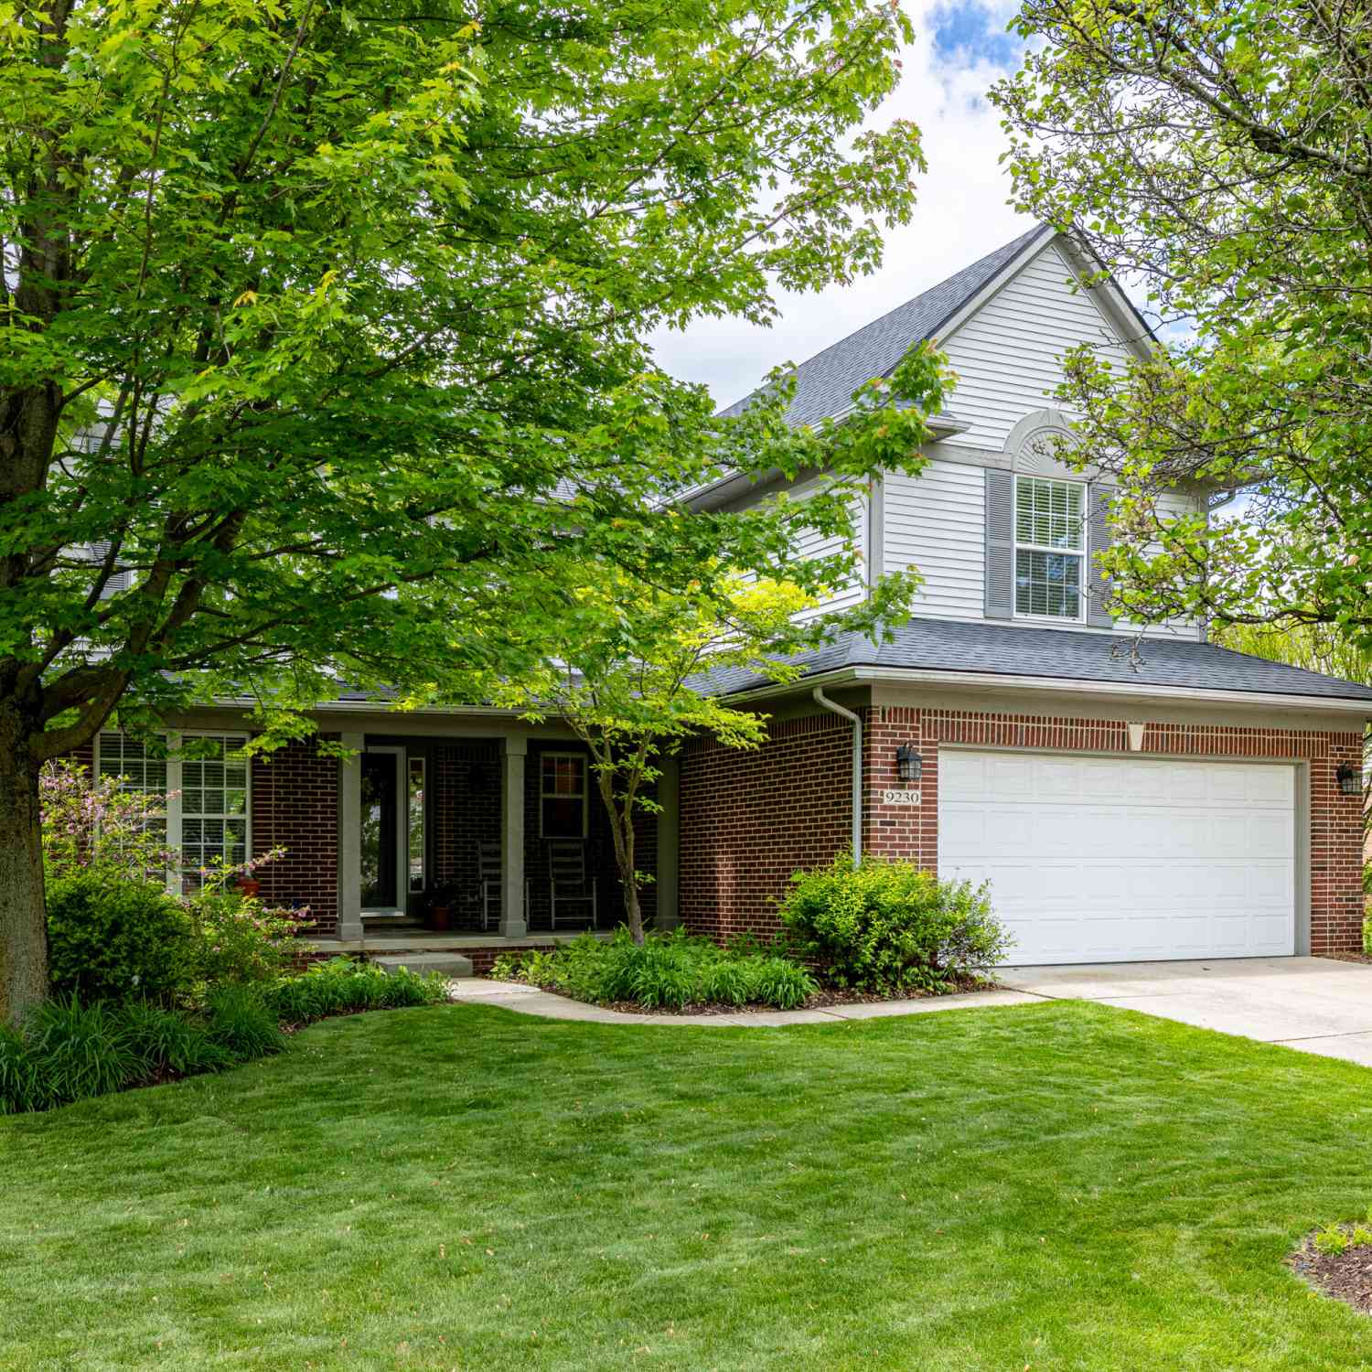
| 9230 Solitude Lane, Van Buren Twp, MI, 48111 | $437,500 | 5 | 3 | 3,000 | 0.23 Acre |
| 7150 Sheldon Road , Van Buren Twp, MI, 48111 | $160,000 | 2 | 1 | 1,128 | 0.86 Acre |
| 146 Chaney Street , Van Buren Twp, MI, 48111 | $280,000 | 3 | 2 | 1,196 | 0.34 Acre |
Similar Homes To 47700 Bemis Road
Nearby For Sale


Disclosure: The accuracy of all information, regardless of source, is not guaranteed or warranted. All information should be independently verified. Any use of search facilities of data on the site, other than by a consumer looking to purchase real estate, is prohibited. IDX provided courtesy of Realcomp II Ltd., via ByOwner.com and REALCOMP, Copyright 2026 Realcomp II Ltd. Shareholders. REALTOR (R) licensed in the state of Michigan. The listing broker’s offer of compensation is made only to participants of the MLS where the listing is filed and to participants of any data share partner MLS.
ByOwner last updated this listing 09/08/2026 @ 07:14
More Cities with for Sale by Owner Homes
- Van Buren Twp Homes For Sale By Owner
- Belleville Homes For Sale By Owner
- Willis Homes For Sale By Owner
- New Boston Homes For Sale By Owner
- Ypsilanti Homes For Sale By Owner
- Romulus Homes For Sale By Owner
- Canton Homes For Sale By Owner
- Wayne Homes For Sale By Owner
- Carleton Homes For Sale By Owner
- Milan Homes For Sale By Owner
- Maybee Homes For Sale By Owner
- Flat Rock Homes For Sale By Owner
- Taylor Homes For Sale By Owner
- Inkster Homes For Sale By Owner
- Westland Homes For Sale By Owner
- Garden City Homes For Sale By Owner
- Pittsfield Twp Homes For Sale By Owner
- Ann Arbor Homes For Sale By Owner
- Plymouth Homes For Sale By Owner
- Brownstown Homes For Sale By Owner
Homes around $300,000




Verify Your Email
Please enter the 6-digit verification code
sent to your email address.
Verify Your Phone Number
Please enter the 6-digit verification code
sent to your mobile phone.