
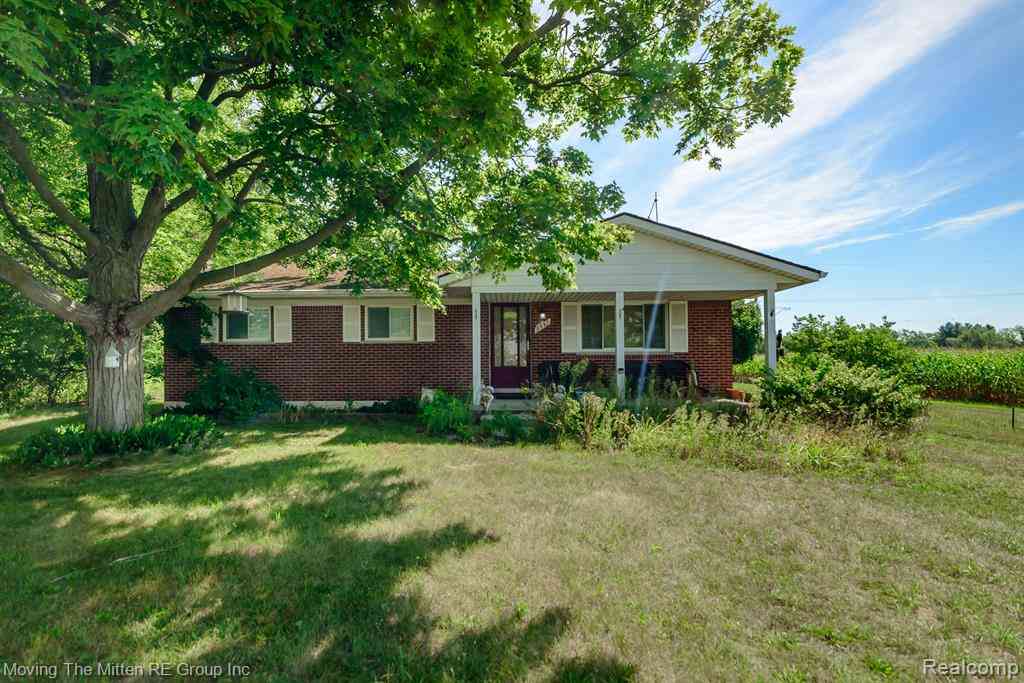
8867 Haggerty Road
Van Buren Twp, Michigan 48111

 3
3
Bed
 1.5
1.5
Bath
 1,290
1,290Sqft
 0.70
0.70Acre(Lot)
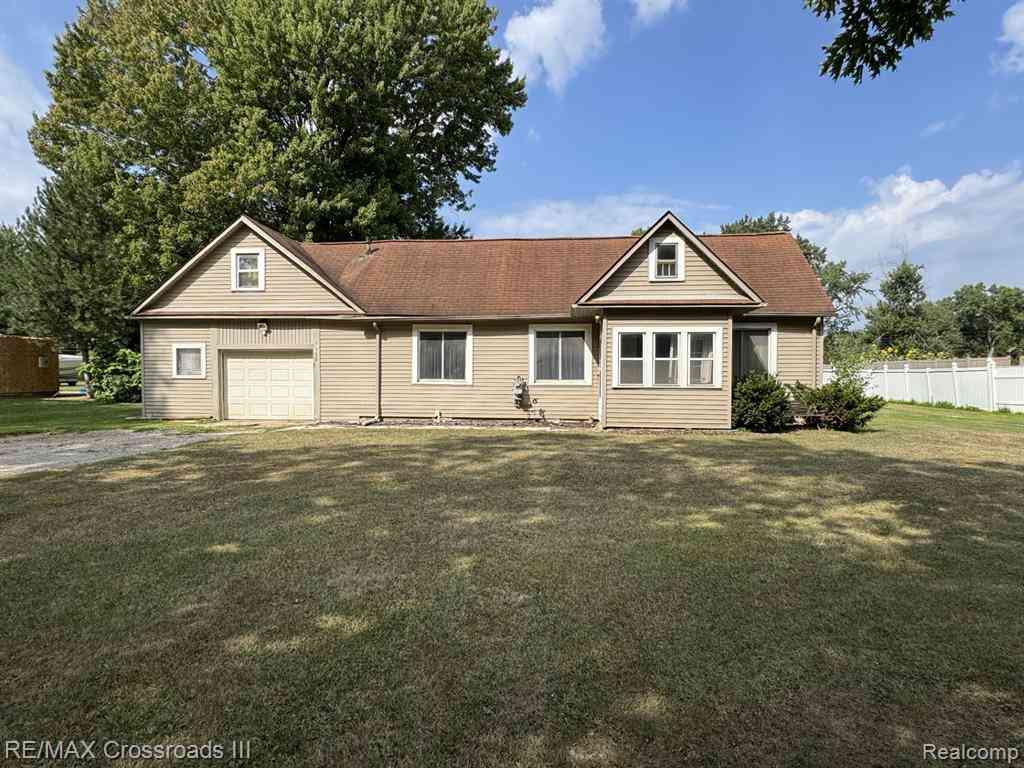
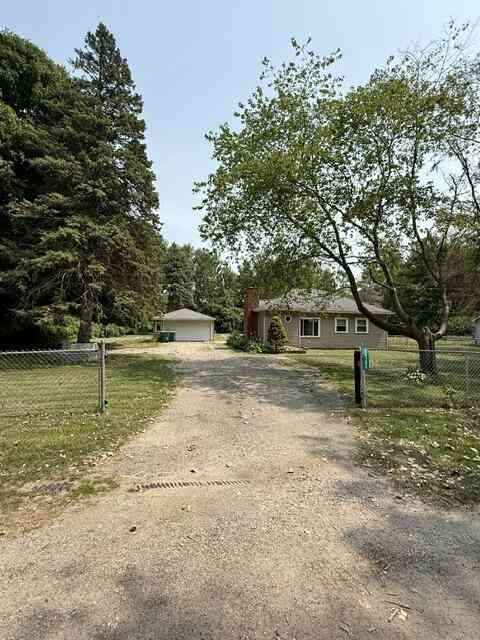
***OPEN HOUSE SUNDAY, AUGUST 23RD FROM NOON-2PM*** Welcome home to this charming brick ranch nestled on a beautiful 0.70-acre lot in Van Buren Township! This inviting 3-bedroom, 1.5-bath home offers spacious rooms and a comfortable layout. The eat-in kitchen boasts abundant cabinetry and generous counter space, providing plenty of room for meal preparation and everyday gatherings. A convenient pocket door leads to the mudroom, where you’ll find a half bath and access to the enclosed sun porch, a wonderful space to enjoy the views of the mature trees. The spacious living room provides a welcoming place to relax, while the generously sized bedrooms offer plenty of room for family, guests, or a home office. The full bath includes a convenient closet for additional storage. Downstairs, the unf

 Property Details
 Map
Map
 Map
Map
 Features
-
Bedroom Information
Total Bedrooms: 3Bathroom Information
Total Baths: 1.5 Full Baths: 1 Half Baths: 1 -
Room Information
Total Rooms: 8 Porches: Porch - Covered,Porch - Enclosed,Porch,Covered,EnclosedInterior Features
Cable Available,High Spd Internet Avail Roof: Asphalt Basement Description: Unfinished Appliances: Free-Standing Gas Range,Free-Standing Refrigerator,Microwave -
Heating & Cooling
Cooling: Attic Fan,Ceiling Fan(s),Central Air Heating: Forced Air Heating Fuel: Natural GasWater Heater
Natural Gas
-
Building Information
Year Built: 1971 Building Stories: 1 Story Roof: Asphalt Foundation/Basement: Basement Architecture: Ranch -
Exterior Features
Chimney Cap(s) Construction: Brick -
Utility Features
Sewer: Sewer (Sewer-Sanitary) -
Water
Public (Municipal) Water Heat: Natural Gas
-
Lot Information
Lot Size: 0.70 Lot Dimensions: 88x293x104x296 Frontage Feet: 88 -
Property Information
SQ ft: 1290 Financing: Cash,Conventional
-
Listing Price Information
Original List Price: $300,000 -
Listing Information
Possession: Close Plus 30 Days Legal Description: 12R1A R1B2B PT OF THE SW 1/4 OF SEC 12 T3S R8E BEG N 89D 45M 57S E 60.07 FT AND S 03D 05M 50S E 938.72 FT FROM THE WEST 1/4 COR SEC 12 TH N 84D 09M 10S E 291.00 FT TH S 03D 05M 50S E 119.37 FT TH S 89D 45M 57S W 291.03 FT TH N 03D 05M 50S W 90.88 FT TO POB 0.70AC
-
Tax Information
Annual Tax: $2,776 Parcel Number: 83047990001701 -
Possession
Close Plus 30 Days -
Legal Information
Legal Description: Section: 12R1A R1B2B PT OF THE SW 1/4 OF SEC 12 T3S R8E BEG N 89D 45M 57S E 60.07 FT AND S 03D 05M 50S E 938.72 FT FROM THE WEST 1/4 COR SEC 12 TH N 84D 09M 10S E 291.00 FT TH S 03D 05M 50S E 119.37 FT TH S 89D 45M 57S W 291.03 FT TH N 03D 05M 50S W 90.88 FT TO POB 0.70AC
-
Parking Information
Has Garage: Yes Garage Size: 2 Car Garage Description: Electricity,Detached,Driveway -
Multi-Unit Information
Road Frontage: Paved
-
School Information
School District: Van Buren -
Utility Information
Water: Public (Municipal) Sewer: Sewer (Sewer-Sanitary)
How much is this property worth?
Curious about this home's true market value? Use our free Home Evaluation Tool to instantly get a personalized Comparative Market Analysis (CMA) report. Make smarter, data-driven decisions before you buy.

Nearby Home Value
| Address | Estimate | Bed | Bath | Sq. Ft | Lot Size |
|---|---|---|---|---|---|
| 11051 Van Buren Street , Van Buren Twp, MI, 48111 | $90,000 | 2 | 1 | 959 | 959 SqFt |
| 14183 Sheldon Road , Van Buren Twp, MI, 48111 | $227,000 | 3 | 1.5 | 1,208 | 1,208 SqFt |
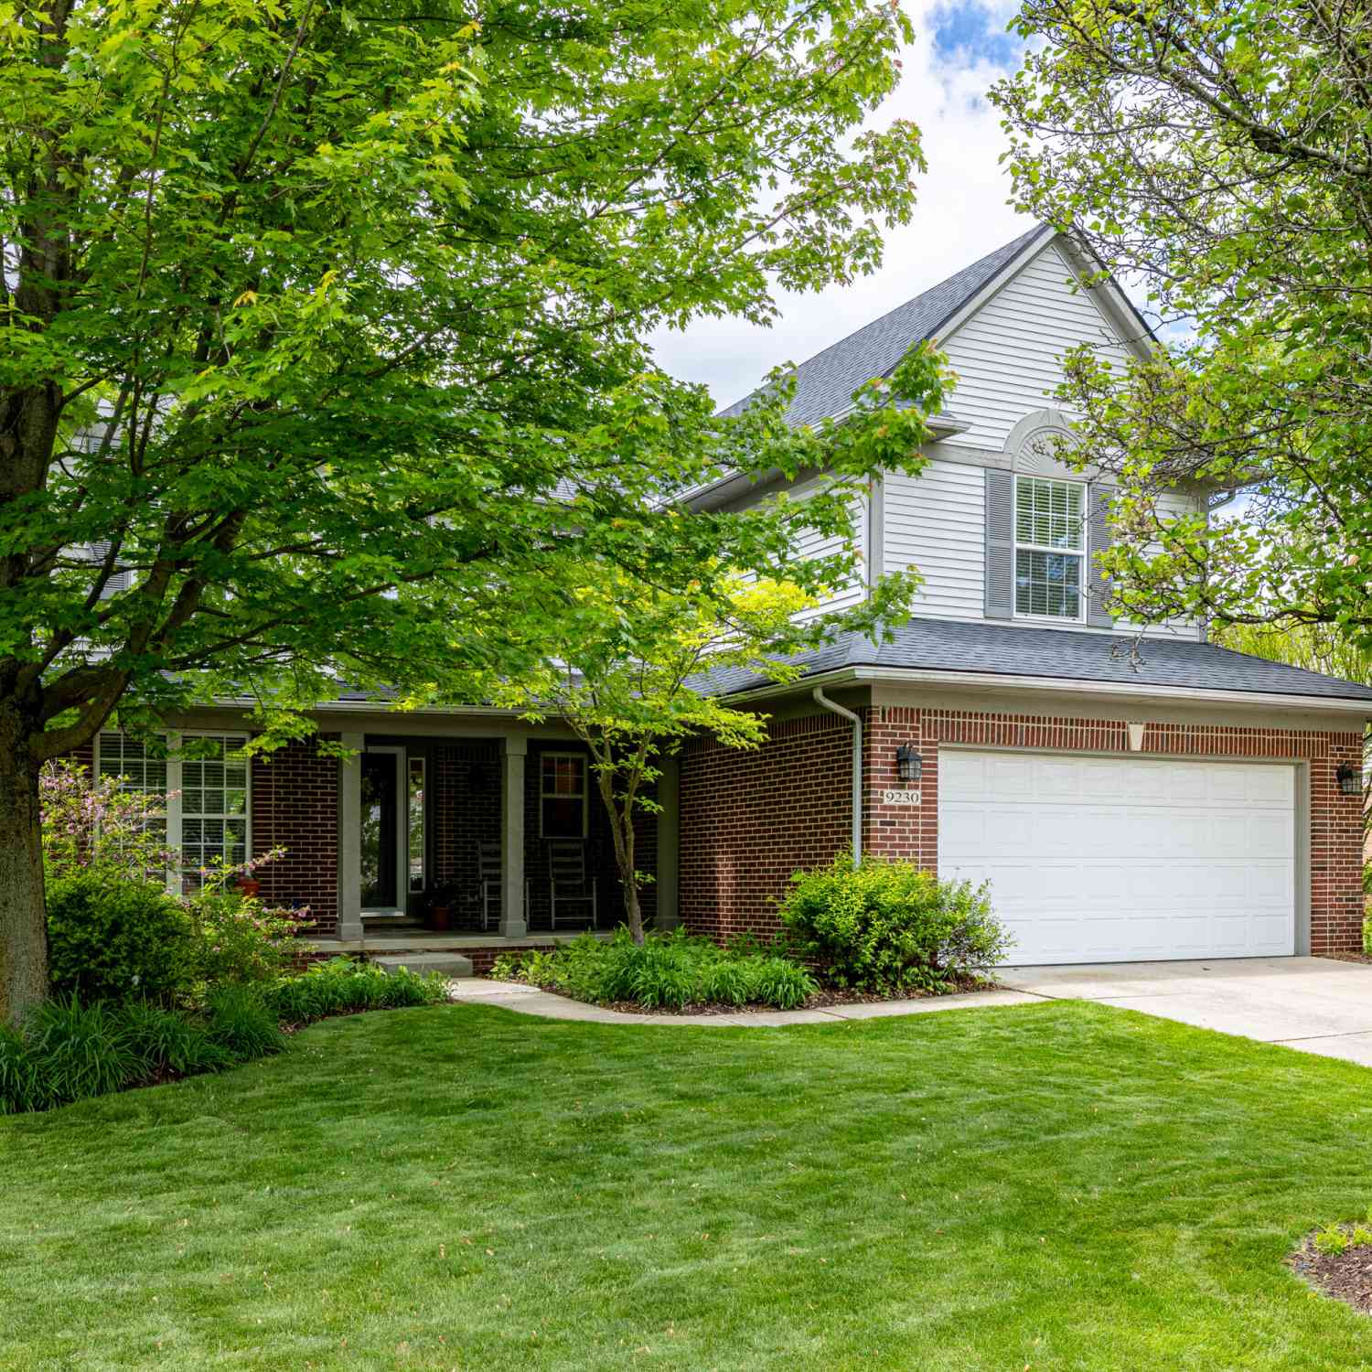
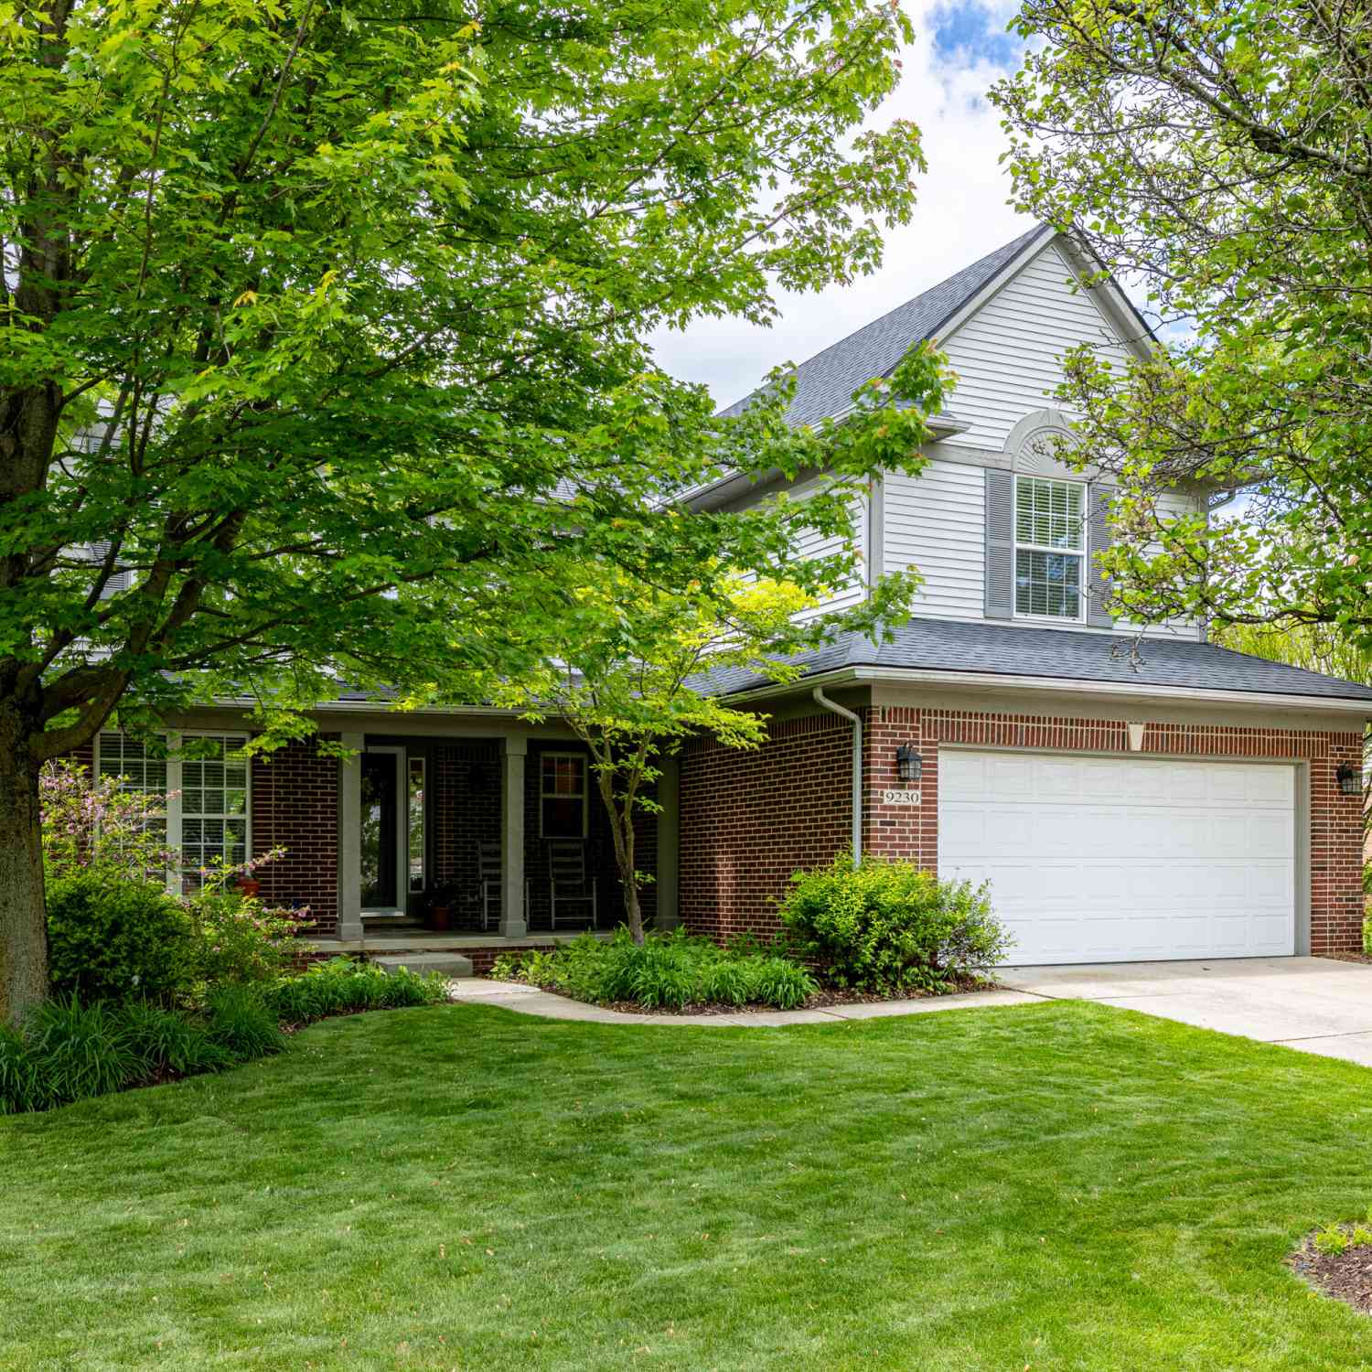
| 9230 Solitude Lane, Van Buren Twp, MI, 48111 | $437,500 | 5 | 3 | 3,000 | 3,000 SqFt |
| 7150 Sheldon Road , Van Buren Twp, MI, 48111 | $160,000 | 2 | 1 | 1,128 | 1,128 SqFt |
Similar Homes To 8867 Haggerty Road
Nearby For Sale


Disclosure: The accuracy of all information, regardless of source, is not guaranteed or warranted. All information should be independently verified. Any use of search facilities of data on the site, other than by a consumer looking to purchase real estate, is prohibited. IDX provided courtesy of Realcomp II Ltd., via ByOwner.com and REALCOMP, Copyright 2026 Realcomp II Ltd. Shareholders. REALTOR (R) licensed in the state of Michigan. The listing broker’s offer of compensation is made only to participants of the MLS where the listing is filed and to participants of any data share partner MLS.
ByOwner last updated this listing 08/24/2026 @ 14:27
More Cities with for Sale by Owner Homes
- Van Buren Twp Homes For Sale By Owner
- Belleville Homes For Sale By Owner
- Willis Homes For Sale By Owner
- New Boston Homes For Sale By Owner
- Ypsilanti Homes For Sale By Owner
- Romulus Homes For Sale By Owner
- Canton Homes For Sale By Owner
- Wayne Homes For Sale By Owner
- Carleton Homes For Sale By Owner
- Milan Homes For Sale By Owner
- Maybee Homes For Sale By Owner
- Flat Rock Homes For Sale By Owner
- Taylor Homes For Sale By Owner
- Inkster Homes For Sale By Owner
- Westland Homes For Sale By Owner
- Garden City Homes For Sale By Owner
- Pittsfield Twp Homes For Sale By Owner
- Ann Arbor Homes For Sale By Owner
- Plymouth Homes For Sale By Owner
- Brownstown Homes For Sale By Owner
Homes around $300,000




Verify Your Email
Please enter the 6-digit verification code
sent to your email address.