
675 Wayne Avenue
Van Alstyne, Texas 75495

 4
4
Bed
 4
4
Bath
 2,450
2,450Sqft
 0.16
0.16Acre(Lot)
Imagine mornings strolling into historic downtown, evenings gathered around a crackling fireplace, and weekends entertaining in your own backyard retreat. This newly constructed home in the heart of Van Alstyne offers more than beautiful finishes—it brings together warmth, space, and small-town charm. Thoughtfully designed across two levels, this Traditional home blends modern comfort with everyday functionality. Ideally located less than 20 minutes from Sherman and McKinney, it is also just a short stroll from the Central Social District, known for local dining, seasonal events, and community gatherings. Inside, the bright open-concept floor plan is filled with natural light and timeless finishes. The spacious main-level owner’s suite offers a private retreat, while upstairs feature

 Property Details
 Map
Map
 Map
Map
What's Nearby
Nearby Areas
 Features
-
Bedroom Information
Total Bedrooms: 4Bathroom Information
Total Baths: 3.5 Full Baths: 3 Half Baths: 1 -
Interior Features
Eat-in Kitchen,Granite Counters,Open Floorplan,Sound System WiringAppliances
Built-in Gas Range,Dishwasher,Disposal,Gas Cooktop,Gas Oven,Gas Range,Tankless Water HeaterUtilities
City Water -
Cooling Features
Ceiling Fan(s),Central Air,ElectricHeating Source
Central,Natural GasFireplace
Number of Fireplaces: 1 Fireplace Features: Brick,Gas
-
Building Information
Built Year: 2021 Construction: Brick,Rock/Stone Roof Type: Composition -
Foundation
SlabSecurity Features
Security System,Smoke Detector(s),Wireless -
Laundry Features
Utility RoomPatio And Porch
Covered,Front Porch,Rear PorchFencing
Back Yard,Fenced,WoodConstruction Materials
Brick,Rock/Stone
-
Lot Information
Lot Size (Acr): 0.1550 Lot Size Units: Acres Lot Size Square Feet: 6,752 -
Property Information
SQ ft (Living Area): 2,450 Property Type: Residential Property Sub Type: Single Family Residence Architectural Style: Traditional Subdivision: VAN ALSTYNE City: Van Alstyne State: Texas Directions: From 75 exit Van Alstyne PKWY and go east. Van Alstyne PKWY will run into Sherman Ave, make a left and homes are on the immediate right. Welcome! Property Status: Active Levels: Two Property Age: 5 Year Built Details: Preowned
-
Listing Price Information
Original List Price: $400,000 List Price Tot SqFt: $163 -
Listing Information
Possession: Closing/Funding
-
Tax Information
Parcel Number: 402935 Tax Legal Description: ORIGINAL TOWN OF VAN ALSTYNE SUBD 3 DIVISION Tax Lot: 3 Unexempt Taxes: $9,148
-
Parking Information
Has Garage Garage Space: 2 Carport Spaces: 0 Parking Features: Additional Parking,Driveway,Garage Faces Front -
Homeowners Association Information
HOA Type: None
-
School Information
Elementary School: Bob and Lola Sanford High School: Van Alstyne Junior High School: Van Alstyne School District: Van Alstyne ISD -
Utility Information
Utilities: City Water
How much is this property worth?
Curious about this home's true market value? Use our free Home Evaluation Tool to instantly get a personalized Comparative Market Analysis (CMA) report. Make smarter, data-driven decisions before you buy.

Nearby Home Value
| Address | Estimate | Bed | Bath | Sq. Ft | Lot Size |
|---|---|---|---|---|---|
| 201 Providence Drive, Van Alstyne, TX, 75495 | $339,000 | 3 | 2 | 1,611 | 0.20 Acre |
| 3045 Ponderosa Lane, Van Alstyne, TX, 75495 | $336,950 | 3 | 2 | 1,739 | 0.11 Acre |
| 1298 Lacewood Lane, Van Alstyne, TX, 75495 | $406,950 | 5 | 3 | 2,599 | 0.11 Acre |
| 2000 Deveraux Avenue, Van Alstyne, TX, 75495 | $579,750 | 4 | 4 | 2,565 | 0.16 Acre |
| 1480 Senkel Drive, Van Alstyne, TX, 75495 | $699,900 | 4 | 5 | 3,080 | 0.19 Acre |
| 1480 Melissa Avenue, Van Alstyne, TX, 75495 | $600,000 | 4 | 4 | 2,982 | 0.16 Acre |
| 1496 Melissa Avenue, Van Alstyne, TX, 75495 | $553,900 | 4 | 3 | 2,335 | 0.16 Acre |
| 1504 Melissa Avenue, Van Alstyne, TX, 75495 | $549,743 | 4 | 4 | 2,490 | 0.00 Acre |
| 3260 Bethel Cannon Road, Van Alstyne, TX, 75495 | $1,625,000 | 4 | 5 | 3,616 | 21 Acres |
| 3875 Fm 121, Van Alstyne, TX, 75495 | $3,700,000 | 4 | 5 | 4,680 | 69 Acres |
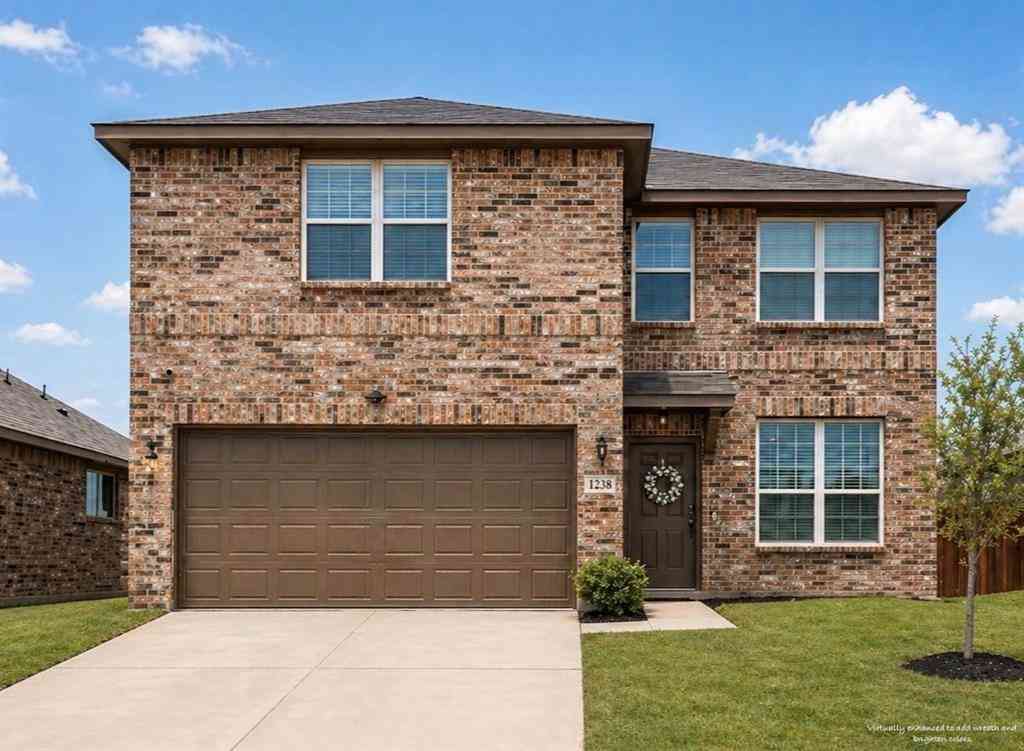
Similar Homes To 675 Wayne Avenue
Nearby For Sale




Disclosure: Listing information provided in part by the North Texas Real Estate Information Systems, Inc, for personal, non-commercial use by viewers of this site and may not be reproduced or redistributed. All information is deemed reliable but not guaranteed. Copyright © NTREIS 2026. All rights reserved
ByOwner last updated this listing 10/04/2026 @ 04:37
More Cities with for Sale by Owner Homes
- Van Alstyne Homes For Sale By Owner
- Tom Bean Homes For Sale By Owner
- Anna Homes For Sale By Owner
- Whitewright Homes For Sale By Owner
- Dorchester Homes For Sale By Owner
- Howe Homes For Sale By Owner
- Weston Homes For Sale By Owner
- Trenton Homes For Sale By Owner
- Melissa Homes For Sale By Owner
- Blue Ridge Homes For Sale By Owner
- Gunter Homes For Sale By Owner
- Bells Homes For Sale By Owner
- Savoy Homes For Sale By Owner
- Sherman Homes For Sale By Owner
- Celina Homes For Sale By Owner
- Leonard Homes For Sale By Owner
- Ector Homes For Sale By Owner
- Southmayd Homes For Sale By Owner
- Princeton Homes For Sale By Owner
- Lowry Crossing Homes For Sale By Owner
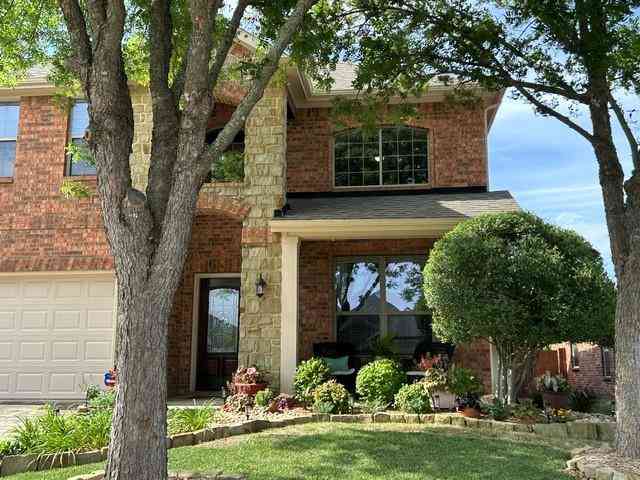
Homes around $400,000





Verify Your Email
Please enter the 6-digit verification code
sent to your email address.
Verify Your Phone Number
Please enter the 6-digit verification code
sent to your mobile phone.