
410 Dartmouth Drive
Van Alstyne, Texas 75496

 4
4
Bed
 3
3
Bath
 2,640
2,640Sqft
 0.16
0.16Acre(Lot)
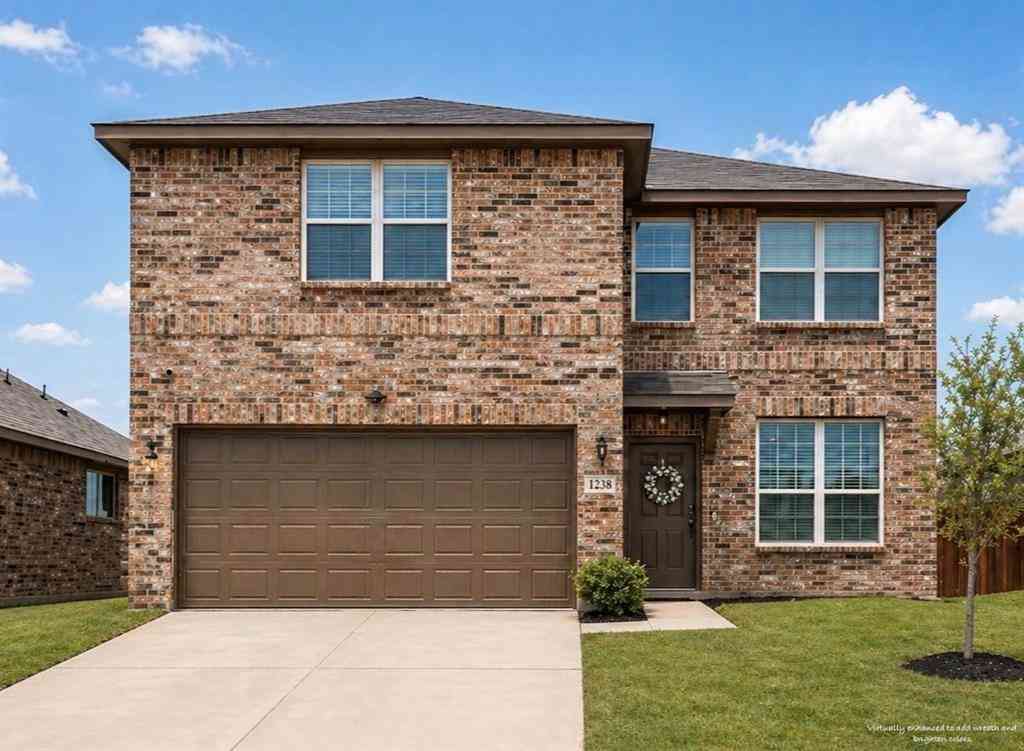
EXCEPTIONAL VALUE & MOVE IN READY! As of Sept 10 this is the most aggressively priced home PSF within Georgetown subdivision and homes of similar size between 2500-3000sf in Van Alstyne! This beautifully refreshed 4 bedroom, 3 bath home offers a flexible floor plan, spacious living areas and a fantastic location backing to Umphress Hyde Park. Fresh interior paint, new carpet, new tile flooring and a 2024 roof. The main level features a spacious living room with gas log fireplace, open kitchen and dining area, primary suite with walk-in closet, plus two additional bedrooms and a full bath. The kitchen offers 42-inch upper cabinets, new stainless steel sink, stainless steel appliances, ample counter space and a breakfast bar. Upstairs you'll find a huge fourth bedroom, full bath and spacio

 Property Details
 Map
Map
 Map
Map
What's Nearby
Nearby Areas
 Features
-
Bedroom Information
Total Bedrooms: 4 Window Features: Window CoveringsBathroom Information
Total Baths: 3 Full Baths: 3 Half Baths: 0 -
Interior Features
Cable TV Available,Decorative Lighting,High Speed Internet Available,Sound System WiringAppliances
Dishwasher,Disposal,Electric Range,Gas Water Heater,Plumbed For Gas in KitchenUtilities
City Sewer,City Water,Natural Gas Available -
Cooling Features
Ceiling Fan(s),Central AirHeating Source
Central,Fireplace(s),Natural GasFireplace
Number of Fireplaces: 1 Fireplace Features: Gas,Gas Logs,Gas Starter
-
Building Information
Built Year: 2015 Construction: Brick,Fiber Cement Roof Type: Composition -
Exterior Features
Rain GuttersSecurity Features
Smoke Detector(s) -
Laundry Features
Utility Room,Full Size W/D Area,Dryer Hookup,Washer HookupPatio And Porch
CoveredFencing
WoodConstruction Materials
Brick,Fiber Cement
-
Lot Information
Lot Size (Acr): 0.1612 Lot Size Units: Acres Lot Size Square Feet: 7,022 Lot Features: Landscaped,Sprinkler System -
Property Information
SQ ft (Living Area): 2,640 Property Type: Residential Property Sub Type: Single Family Residence Subdivision: Georgetown Meadows City: Van Alstyne State: Texas Directions: From Van Alstyne go south on Kelly ln, then E on St Johns which turns into Dartmouth. House is on Left backing up to park. Property Status: Active Levels: One and One Half Property Age: 11 Year Built Details: Preowned
-
Listing Price Information
Original List Price: $365,000 List Price Tot SqFt: $138 -
Listing Information
Possession: Closing/Funding
-
Tax Information
Parcel Number: R231596
-
Parking Information
Has Garage Garage Space: 2 Carport Spaces: 0 Parking Features: Garage -
Homeowners Association Information
Included Fees: Full Use of Facilities HOA Type: Mandatory HOA: $300.00 HOA Frequency: Semi-Annual
-
School Information
Elementary School: John and Nelda Partin High School: Van Alstyne Junior High School: Van Alstyne School District: Van Alstyne ISD -
Utility Information
Utilities: City Sewer,City Water,Natural Gas Available
How much is this property worth?
Curious about this home's true market value? Use our free Home Evaluation Tool to instantly get a personalized Comparative Market Analysis (CMA) report. Make smarter, data-driven decisions before you buy.

Similar Homes To 410 Dartmouth Drive
Nearby For Sale




Disclosure: Listing information provided in part by the North Texas Real Estate Information Systems, Inc, for personal, non-commercial use by viewers of this site and may not be reproduced or redistributed. All information is deemed reliable but not guaranteed. Copyright © NTREIS 2026. All rights reserved
ByOwner last updated this listing 10/03/2026 @ 14:10
More Cities with for Sale by Owner Homes
- Van Alstyne Homes For Sale By Owner
- Tom Bean Homes For Sale By Owner
- Anna Homes For Sale By Owner
- Whitewright Homes For Sale By Owner
- Dorchester Homes For Sale By Owner
- Howe Homes For Sale By Owner
- Weston Homes For Sale By Owner
- Trenton Homes For Sale By Owner
- Melissa Homes For Sale By Owner
- Blue Ridge Homes For Sale By Owner
- Gunter Homes For Sale By Owner
- Bells Homes For Sale By Owner
- Savoy Homes For Sale By Owner
- Sherman Homes For Sale By Owner
- Celina Homes For Sale By Owner
- Leonard Homes For Sale By Owner
- Ector Homes For Sale By Owner
- Southmayd Homes For Sale By Owner
- Princeton Homes For Sale By Owner
- Lowry Crossing Homes For Sale By Owner



Verify Your Email
Please enter the 6-digit verification code
sent to your email address.
Verify Your Phone Number
Please enter the 6-digit verification code
sent to your mobile phone.